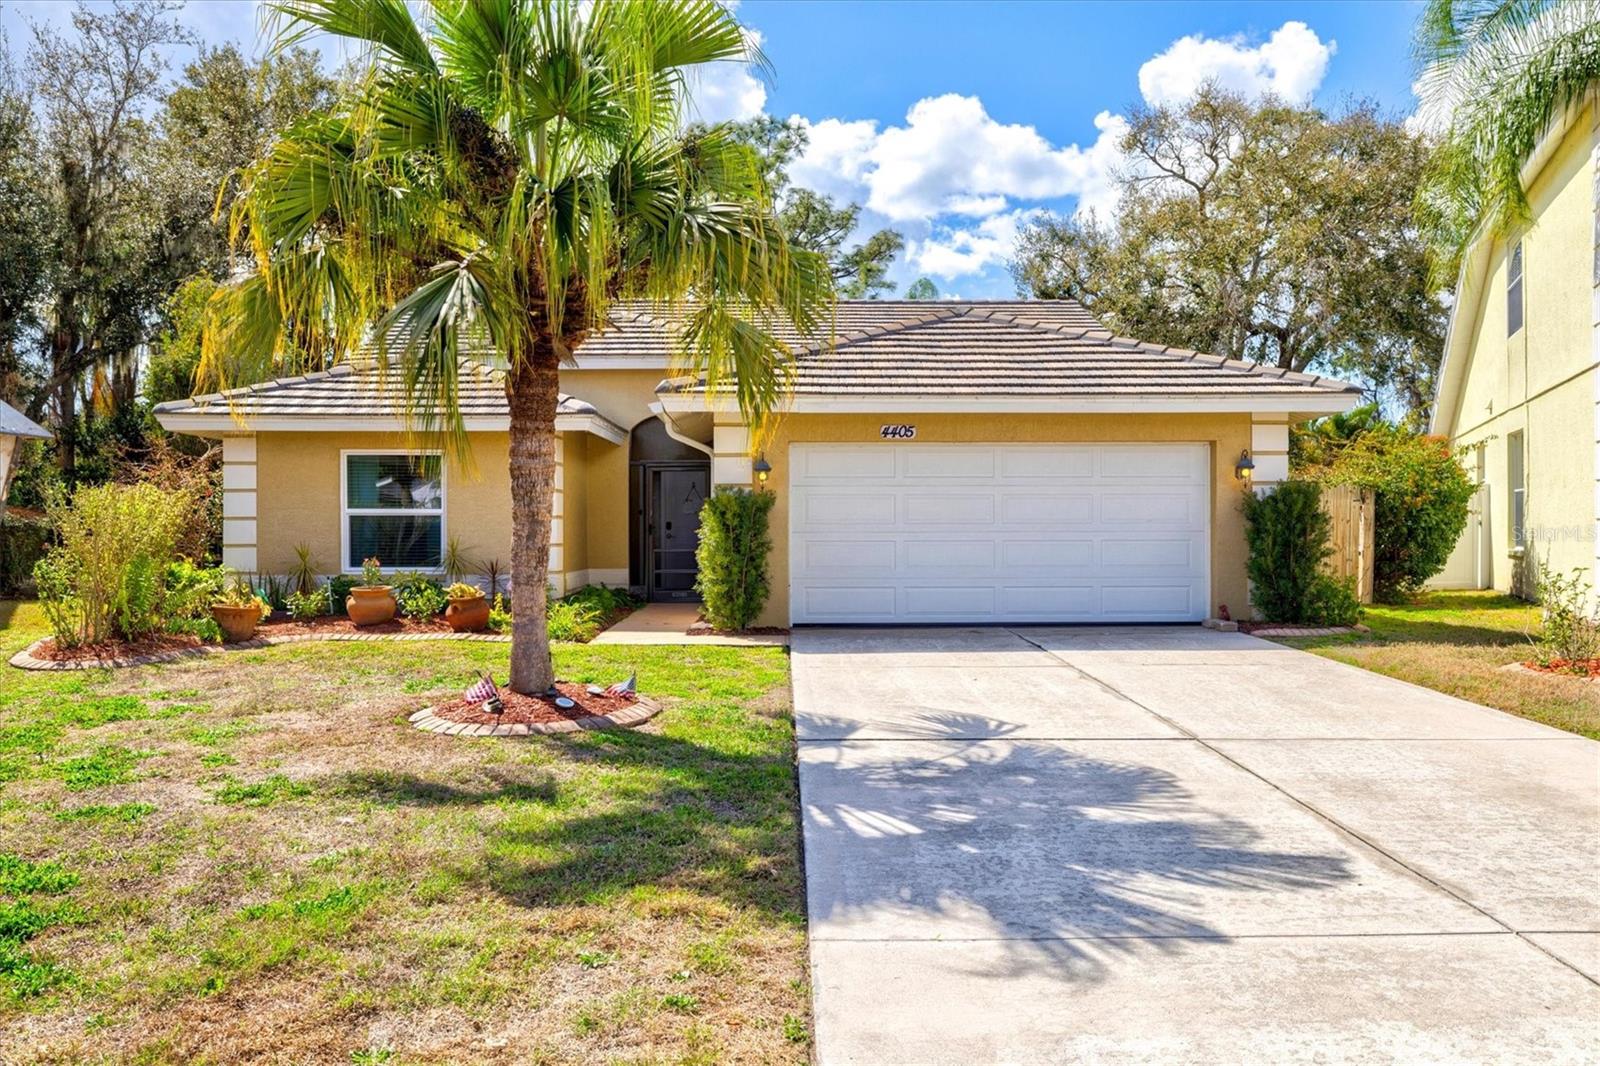
4405 Beauchamp Court, Sarasota, FL 34243
- $459,000
- 3
- BD
- 2
- BA
- 1,740
- SqFt
- Sold Price
- $459,000
- List Price
- $469,000
- Status
- Sold
- Days on Market
- 3
- Closing Date
- Apr 10, 2026
- MLS#
- A4684362
- Property Style
- Single Family
- Year Built
- 1989
- Bedrooms
- 3
- Bathrooms
- 2
- Living Area
- 1,740
- Price per sq. ft.
- 269.54
- Lot Size
- 9,055
- Acres
- 0.21
- Total Acreage
- 0 to less than 1/4
- Legal Subdivision Name
- Del Sol Village At Longwood Run Ph 02
- Community Name
- Longwood Run
- MLS Area Major
- Sarasota
Property Description
One or more photo(s) has been virtually staged. A HOME YOU DON'T WANT TO MISS — Beautifully maintained 3-bedroom, 2-bath single-family home in the sought-after community of Del Sol at Longwood Run. Offering 1,740 sq. ft. of living area on a generous 9,147 sq. ft. lot, this home features a newer roof (2017), and a newer AC system for peace of mind. The light floor plan showcases tile flooring, fresher interior and exterior paint, A new insulated and hurricane rated Garage door, Hurricane/Impact windows, New Pool Heater, Recently removed popcorn ceiling, Plantation Shutters in bedrooms, Jacuzzi tub with 11 jets in a remodeled bathroom, Closet Built Ins, and so much more. Low HOA and no CDD fees. Conveniently located near I-75, UTC, Malls, and the most luxurious living! Not far from Gulf beaches, public Golf Courses and so much more! This home offers the perfect blend of location, lifestyle, and lasting value. Schedule your showing today!
/u.realgeeks.media/sarasotaone/logos/20180602-Sarasota-Real-Estate-Group-R.png)
Additional Information
- Taxes
- $4767
- Minimum Lease Period
- 6 Months
- Max Times per Year
- 2
- HOA Fee
- $130
- HOA Payment Schedule
- Annually
- Maintenance Includes
- Common Area Taxes, Escrow Reserves Fund, Fidelity Bond, Insurance, Management, Private Road
- Location
- Cul-De-Sac, Irregular Lot
- Community Features
- Buyer Approval Required, Deed Restrictions, Playground, Sidewalks, Tennis Court(s)
- Property Description
- One Story
- Zoning
- RSF1
- Interior Features
- Ceiling Fans(s), Eat-in Kitchen, High Ceilings, Living Room/Dining Room Combo, Primary Bedroom Main Floor, Vaulted Ceiling(s), Walk-In Closet(s), Window Treatments
- Floor
- Laminate, Tile
- Appliances
- Built-In Oven, Cooktop, Dishwasher, Disposal, Dryer, Electric Water Heater, Microwave, Refrigerator, Washer
- Utilities
- Cable Connected, Electricity Connected, Fiber Optics, Propane, Underground Utilities, Water Connected
- Heating
- Central, Electric
- Air Conditioning
- Central Air
- Fireplace Description
- Living Room, Stone, Wood Burning
- Exterior Construction
- Block, Stucco
- Roof
- Tile
- Foundation
- Slab
- Pool
- Private
- Pool Type
- Heated, In Ground, Lighting, Screen Enclosure
- Garage Carport
- 2 Car Garage
- Garage Spaces
- 2
- Garage Features
- Driveway, Garage Door Opener
- Elementary School
- Tatum Ridge Elementary
- Middle School
- Pine View School
- High School
- Riverview High
- Pets
- Allowed
- Pet Size
- Extra Large (101+ Lbs.)
- Flood Zone Code
- X
- Parcel ID
- 0016130030
- Legal Description
- LOT 26 DEL SOL VILLAGE AT LONGWOOD RUN PHASE 2
Listing courtesy of REAL BROKER, LLC. 855-450-0442
Selling Office: MICHAEL SAUNDERS & COMPANY.Mortgage Calculator
StellarMLS is the source of this information via Internet Data Exchange Program. All listing information is deemed reliable but not guaranteed and should be independently verified through personal inspection by appropriate professionals. Listings displayed on this website may be subject to prior sale or removal from sale. Availability of any listing should always be independently verified. Listing information is provided for consumer personal, non-commercial use, solely to identify potential properties for potential purchase. All other use is strictly prohibited and may violate relevant federal and state law. Data last updated on