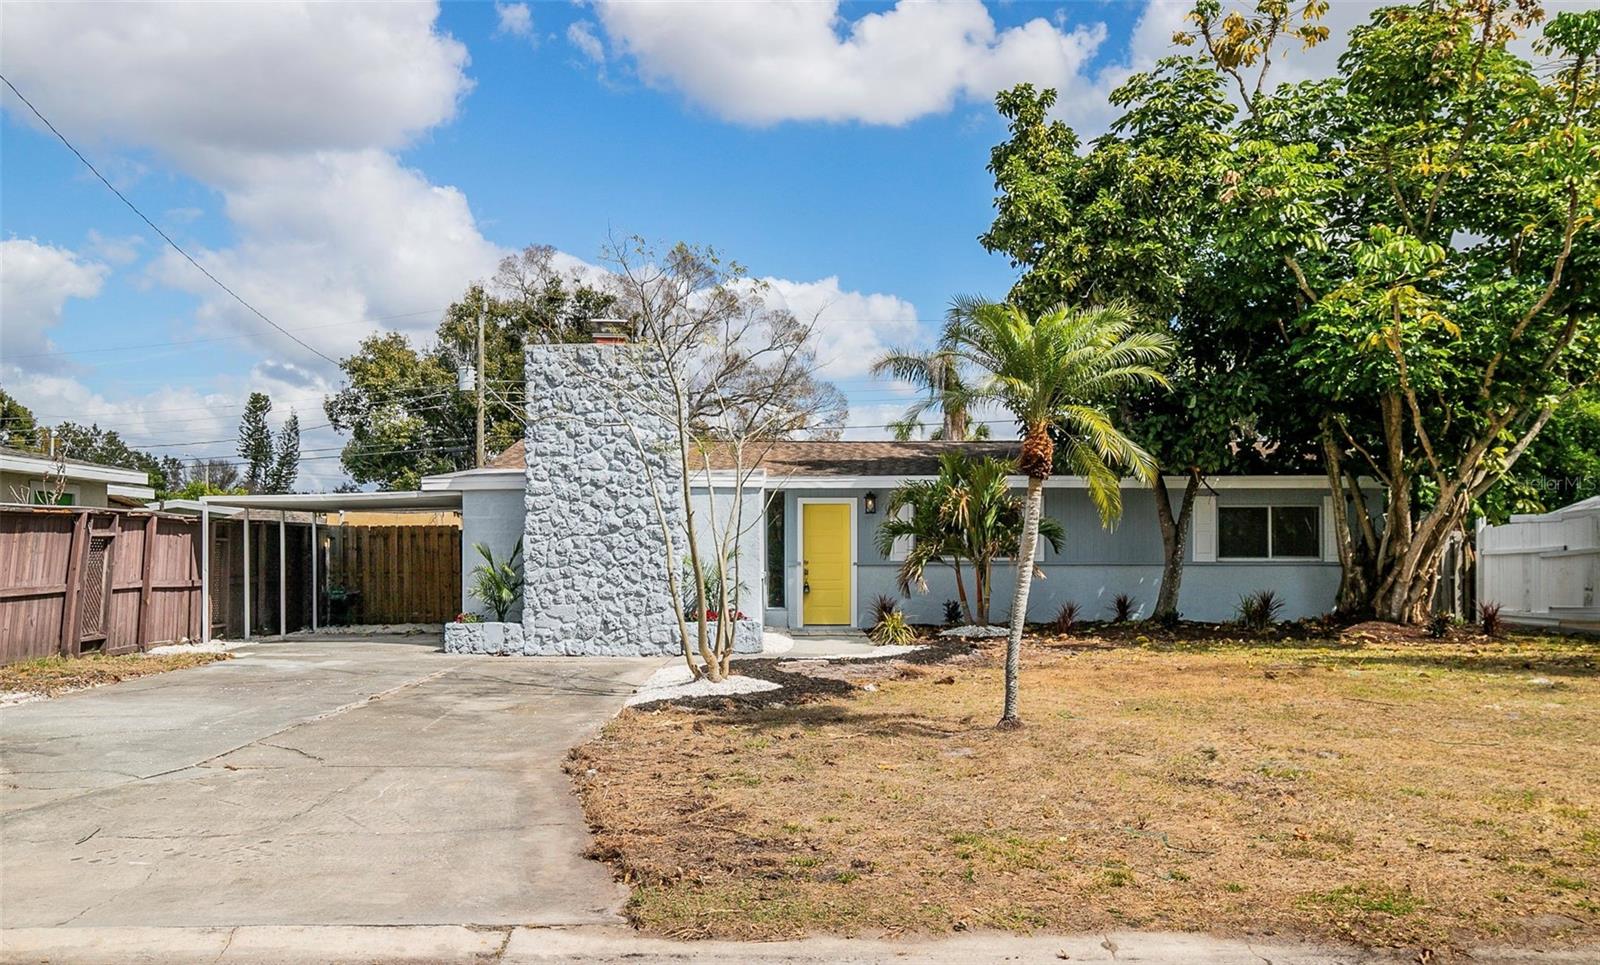
3427 Barstow Street, Sarasota, FL 34235
- $419,000
- 3
- BD
- 2
- BA
- 1,282
- SqFt
- Sold Price
- $419,000
- List Price
- $419,000
- Status
- Sold
- Days on Market
- 24
- Closing Date
- Apr 17, 2026
- MLS#
- A4683011
- Property Style
- Single Family
- Year Built
- 1957
- Bedrooms
- 3
- Bathrooms
- 2
- Living Area
- 1,282
- Price per sq. ft.
- 326.83
- Lot Size
- 8,250
- Acres
- 0.19
- Total Acreage
- 0 to less than 1/4
- Legal Subdivision Name
- Kensington Park
- Community Name
- Kensington Park
- MLS Area Major
- Sarasota
Property Description
Welcome to a beautiful m 3-bedroom, 2-bathroom pool home offering modern upgrades and Florida lifestyle living at its finest. Step inside to an open and airy floor plan featuring light wood-look tile flooring throughout, fresh neutral tones, and abundant natural light. The fully updated kitchen showcases sleek quartz countertops, stainless steel appliances, custom cabinetry with designer hardware, and a spacious breakfast bar perfect for entertaining. Both bathrooms have been tastefully remodeled with contemporary finishes, upgraded vanities, and stylish tile work. The living area features a charming stone fireplace accent wall, adding warmth and character to the space. Sliding glass doors lead you to your private screened-in pool area ideal for year-round enjoyment. The fenced backyard provides privacy and space to relax or entertain under the Florida sunshine. Conveniently located near shopping, dining, parks, and just a short drive to Sarasota’s world-famous beaches, this move-in-ready home offers comfort, style, and an unbeatable location. Schedule your private showing today and experience everything this exceptional property has to offer.
/u.realgeeks.media/sarasotaone/logos/20180602-Sarasota-Real-Estate-Group-R.png)
Additional Information
- Taxes
- $1483
- Minimum Lease Period
- 1 Week
- Community Features
- No Deed Restriction
- Property Description
- One Story
- Zoning
- RSF3
- Interior Features
- Kitchen/Family Room Combo, Open Floorplan
- Floor
- Laminate
- Appliances
- Dishwasher, Microwave, Range, Refrigerator
- Utilities
- Electricity Connected
- Heating
- Central
- Air Conditioning
- Central Air
- Fireplace Description
- Family Room
- Exterior Construction
- Block
- Exterior Features
- Private Yard, Sliding Doors
- Roof
- Shingle
- Foundation
- Slab
- Pool
- Private
- Pool Type
- In Ground
- Garage Carport
- 1 Car Carport
- Flood Zone Code
- X
- Parcel ID
- 0042100060
- Legal Description
- LOT 61 KENSINGTON PARK UNIT 1
Listing courtesy of FIDATA REAL ESTATE LLC. 941-705-2818
Selling Office: PARADISUS REALTY GROUP CO.Mortgage Calculator
StellarMLS is the source of this information via Internet Data Exchange Program. All listing information is deemed reliable but not guaranteed and should be independently verified through personal inspection by appropriate professionals. Listings displayed on this website may be subject to prior sale or removal from sale. Availability of any listing should always be independently verified. Listing information is provided for consumer personal, non-commercial use, solely to identify potential properties for potential purchase. All other use is strictly prohibited and may violate relevant federal and state law. Data last updated on