1529 Rio Vista Terrace, Parrish, FL 34219
- $2,000,000
- 4
- BD
- 5
- BA
- 3,304
- SqFt
- Sold Price
- $2,000,000
- List Price
- $2,100,000
- Status
- Sold
- Days on Market
- 39
- Closing Date
- May 21, 2026
- MLS#
- A4680102
- Property Style
- Single Family
- Architectural Style
- Coastal, Florida
- New Construction
- Yes
- Year Built
- 2024
- Bedrooms
- 4
- Bathrooms
- 5
- Baths Half
- 1
- Living Area
- 3,304
- Price per sq. ft.
- 635.59
- Lot Size
- 21,501
- Acres
- 0.49
- Total Acreage
- 1/4 to less than 1/2
- Legal Subdivision Name
- The Islands On The Manatee River
- Community Name
- The Islands On The Manatee River
- MLS Area Major
- Parrish
Property Description
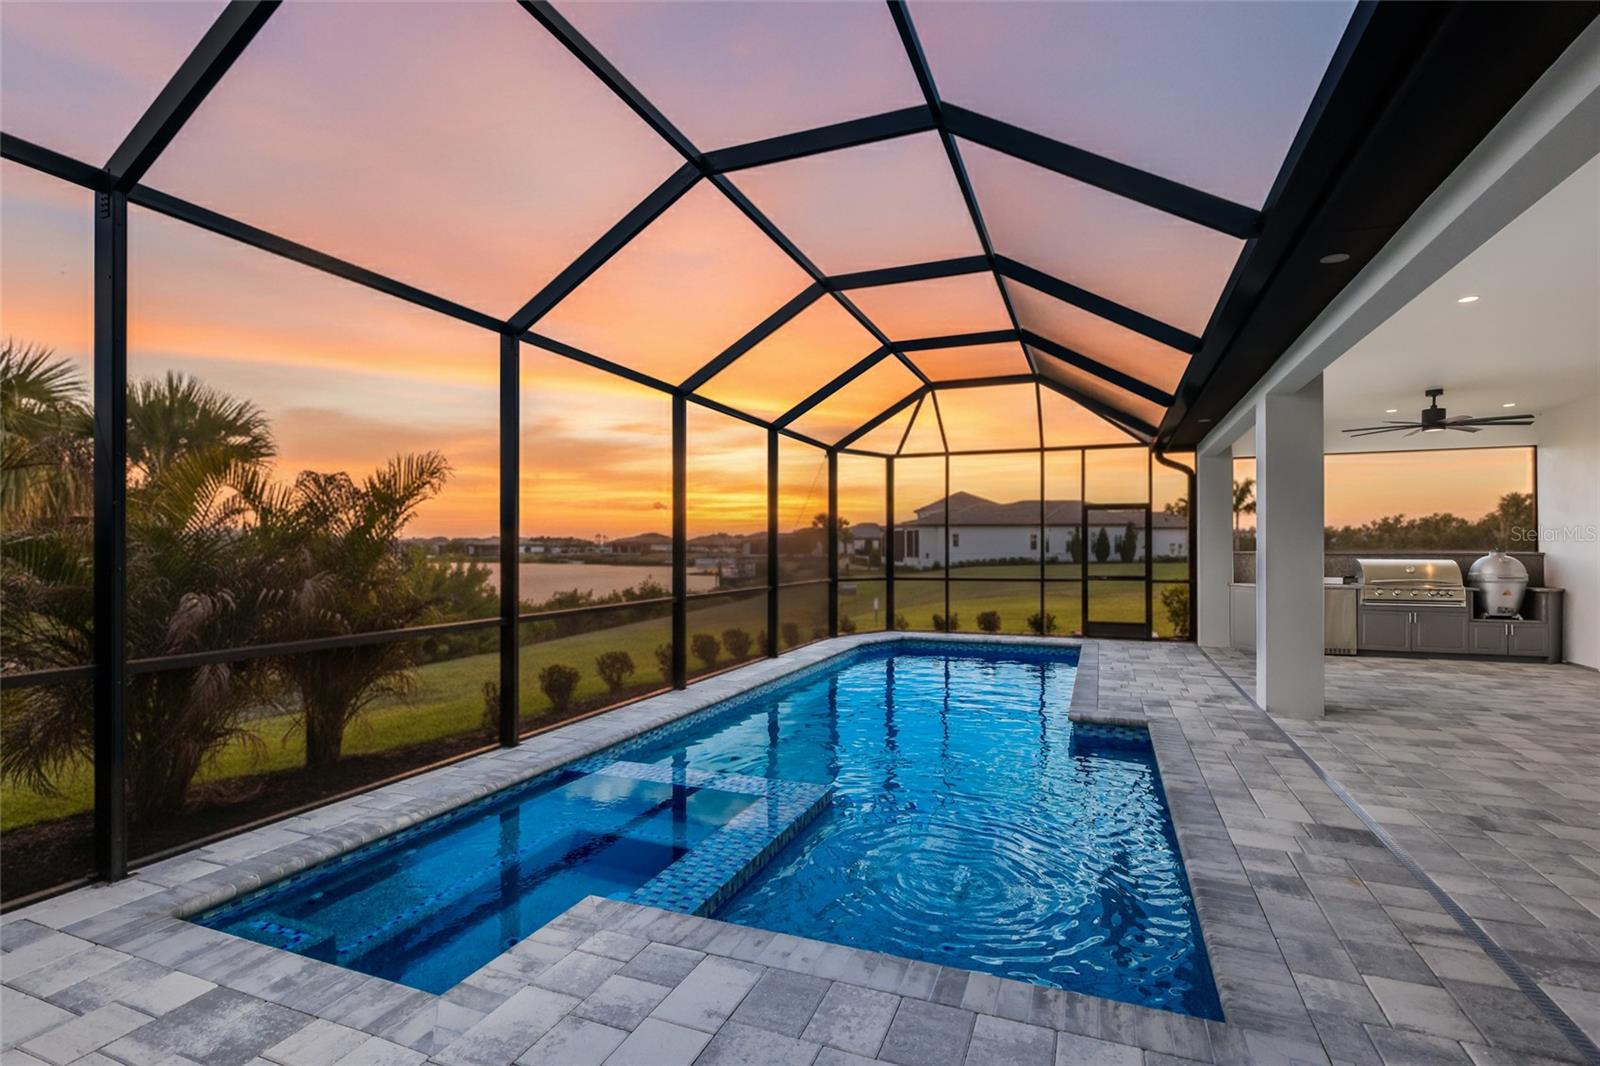
Never lived in and masterfully constructed, this exceptional waterfront residence presents a rare opportunity to own new construction within the prestigious, gated community of The Islands on the Manatee River. Perfectly positioned in Flood Zone X and appointed with hurricane-impact windows and doors, this home offers peace of mind alongside uncompromising luxury. Designed for the avid boater, the property features river and canal frontage with direct, lock-free access to the Gulf. A private dock (completion forthcoming) creates effortless enjoyment of boating and jet ski adventures from your own backyard. Just three miles from Lakewood Ranch, residents enjoy immediate proximity to world-class dining, shopping, and cultural experiences while returning home to serene waterfront living. Spanning over 3,300 square feet, the thoughtfully designed split-bedroom floor plan includes four spacious bedrooms, four and a half baths, a private executive office, and an expansive bonus room easily suited as a fifth bedroom or media retreat. Soaring ceilings, refined tile flooring, and contemporary architectural lines create a sophisticated yet inviting ambiance throughout. At the heart of the home, the chef’s kitchen is both functional and striking—featuring a six-burner gas cooktop, double refrigerator/freezer, oversized quartz island with seating and storage, double-stacked cabinetry, wine refrigeration, and a sunlit dining nook with sliding glass doors that seamlessly blend indoor and outdoor living. The grand great room impresses with a tray ceiling, custom built-ins, fireplace, and a dramatic wall of disappearing glass doors that open to the outdoor sanctuary beyond. Designed for elevated entertaining, the outdoor living space showcases a panoramic pool enclosure, resort-style pool and spa, and a fully equipped summer kitchen—creating a private oasis ideal for gatherings under the Florida sun. Residents enjoy exclusive access to a 24-hour guarded entrance and the Dutch West Indies-inspired River Lodge, offering refined social spaces, a grand fireplace, bar, fitness center, catering kitchen, day dock and launch, as well as outdoor amenities including a fire pit, bocce court, putting green, and barbecue areas. Recognized as the #1 water, golf, and country club community in the region by the Parade of Homes, the community also offers optional golf and country club membership for those seeking an even more elevated lifestyle. Convenient to three major airports, pristine Gulf beaches, fine dining, and luxury shopping, this extraordinary residence embodies waterfront elegance, architectural excellence, and the ultimate Florida lifestyle.
/u.realgeeks.media/sarasotaone/logos/20180602-Sarasota-Real-Estate-Group-R.png)
Additional Information
- Taxes
- $19825
- Minimum Lease Period
- No Minimum
- HOA Fee
- $4,627
- HOA Payment Schedule
- Annually
- Maintenance Includes
- Guard - 24 Hour, Common Area Taxes, Escrow Reserves Fund, Management, Private Road, Security
- Location
- Corner Lot, Cul-De-Sac, Landscaped, Sidewalk, Paved, Private
- Community Features
- Clubhouse, Deed Restrictions, Fitness Center, Gated Community - Guard, Golf Carts OK, Golf, Sidewalks, Special Community Restrictions, Street Lights, Golf Community
- Property Description
- One Story
- Zoning
- RES
- Interior Features
- Ceiling Fans(s), Kitchen/Family Room Combo, Living Room/Dining Room Combo, Open Floorplan, Primary Bedroom Main Floor, Solid Surface Counters, Solid Wood Cabinets, Split Bedroom, Thermostat, Tray Ceiling(s), Walk-In Closet(s)
- Floor
- Tile
- Appliances
- Built-In Oven, Cooktop, Dishwasher, Disposal, Electric Water Heater, Freezer, Microwave, Refrigerator, Wine Refrigerator
- Utilities
- BB/HS Internet Available, Electricity Connected, Fire Hydrant, Propane, Sewer Connected, Underground Utilities, Water Connected
- Heating
- Central, Electric
- Air Conditioning
- Central Air
- Fireplace Description
- Electric, Family Room
- Exterior Construction
- Block, Stucco
- Exterior Features
- Lighting, Outdoor Kitchen, Rain Gutters, Sidewalk, Sliding Doors
- Roof
- Tile
- Foundation
- Slab
- Pool
- Private
- Pool Type
- Gunite, Heated, In Ground, Lighting
- Garage Carport
- 3 Car Garage
- Garage Spaces
- 3
- Garage Features
- Driveway, Garage Door Opener, Garage Faces Side, Garage
- Water Extras
- No Wake Zone
- Water View
- Canal
- Water Access
- Brackish Water, Canal - Brackish, Canal - Saltwater, Gulf/Ocean, Gulf/Ocean to Bay, Intracoastal Waterway, River
- Pets
- Allowed
- Flood Zone Code
- X500
- Parcel ID
- 545921859
- Legal Description
- LOT 52, RIVER WILDERNESS PH III SUBPH G-3 PI #5459.2185/9
Listing courtesy of MICHAEL SAUNDERS & COMPANY. 941-907-9595
Selling Office: MICHAEL SAUNDERS & COMPANY.How much is your home worth?
...get an instant property value now!
Mortgage Calculator
StellarMLS is the source of this information via Internet Data Exchange Program. All listing information is deemed reliable but not guaranteed and should be independently verified through personal inspection by appropriate professionals. Listings displayed on this website may be subject to prior sale or removal from sale. Availability of any listing should always be independently verified. Listing information is provided for consumer personal, non-commercial use, solely to identify potential properties for potential purchase. All other use is strictly prohibited and may violate relevant federal and state law. Data last updated on