8276 Redonda Loop, Lakewood Ranch, FL 34202
- $1,649,000
- 3
- BD
- 4
- BA
- 3,566
- SqFt










- List Price
- $1,649,000
- Status
- Active
- Days on Market
- 148
- Price Change
- ▼ $50,000 1777670176
- MLS#
- A4679617
- Property Style
- Single Family
- Architectural Style
- Coastal, Contemporary
- Year Built
- 2021
- Bedrooms
- 3
- Bathrooms
- 4
- Baths Half
- 1
- Living Area
- 3,566
- Price per sq. ft.
- 462.42
- Lot Size
- 12,171
- Acres
- 0.28
- Total Acreage
- 1/4 to less than 1/2
- Legal Subdivision Name
- Isles At Lakewood Ranch Ph I-A
- MLS Area Major
- Bradenton/Lakewood Ranch/Lakewood Rch
Property Description
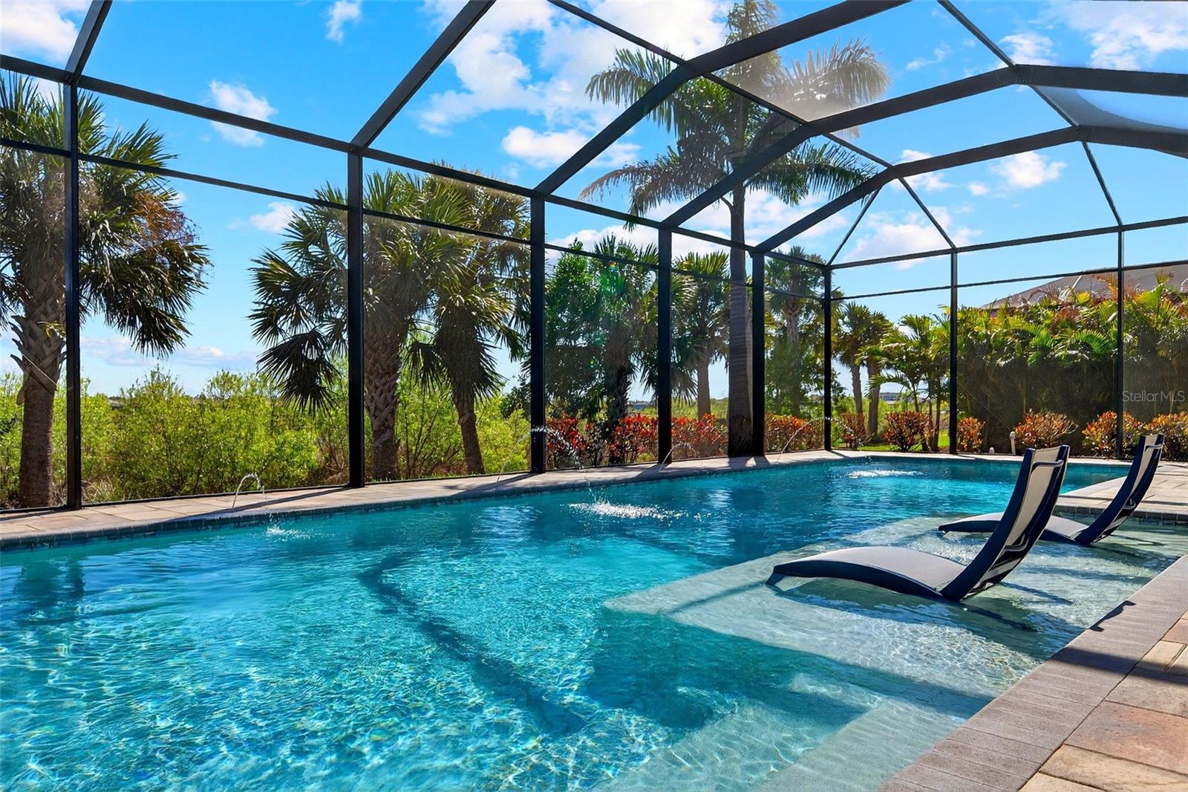
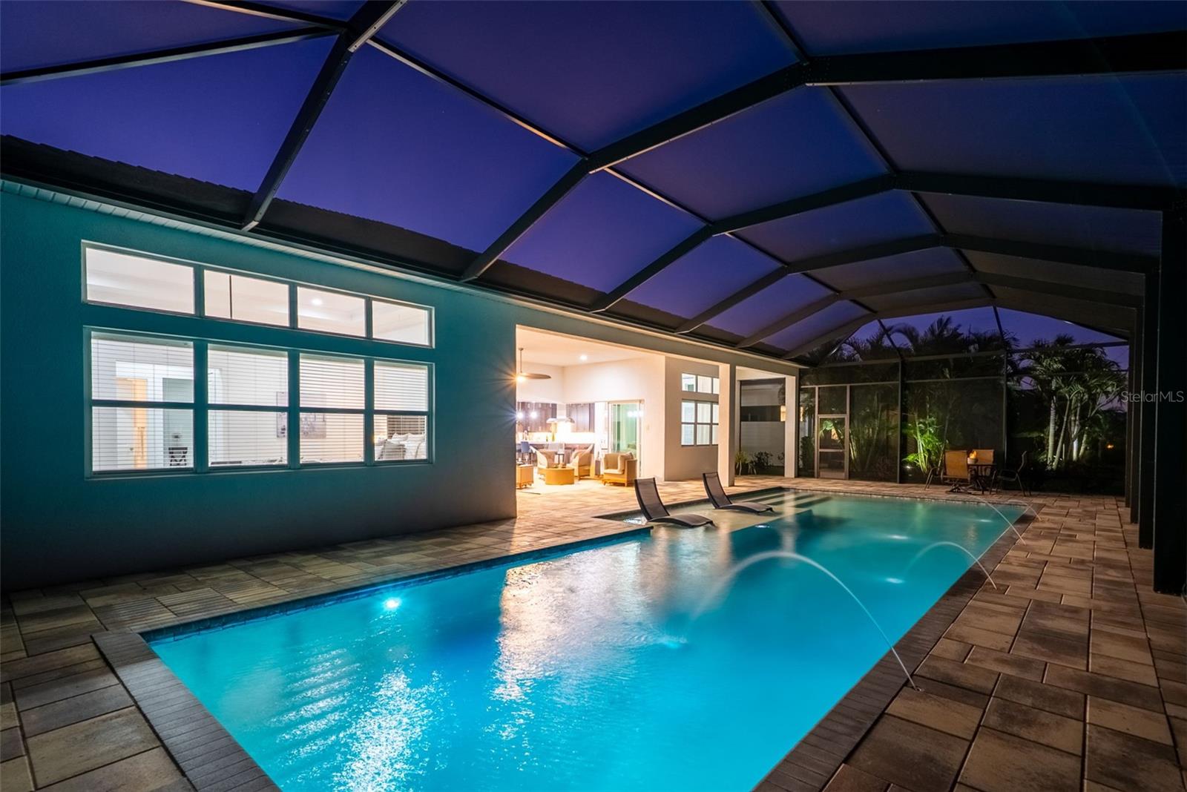
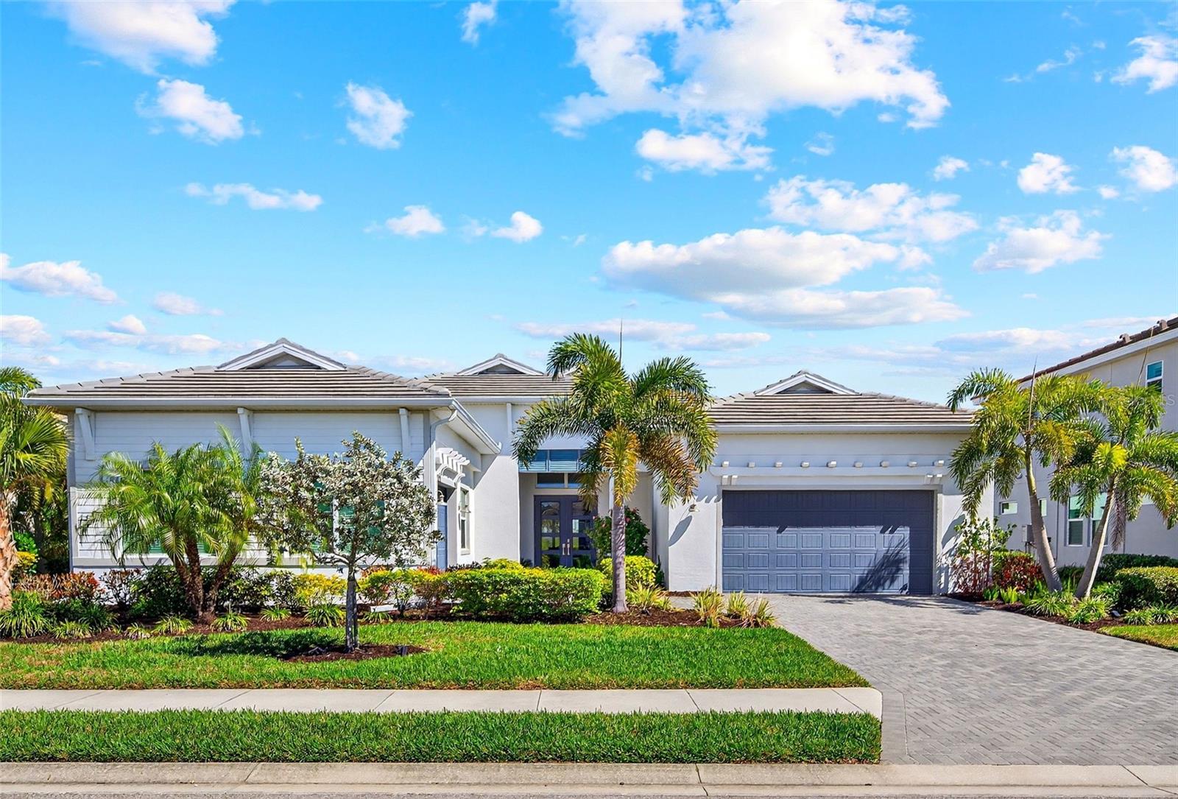
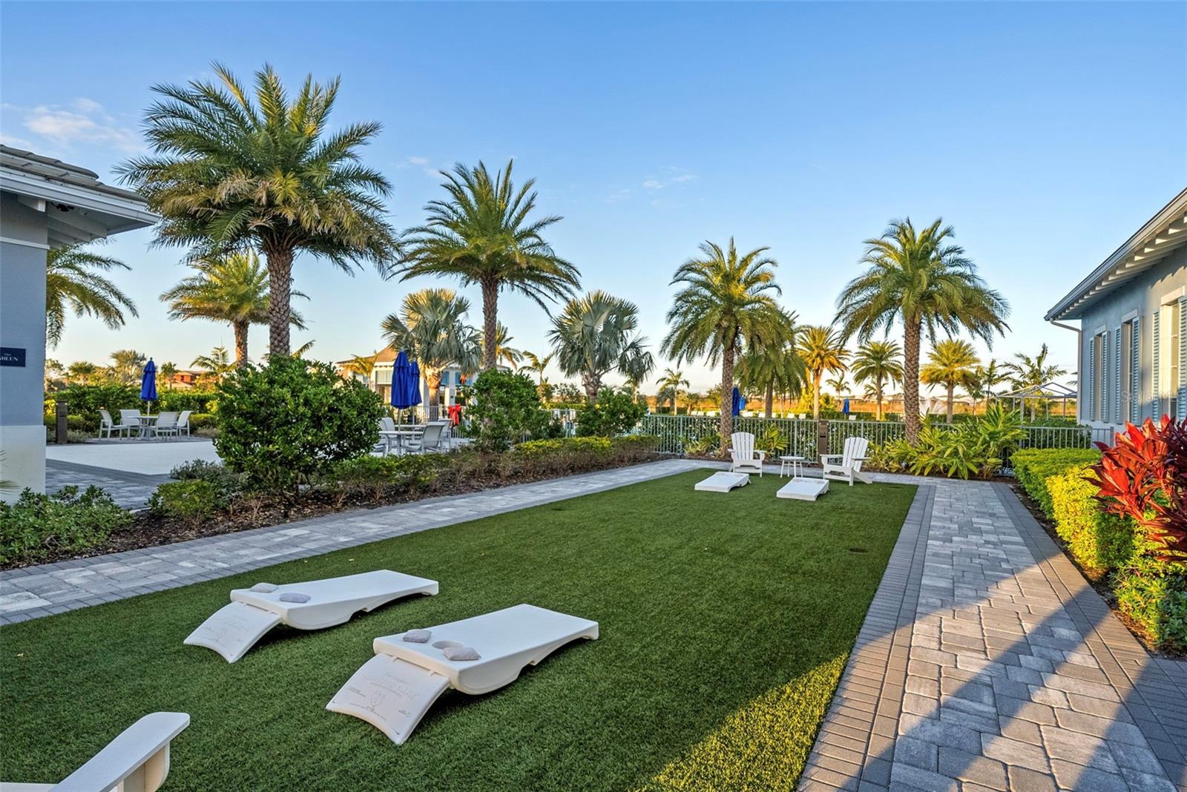
Reimagined and impeccably refreshed, this home is an entertainer’s dream, offering generous spaces designed for effortless gatherings and elevated everyday living. Set on a premier preserve lot within the highly coveted Isles of Lakewood Ranch, this San Giorgio model embodies refined luxury and thoughtful design from the moment you arrive. A grand entry with custom glass doors opens to a light-filled interior showcasing soaring 15-foot ceilings, expansive sightlines, and a seamless open-concept layout. Elegant finishes include impact-resistant windows and doors, and carefully curated lighting that enhances both form and function. The impressive great room features dramatic double tray ceilings and corner sliding glass doors that dissolve into the outdoors, framing tranquil nature views and extending the living space to the lanai. At the heart of the home, the gourmet kitchen is as striking as it is functional, appointed with two-tone cabinetry, an oversized island with additional storage, quartzite countertops, a glass tile backsplash, under-cabinet lighting, a walk-in pantry, wine refrigeration, and top-of-the-line KitchenAid stainless steel appliances. The adjacent formal dining room flows effortlessly to the outdoor living area, creating a perfect setting for hosting on any scale. Outside, the resort-inspired lanai invites year-round enjoyment with a saltwater lap pool featuring a gas heater and sun shelf, paver decking, a fully equipped outdoor kitchen, and a convenient cabana bath accessible from the lanai—all overlooking the serene preserve backdrop. The owner’s retreat is a private sanctuary, complete with tray ceilings, a quiet sitting area, dual custom California-style walk-in closets, and a spa-like bath with dual vanities, an oversized soaking tub, and a separate walk-in shower. Additional accommodations include two well-appointed guest bedrooms, one with an en-suite bath and the other with the possibility of a Jack and Jill bathroom, a dedicated office or den, that could easily convert to a fourth bedroom, and a spacious laundry room with abundant cabinetry, granite countertops, and a folding area. Completing the home is a three-car garage with epoxy flooring, offering both practicality and polish. This renewed and sophisticated residence delivers the ideal blend of elegance, comfort, and exceptional entertaining spaces in one of Lakewood Ranch’s most desirable communities. Luxurious living in the gated, maintenance-free community of The Isles, nestled between The Lake Club and Concession, at its best! The Isles at Lakewood Ranch offers many amenities such as a 65,000 square foot clubhouse, tennis and pickleball courts, basketball court, playground, state of the art fitness center and yoga room, resort-style swimming pool and spa, boardwalk and fishing pier, and a playground and dog park. Centrally located, just off I-75 and a short drive to the award-winning beaches of Siesta Key, Lido, & Anna Maria. This move-in ready home has all the amenities that one would want in this 2025 Best-Selling Multigenerational Planned Community in the Nation.
/u.realgeeks.media/sarasotaone/logos/20180602-Sarasota-Real-Estate-Group-R.png)
Additional Information
- Taxes
- $14622
- Taxes
- $2,992
- Minimum Lease Period
- 6 Months
- Max Times per Year
- 1
- HOA Fee
- $1,906
- HOA Payment Schedule
- Quarterly
- Location
- Landscaped, Paved, Private
- Community Features
- Clubhouse, Community Mailbox, Deed Restrictions, Dog Park, Fitness Center, Gated Community - Guard, Golf Carts OK, Irrigation-Reclaimed Water, Playground, Pool, Sidewalks, Tennis Court(s), Street Lights, Maintenance Free
- Property Description
- One Story
- Zoning
- RESIDENTIA
- Interior Features
- Ceiling Fans(s), Coffered Ceiling(s), Crown Molding, Eat-in Kitchen, In Wall Pest System, Kitchen/Family Room Combo, Living Room/Dining Room Combo, Open Floorplan, Primary Bedroom Main Floor, Solid Surface Counters, Solid Wood Cabinets, Stone Counters, Thermostat, Tray Ceiling(s), Walk-In Closet(s), Window Treatments
- Floor
- Ceramic Tile, Luxury Vinyl
- Appliances
- Cooktop, Dishwasher, Disposal, Dryer, Electric Water Heater, Gas Water Heater, Microwave, Range, Range Hood, Tankless Water Heater, Washer, Wine Refrigerator
- Utilities
- Electricity Connected, Natural Gas Connected, Public, Sprinkler Recycled, Underground Utilities, Water Connected
- Heating
- Central, Electric, Natural Gas
- Air Conditioning
- Central Air, Zoned
- Exterior Construction
- Block, Stucco
- Exterior Features
- Lighting, Outdoor Kitchen, Sidewalk, Sliding Doors
- Roof
- Tile
- Foundation
- Slab
- Pool
- Community, Private
- Pool Type
- Gunite, Heated, In Ground, Lap, Lighting, Outside Bath Access, Pool Alarm, Screen Enclosure
- Garage Carport
- 3 Car Garage
- Garage Spaces
- 3
- Garage Features
- Garage
- Elementary School
- Robert E Willis Elementary
- Middle School
- Nolan Middle
- High School
- Lakewood Ranch High
- Water Extras
- Fishing Pier
- Pets
- Allowed
- Flood Zone Code
- X
- Parcel ID
- 589008159
- Legal Description
- LOT 142, ISLES AT LAKEWOOD RANCH PH I-A PI #5890.0815/9
Listing courtesy of MICHAEL SAUNDERS & COMPANY. 941-907-9595
Mortgage Calculator
StellarMLS is the source of this information via Internet Data Exchange Program. All listing information is deemed reliable but not guaranteed and should be independently verified through personal inspection by appropriate professionals. Listings displayed on this website may be subject to prior sale or removal from sale. Availability of any listing should always be independently verified. Listing information is provided for consumer personal, non-commercial use, solely to identify potential properties for potential purchase. All other use is strictly prohibited and may violate relevant federal and state law. Data last updated on