3571 Recurve Circle, Sarasota, FL 34240
- $1,750,000
- 3
- BD
- 3
- BA
- 2,996
- SqFt
- Sold Price
- $1,750,000
- List Price
- $1,795,000
- Status
- Sold
- Days on Market
- 5
- Closing Date
- Mar 13, 2026
- MLS#
- A4679164
- Property Style
- Single Family
- Architectural Style
- Florida
- Year Built
- 2022
- Bedrooms
- 3
- Bathrooms
- 3
- Living Area
- 2,996
- Price per sq. ft.
- 599.13
- Lot Size
- 229,997
- Acres
- 5.28
- Total Acreage
- 5 to less than 10
- Legal Subdivision Name
- Hampton Lakes
- Community Name
- Hamptons
- MLS Area Major
- Sarasota
Property Description
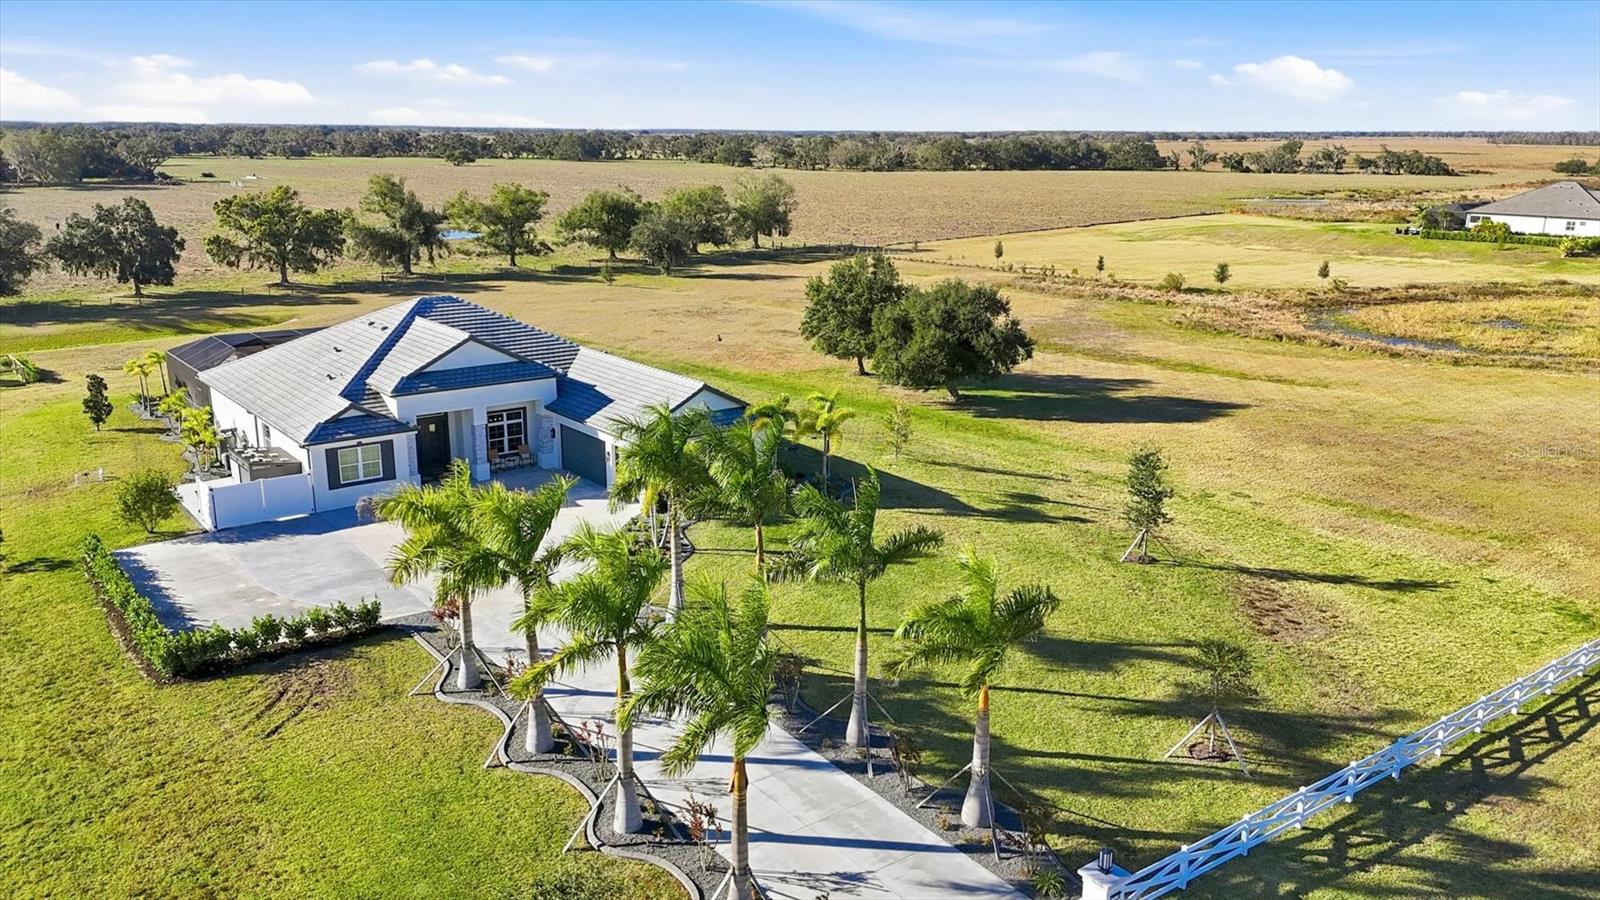
Welcome to a fairytale farmhouse where impeccable attention to detail defines this exquisitely crafted residence, set on a breathtaking about 5.28-acre homesite within the sought-after, gated community of Hampton Lakes. Designed for everyday living and entertaining, the split-bedroom open floor plan blends warmth, sophistication, and modern comfort. From the moment you enter through the grand double front doors, dramatic ceiling treatments, an architectural theme carried throughout every room, pair beautifully with newly completed custom paint and stunning millwork. The foyer features a striking herringbone European white oak ceiling, setting the tone for the layered ceiling details found throughout the home, including tongue-and-groove wood ceilings, custom beams and tray ceilings. The expansive eat-in kitchen offers quartz countertops, an oversized breakfast bar, stainless steel appliances, built-in oven, custom vent hood, pot filler, pantry and a charming dining nook. French doors open to a versatile bonus den or media room, while the oversized living room showcases about 11-foot tray ceilings, custom wood beams, built-in shelving and a statement electric fireplace. The resort-inspired owner’s suite is a serene retreat with a beautifully detailed ceiling, dual walk-in closets with custom organizers, dual vanities, a soaking tub and a walk-in shower with frameless glass. Oversized picture windows capture peaceful views of the pool and pastures, with direct access to the lanai. Guest suites feature custom built-in closets and bunk spaces, while the guest bath is finished with grass-cloth wallpaper and a marble vanity. A spacious office with custom built-ins offers flexibility as a potential fourth bedroom. Throughout the home, 10-inch-wide European white oak floors, shiplap walls, elegant wainscoting and thoughtfully designed ceiling details reflect exceptional craftsmanship. Shadowbox sliders open to an extended screened lanai overlooking the custom saltwater pool and spa with spillover feature, heater, and panoramic enclosure, creating a private outdoor oasis. Notable upgrades include a Generac whole-home generator, a newly installed, underground 500-gallon propane system, and a Culligan whole-home water filtration system with reverse osmosis, along with dual HVAC systems, central vacuum plumbing, surround-sound prewiring and an interior utility room with built-ins. The exterior impresses with updated landscaping, exterior track lighting, a palm-tree-lined driveway with extension, a covered front porch with brick pavers, and a three-car garage with epoxy flooring and overhead storage. The expansive grounds include a citrus grove, a tranquil pond with fish, an extended concrete parking pad and a storage shed. Meticulously maintained and thoughtfully enhanced, this exceptional Fairytale farmhouse offers sweeping westerly sunset views while remaining just minutes from Waterside, Lakewood Ranch Main Street, downtown Sarasota, the interstate, the airport and world-class beaches.
/u.realgeeks.media/sarasotaone/logos/20180602-Sarasota-Real-Estate-Group-R.png)
Additional Information
- Taxes
- $11622
- Minimum Lease Period
- 3 Months
- HOA Fee
- $595
- HOA Payment Schedule
- Quarterly
- Maintenance Includes
- Maintenance Grounds, Management, Private Road
- Location
- Landscaped, Oversized Lot, Pasture, Paved, Zoned for Horses
- Community Features
- Community Mailbox, Gated Community - No Guard, Park, No Deed Restriction
- Property Description
- One Story
- Zoning
- OUE1
- Interior Features
- Built-in Features, Ceiling Fans(s), Eat-in Kitchen, High Ceilings, Open Floorplan, Solid Wood Cabinets, Split Bedroom, Stone Counters, Walk-In Closet(s), Window Treatments
- Floor
- Tile, Wood
- Appliances
- Built-In Oven, Cooktop, Dishwasher, Disposal, Dryer, Microwave, Range, Range Hood, Refrigerator, Washer, Water Filtration System
- Utilities
- BB/HS Internet Available, Cable Available, Electricity Connected, Phone Available, Water Connected
- Heating
- Central
- Air Conditioning
- Central Air
- Fireplace Description
- Electric, Living Room
- Exterior Construction
- Block, Stucco
- Exterior Features
- Lighting, Rain Gutters, Sliding Doors
- Roof
- Tile
- Foundation
- Slab
- Pool
- Private
- Pool Type
- Heated, In Ground, Salt Water, Screen Enclosure
- Garage Carport
- 3 Car Garage
- Garage Spaces
- 3
- Garage Features
- Garage Door Opener, Garage Faces Side, Off Street, Oversized, Parking Pad
- Fences
- Fenced, Vinyl
- Water View
- Pond
- Water Access
- Pond
- Water Frontage
- Pond
- Pets
- Allowed
- Flood Zone Code
- X
- Parcel ID
- 0534010360
- Legal Description
- LOT 36, INDIAN LAKES, PB 49 PG 49
Listing courtesy of PREMIER SOTHEBY'S INTERNATIONAL REALTY. 941-907-9541
Selling Office: MARCUS & COMPANY REALTY.Mortgage Calculator
StellarMLS is the source of this information via Internet Data Exchange Program. All listing information is deemed reliable but not guaranteed and should be independently verified through personal inspection by appropriate professionals. Listings displayed on this website may be subject to prior sale or removal from sale. Availability of any listing should always be independently verified. Listing information is provided for consumer personal, non-commercial use, solely to identify potential properties for potential purchase. All other use is strictly prohibited and may violate relevant federal and state law. Data last updated on