4704 Sweetmeadow Circle, Sarasota, FL 34238
- $845,000
- 3
- BD
- 3
- BA
- 2,723
- SqFt
- Sold Price
- $845,000
- List Price
- $859,000
- Status
- Sold
- Days on Market
- 7
- Closing Date
- Mar 03, 2026
- MLS#
- A4677112
- Property Style
- Single Family
- Architectural Style
- Custom
- Year Built
- 1998
- Bedrooms
- 3
- Bathrooms
- 3
- Living Area
- 2,723
- Price per sq. ft.
- 315.46
- Lot Size
- 20,011
- Acres
- 0.46
- Total Acreage
- 1/4 to less than 1/2
- Legal Subdivision Name
- Turtle Rock
- Community Name
- Turtle Rock
- MLS Area Major
- Sarasota/Sarasota Square
Property Description
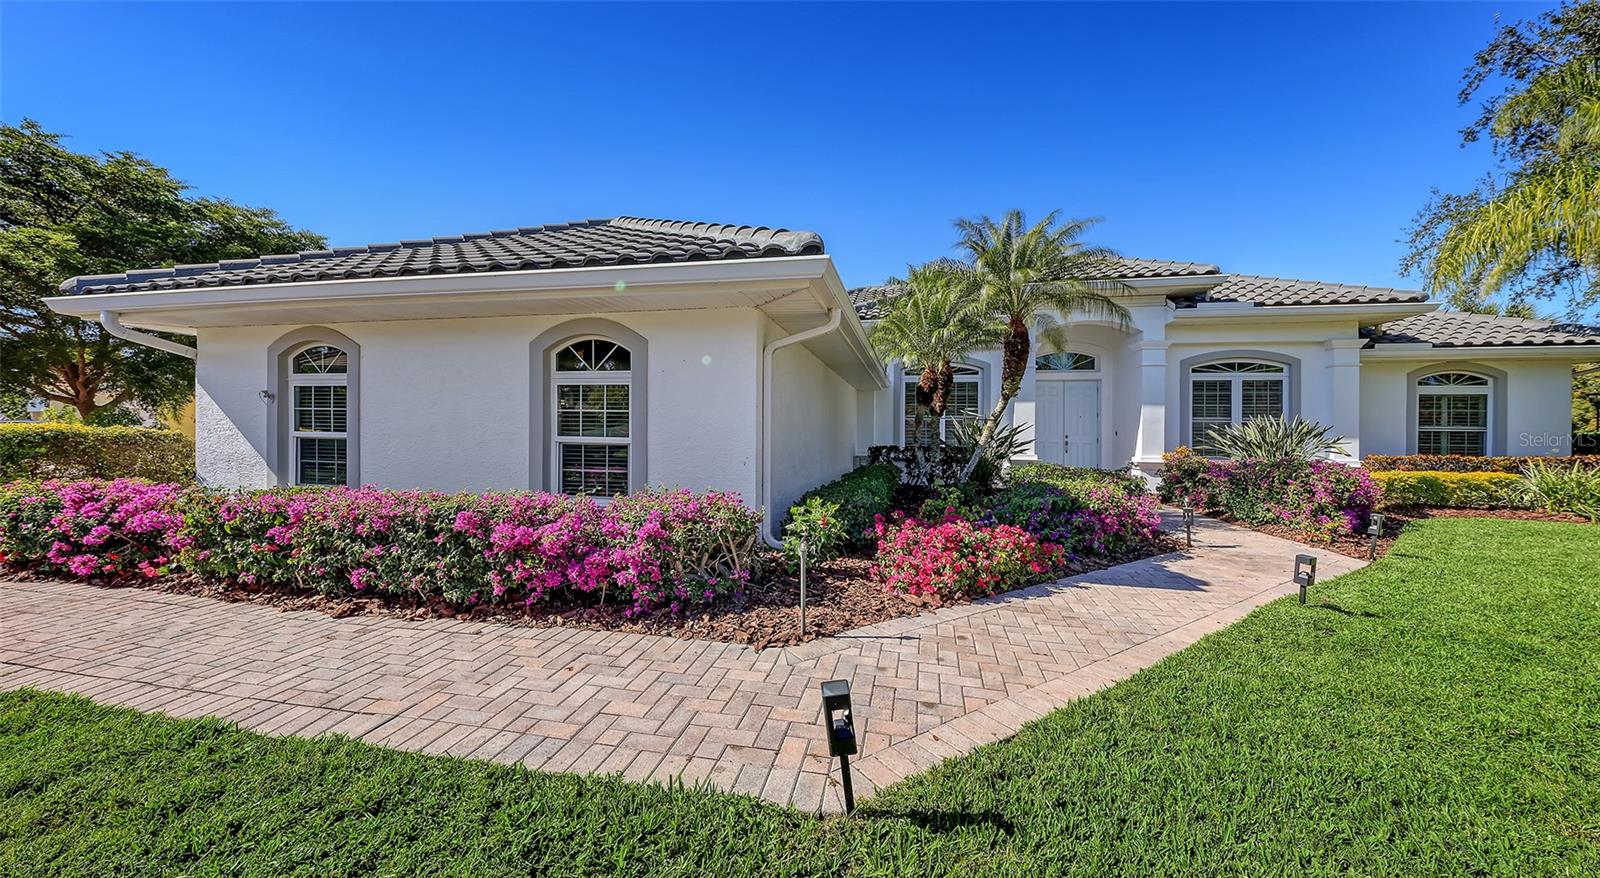
Located on a half acre corner lot in the Estate section of Turtle Rock. This beautiful & inviting home was custom built by John Cannon Homes (Sarasota's Luxury Home Builder). Over 2700 sq. ft. under air featuring 3 bedrooms, den with Murphy Bed, 3 full baths & a contemporary Great Room. Over $250,000 in recent upgrades & renovations. These include new tile roof in 2021, all new high impact windows & sliders, whole house Kohler generator in 2025, new Trane A/C with air purifier in 2024, new hot water heater in 2025. Kitchen remodel includes quartz counters, subway tile backsplash, GE Profile stainless appliances & Bosch dishwasher. All bathrooms remodeled with custom cabinets, quartz counters, new bathtub, Hans Grohe fixtures & toto toilets with washlets, & new light fixtures. All lighting has been replaced with LED lights & new ceiling fans inside & outside. Dedicated EVSE-ready circuit. Garage is 3 car size with 2 car parking plus 1 car storage area (could be converted to a 3-car garage). Caged pool with outdoor kitchen. Home has been replumbed. Updated landscaping. Turtle Rock is located in the heart of Palmer Ranch. The community is gated, surrounded by 300 acres of ponds, nature preserves & walking trails. Community amenities include heated pool, community center, tennis/pickleball courts, and playgrounds. Located near shopping, Legacy Trail, restaurants with a short distance to world famous Siesta Key Beaches.
/u.realgeeks.media/sarasotaone/logos/20180602-Sarasota-Real-Estate-Group-R.png)
Additional Information
- Taxes
- $5857
- Minimum Lease Period
- 3 Months
- Max Times per Year
- 2
- HOA Fee
- $825
- HOA Payment Schedule
- Quarterly
- Maintenance Includes
- Guard - 24 Hour, Common Area Taxes, Escrow Reserves Fund, Insurance, Private Road, Recreational Facilities
- Community Features
- Buyer Approval Required, Clubhouse, Deed Restrictions, Gated Community - Guard, Irrigation-Reclaimed Water, Playground, Pool, Sidewalks, Tennis Court(s), Street Lights
- Property Description
- One Story
- Zoning
- RSF1
- Interior Features
- Cathedral Ceiling(s), Ceiling Fans(s), Solid Wood Cabinets, Stone Counters, Walk-In Closet(s), Window Treatments
- Floor
- Carpet, Ceramic Tile
- Appliances
- Convection Oven, Dishwasher, Dryer, Gas Water Heater, Microwave, Range, Refrigerator, Washer
- Utilities
- Natural Gas Connected, Public, Sewer Connected, Sprinkler Meter, Sprinkler Recycled, Underground Utilities
- Heating
- Central
- Air Conditioning
- Central Air
- Exterior Construction
- Block, Stucco
- Exterior Features
- Outdoor Grill, Rain Gutters, Sliding Doors, Sprinkler Metered
- Roof
- Tile
- Foundation
- Slab
- Pool
- Community, Private
- Pool Type
- Heated, In Ground, Screen Enclosure
- Garage Carport
- 2 Car Garage
- Garage Spaces
- 2
- Elementary School
- Ashton Elementary
- Middle School
- Sarasota Middle
- High School
- Riverview High
- Pets
- Allowed
- Flood Zone Code
- X
- Parcel ID
- 0121080018
- Legal Description
- LOT 63 PARCEL D TURTLE ROCK UNIT 2
Listing courtesy of COLDWELL BANKER SARASOTA CENT.. 941-487-5600
Selling Office: EXP REALTY LLC.Mortgage Calculator
StellarMLS is the source of this information via Internet Data Exchange Program. All listing information is deemed reliable but not guaranteed and should be independently verified through personal inspection by appropriate professionals. Listings displayed on this website may be subject to prior sale or removal from sale. Availability of any listing should always be independently verified. Listing information is provided for consumer personal, non-commercial use, solely to identify potential properties for potential purchase. All other use is strictly prohibited and may violate relevant federal and state law. Data last updated on