3709 Beneva Oaks, Sarasota, FL 34238
- $2,710,000
- 5
- BD
- 6
- BA
- 6,206
- SqFt
- Sold Price
- $2,710,000
- List Price
- $2,999,999
- Status
- Sold
- Days on Market
- 47
- Closing Date
- Apr 15, 2026
- MLS#
- A4676434
- Property Style
- Single Family
- Architectural Style
- Craftsman, Custom, Patio Home
- Year Built
- 1985
- Bedrooms
- 5
- Bathrooms
- 6
- Baths Half
- 2
- Living Area
- 6,206
- Price per sq. ft.
- 483.4
- Lot Size
- 41,845
- Acres
- 0.96
- Total Acreage
- 1/2 to less than 1
- Legal Subdivision Name
- Beneva Oaks
- Community Name
- Beneva Oaks
- MLS Area Major
- Sarasota/Sarasota Square
Property Description
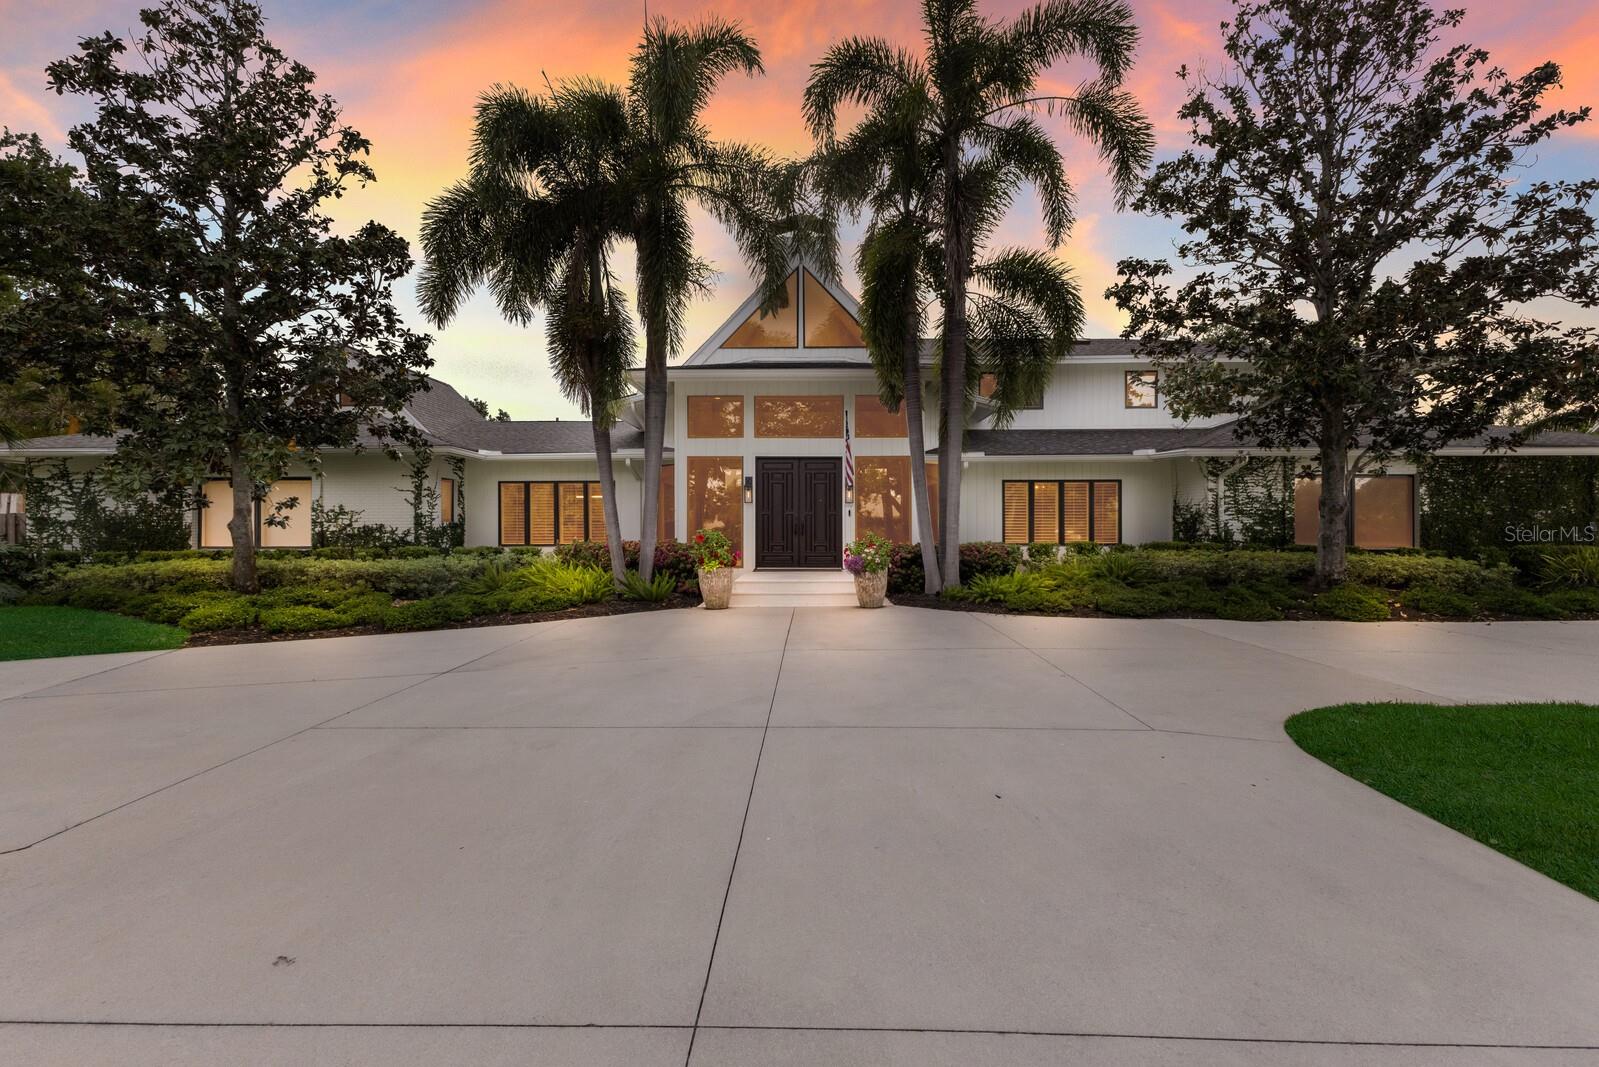
Welcome to 3709 Beneva Oaks Way, an extraordinary estate nestled within the gated enclave of Beneva Oaks, where timeless elegance meets modern luxury on a private, lushly landscaped one-acre sanctuary just minutes from Sarasota’s renowned beaches, shopping, and dining. Completely reimagined in 2021 by esteemed Luxury Home Builder, Vertical l Design+Build and award Winning Interior Design Firm, Trade Mark Interiors, this impeccably curated residence features comprehensive upgrades including all-new pool equipment and heating, whole-house re-plumbing and re-wiring, advanced HVAC ducting with automated controls, a ground-level I-joist floor system, designer lighting an automated landscape lighting, new flooring, alarm system, fresh sod and landscaping, two new septic systems, and a brand-new roof in 2024 for lasting peace of mind. Celebrated for its exceptional design, the home has been featured in Martha Stewart Living, House Beautiful, and Southern Living, with award-winning kitchen, living room, and primary bath recognized by Florida Design Magazine’s Seaglass Design Awards, SRQ Magazine’s Home of the Year, and Best Overall Renovation Honors. Grand double doors open to a breathtaking interior defined by soaring ceilings, walls of glass, and an open-concept layout designed for both refined entertaining and everyday comfort. The dramatic living room showcases exquisite designer lighting and a striking marble fireplace, while the chef’s kitchen is a true showpiece with top-tier Thermador appliances, six-burner gas cooktop, double wall ovens, convection microwave, Fisher & Paykel dishwasher drawers, Bosch dishwasher, dual farmhouse sinks, pot filler, ice maker, wine refrigerator, and an oversized island with bar seating that flows seamlessly to the outdoor living areas. An expansive game room with an old-world, five-star-hotel-inspired bar sets the stage for unforgettable evenings, complemented by a stunning dining room adorned with statement lighting and elegant Japanese-inspired wallcovering. The primary suite is a private retreat with a sitting area, direct pool and spa access, and a spa-inspired bath featuring a soaking tub, walk-in shower, dual vanities, custom cabinetry, and hand-selected antique marble and limestone flooring with radiant heat. Outdoors, the resort-style pool and expansive entertaining areas create a serene oasis for alfresco dining and relaxation, while four generous guest suites with walk-in closets and full bath access providing exceptional comfort. Completing the estate is an oversized three-car garage with workshop, abundant storage, and the ultimate man cave—making this remarkable residence a rare offering that embodies impeccable design, craftsmanship, and elevated living.
/u.realgeeks.media/sarasotaone/logos/20180602-Sarasota-Real-Estate-Group-R.png)
Additional Information
- Taxes
- $19955
- Minimum Lease Period
- 1-2 Years
- HOA Fee
- $1,200
- HOA Payment Schedule
- Annually
- Location
- Cul-De-Sac, Landscaped, Level, Private
- Community Features
- Deed Restrictions, Gated Community - No Guard, Street Lights
- Property Description
- Two Story
- Interior Features
- Built-in Features, Cathedral Ceiling(s), Ceiling Fans(s), Central Vaccum, Chair Rail, Crown Molding, Eat-in Kitchen, High Ceilings, Open Floorplan, Primary Bedroom Main Floor, Solid Surface Counters, Solid Wood Cabinets, Split Bedroom, Thermostat, Vaulted Ceiling(s), Walk-In Closet(s), Wet Bar, Window Treatments
- Floor
- Carpet, Hardwood, Tile, Travertine
- Appliances
- Bar Fridge, Built-In Oven, Convection Oven, Cooktop, Dishwasher, Disposal, Dryer, Exhaust Fan, Freezer, Ice Maker, Kitchen Reverse Osmosis System, Microwave, Range Hood, Refrigerator, Tankless Water Heater, Washer, Wine Refrigerator
- Utilities
- Cable Connected, Electricity Connected, Propane, Public, Sprinkler Meter, Underground Utilities, Water Connected
- Heating
- Central, Electric, Zoned
- Air Conditioning
- Central Air, Zoned
- Fireplace Description
- Living Room, Wood Burning
- Exterior Construction
- Brick, Frame, Wood Siding
- Exterior Features
- Lighting, Private Mailbox, Private Yard, Rain Gutters, Sliding Doors
- Roof
- Shingle
- Foundation
- Crawlspace, Slab
- Pool
- Private
- Pool Type
- Auto Cleaner, Deck, Gunite, Heated, In Ground, Lighting, Tile
- Garage Carport
- 3 Car Garage
- Garage Spaces
- 3
- Garage Features
- Circular Driveway, Driveway, Garage Door Opener, Garage Faces Side, Oversized
- Garage Dimensions
- 30x33
- Elementary School
- Gulf Gate Elementary
- Middle School
- Sarasota Middle
- High School
- Riverview High
- Fences
- Fenced
- Pets
- Allowed
- Flood Zone Code
- AE, X
- Parcel ID
- 0099140004
- Legal Description
- LOT 29 BENEVA OAKS
Listing courtesy of SARASOTA TRUST REALTY COMPANY. 941-366-1619
Selling Office: MICHAEL SAUNDERS & COMPANY.Mortgage Calculator
StellarMLS is the source of this information via Internet Data Exchange Program. All listing information is deemed reliable but not guaranteed and should be independently verified through personal inspection by appropriate professionals. Listings displayed on this website may be subject to prior sale or removal from sale. Availability of any listing should always be independently verified. Listing information is provided for consumer personal, non-commercial use, solely to identify potential properties for potential purchase. All other use is strictly prohibited and may violate relevant federal and state law. Data last updated on