750 N Tamiami Trail Unit 1005, Sarasota, FL 34236
- $560,000
- 1
- BD
- 1
- BA
- 695
- SqFt
- Sold Price
- $560,000
- List Price
- $575,000
- Status
- Sold
- Days on Market
- 93
- Closing Date
- Apr 30, 2026
- MLS#
- A4675978
- Property Style
- Condo
- Year Built
- 2001
- Bedrooms
- 1
- Bathrooms
- 1
- Living Area
- 695
- Price per sq. ft.
- 827.34
- Lot Size
- 118,360
- Acres
- 2.72
- Total Acreage
- 2 to less than 5
- Building Name
- Renaissance I
- Monthly Condo Fee
- 732
- Legal Subdivision Name
- Renaissance 1
- Community Name
- Renaissance
- MLS Area Major
- Sarasota
Property Description
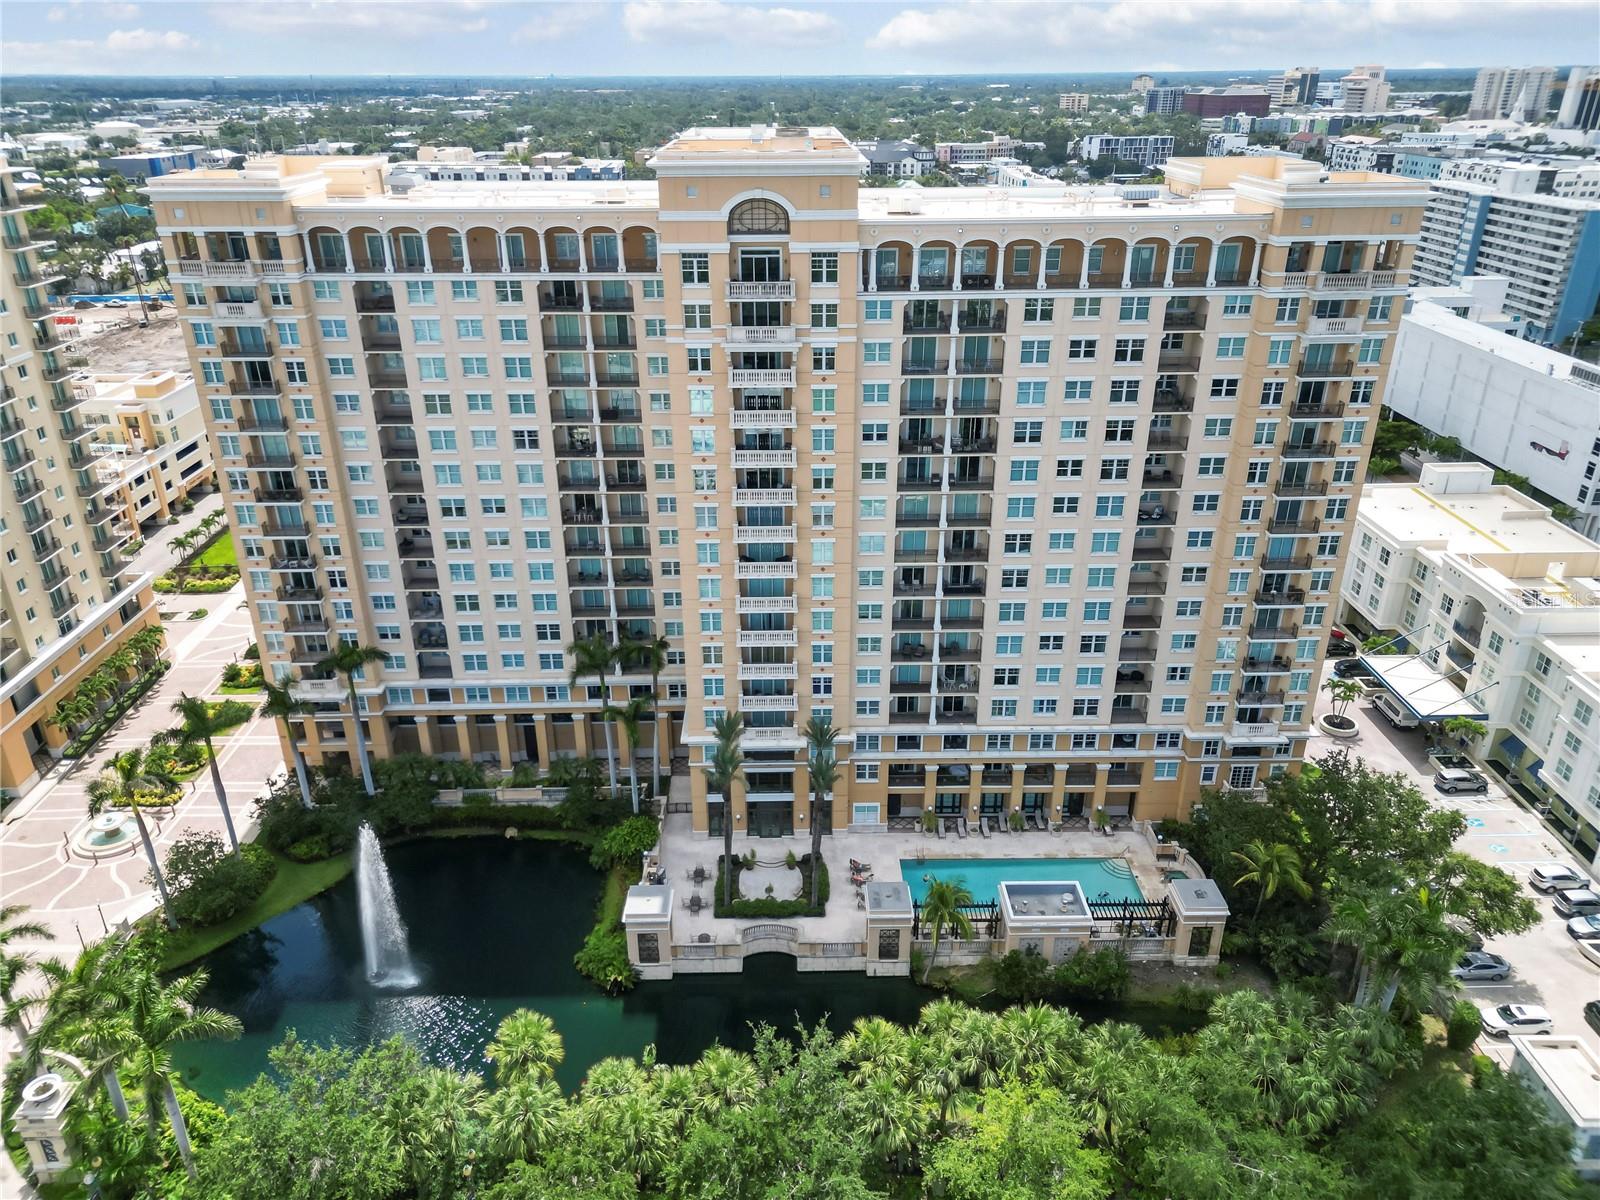
Experience luxury from the Lobby of this Downtown Sarasota High Rise to your fully renovated Bay-facing unit. All design features have been addressed in this 1Bed/1Bath pied-a-terre, from the open floor plan to the spa-like bath. Each room is crafted for Downtown living at its finest. The kitchen renovations showcase a large waterfall granite countertop with undermount LED lighting and room for your guests to relax at this countertop island. This kitchen is further enhanced with an induction cooktop, Bosch dishwasher, large capacity Summit Refrigerator, and a double oven for all your chef’s needs. The European-style, high-gloss cabinetry offers copious storage space with a full complement of upper cabinets and lower drawers for all your needs. The spa-like bath is complete with double sinks, large walk-in shower, mirrored medicine cabinets, stylish countertops, faucets, and flooring, with linen storage closet. The primary bedroom is roomy, allowing for a king-sized bed, showcasing views of the Bay, and a passage door to the balcony beyond. The Laundry room is large with many cabinets for storage and a separate sink for your needs. This open floor plan allows views to the waterfront from most rooms and is exceptional for entertaining. The European lighting is further enhanced with remote controlled dimming capabilities to set every mood. The unit is replete with one deeded and covered parking space and one storage unit. And that’s just the condo. You can also elevate your living experience at The Renaissance, with the many resort-style amenities that await you, including manned reception/security desk, on-site building manager, state of the art fitness center, dramatic club room, full catering kitchen, multimedia room, sitting room, massage room, aerobics/yoga room, conference room, business center, and two guest suites. The outdoor grounds showcase a 70-foot luxury pool, jetted spa, barbeque grill and tables, and a meditation garden with reflection pond. The garage parking is electronically secured and there is generous visitor parking for guests to park. You are also only steps away from Bayfront Park, a lively 53-acre waterfront park offering music events, kayak rentals, and scenic paths, as well as Sarasota’s own Van Wezel Performing Arts Hall. There are many local eateries, and the local Publix grocery store is steps away. Drive three miles, or take the trolley, and you will have arrived at St Armand's Circle, with many restaurants and world-class shopping, as well as Lido Beach. What are you waiting for?
/u.realgeeks.media/sarasotaone/logos/20180602-Sarasota-Real-Estate-Group-R.png)
Additional Information
- Taxes
- $5703
- Minimum Lease Period
- 3 Months
- Max Times per Year
- 2
- Maintenance Includes
- Guard - 24 Hour, Cable TV, Common Area Taxes, Pool, Escrow Reserves Fund, Insurance, Internet, Maintenance Structure, Management, Recreational Facilities, Security, Sewer, Trash, Water
- Condo Fees
- $2197
- Condo Fees Term
- Quarterly
- Location
- Historic District, City Limits, Landscaped
- Community Features
- Fitness Center, No Truck/RV/Motorcycle Parking, Pool, No Deed Restriction
- Property Description
- One Story
- Zoning
- DTB
- Interior Features
- Ceiling Fans(s), Open Floorplan
- Floor
- Luxury Vinyl, Tile
- Appliances
- Built-In Oven, Cooktop, Dishwasher, Dryer, Refrigerator, Washer
- Utilities
- Cable Connected, Underground Utilities
- Heating
- Central
- Air Conditioning
- Central Air
- Exterior Construction
- Stucco
- Exterior Features
- Courtyard, Garden, Outdoor Grill, Outdoor Shower
- Roof
- Membrane
- Foundation
- Pillar/Post/Pier, Slab
- Pool
- Community
- Garage Carport
- 1 Car Garage
- Garage Spaces
- 1
- Elementary School
- Alta Vista Elementary
- Middle School
- Booker Middle
- High School
- Booker High
- Pets
- Allowed
- Max Pet Weight
- 30
- Pet Size
- Small (16-35 Lbs.)
- Floor Number
- 10
- Flood Zone Code
- X
- Parcel ID
- 2026051141
- Legal Description
- UNIT 1005 RENAISSANCE 1
Listing courtesy of ALLISON JAMES ESTATES & HOMES. 941-500-4922
Selling Office: ALLISON JAMES ESTATES & HOMES.Mortgage Calculator
StellarMLS is the source of this information via Internet Data Exchange Program. All listing information is deemed reliable but not guaranteed and should be independently verified through personal inspection by appropriate professionals. Listings displayed on this website may be subject to prior sale or removal from sale. Availability of any listing should always be independently verified. Listing information is provided for consumer personal, non-commercial use, solely to identify potential properties for potential purchase. All other use is strictly prohibited and may violate relevant federal and state law. Data last updated on