13221 N Branch Road, Sarasota, FL 34240
- $860,000
- 4
- BD
- 3
- BA
- 2,701
- SqFt
- Sold Price
- $860,000
- List Price
- $899,000
- Status
- Sold
- Days on Market
- 26
- Closing Date
- Feb 09, 2026
- MLS#
- A4674733
- Property Style
- Single Family
- Architectural Style
- Florida
- Year Built
- 1991
- Bedrooms
- 4
- Bathrooms
- 3
- Living Area
- 2,701
- Price per sq. ft.
- 332.84
- Lot Size
- 227,947
- Acres
- 5.23
- Total Acreage
- 5 to less than 10
- Legal Subdivision Name
- Oak Ford Ph 1
- Community Name
- Oak Ford
- MLS Area Major
- Sarasota
Property Description
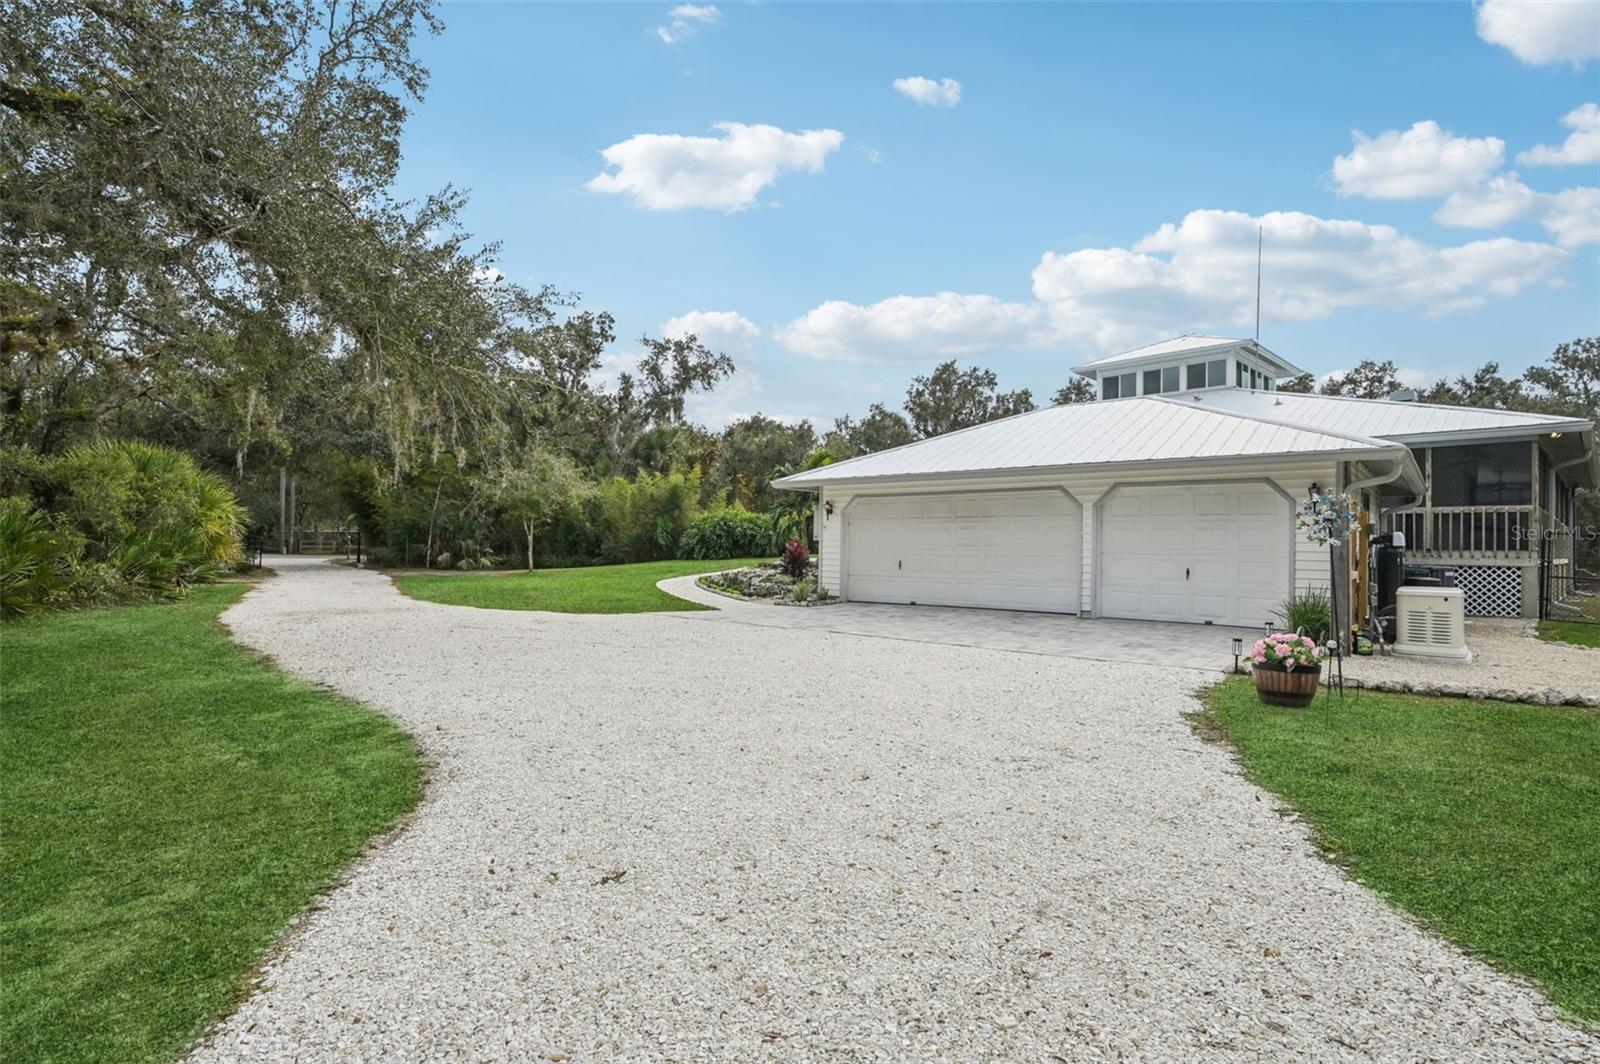
Nestled amid stunning natural surroundings, this classic Southern-style estate offers a serene family retreat where refined living meets everyday tranquility. Positioned just 9 miles east of I-75, the residence rests within Oak Ford, an intimate community of roughly 80 custom homes, each set on 5-acre parcels woven into more than 400 acres of protected nature preserve. Life here unfolds in harmony with the landscape, framed by wildlife sanctuaries, shimmering lakes, and quiet, tree-canopied streets. A gated country driveway sets the tone as you make your way down to this timeless plantation-style home. The full wraparound porch embraces the residence, granting peaceful views and easy outdoor access from nearly every room. Inside, the great room welcomes you with vaulted ceilings and an expansive open living area designed for gathering. A staircase leads to an upstairs bonus room, ideal as a home office, billiards room, or cozy retreat. The beautifully remodeled kitchen serves as the heart of the home, featuring a center island with seating, abundant cabinetry, and newer stainless appliances including double wall ovens, dishwasher, and a windowed refrigerator. The dining area overlooks the backyard and pool, creating a seamless indoor-outdoor connection. Adjacent, the den/family room offers a warm backdrop for daily living with its wood-burning fireplace and sliders that open to the porch. The thoughtful split-floor plan places the primary suite on one side of the home for ultimate privacy. Bright and airy, the suite features French doors to the porch, two separate walk-in closets, and a newly renovated primary bathroom. Two guest bedrooms sit on the opposite side, tucked behind a pocket door for quiet separation. For added peace of mind, there is a new generator w/5 yr warranty fueled by a 250 gal propane tank, impact windows upstairs and hurricane shutters for downstairs, new AC w/10 yr warranty, metal roof 2011, kitchen remodel and appliances 2020, beautiful new luxury vinyl flooring throughout and a recent pump out and inspection of the septic system. The 3-car garage has been freshly finished and doubles as the perfect workshop or hobby space with its light-filled bays. Outdoors, the property invites endless relaxation and recreation with a sparkling pool, expansive deck space, and multiple areas for dining, lounging, and play. A charming cabana with a full bath offers an ideal guest hideaway or potential 4th bedroom. Residents of Oak Ford enjoy low HOA fees and convenient proximity to Lakewood Ranch, University Town Center, the Sarasota Audubon Nature Center, Mote Marine, and Downtown Sarasota’s cultural offerings. Within 30 minutes, explore Myakka State Park, Lido Beach, and Siesta Key Beach for world-class outdoor adventures.
/u.realgeeks.media/sarasotaone/logos/20180602-Sarasota-Real-Estate-Group-R.png)
Additional Information
- Taxes
- $4358
- Minimum Lease Period
- No Minimum
- HOA Fee
- $800
- HOA Payment Schedule
- Annually
- Maintenance Includes
- Escrow Reserves Fund, Management, Private Road
- Community Features
- Deed Restrictions, Golf Carts OK
- Property Description
- Two Story
- Zoning
- OUE1
- Interior Features
- Cathedral Ceiling(s), Ceiling Fans(s), Eat-in Kitchen, High Ceilings, Open Floorplan, Primary Bedroom Main Floor, Solid Wood Cabinets, Split Bedroom, Stone Counters, Vaulted Ceiling(s), Walk-In Closet(s)
- Floor
- Ceramic Tile, Luxury Vinyl
- Appliances
- Built-In Oven, Cooktop, Dishwasher, Dryer, Refrigerator, Washer
- Utilities
- BB/HS Internet Available, Cable Connected, Electricity Connected, Propane
- Heating
- Central, Electric
- Air Conditioning
- Central Air
- Fireplace Description
- Wood Burning
- Exterior Construction
- Vinyl Siding, Frame
- Exterior Features
- French Doors, Hurricane Shutters, Lighting, Outdoor Shower, Sliding Doors
- Roof
- Metal
- Foundation
- Stem Wall
- Pool
- Private
- Pool Type
- Gunite, Screen Enclosure
- Garage Carport
- 3 Car Garage, Golf Cart Garage
- Garage Spaces
- 3
- Garage Features
- Driveway, Garage Door Opener, Garage Faces Side, Golf Cart Garage, Golf Cart Parking, Ground Level, Oversized, Workshop in Garage
- Fences
- Other
- Pets
- Allowed
- Pet Size
- Extra Large (101+ Lbs.)
- Flood Zone Code
- A
- Parcel ID
- 0559050003
- Legal Description
- LOT 13, OAK FORD PHASE 1
Listing courtesy of EXP REALTY LLC. 888-883-8509
Selling Office: MICHAEL SAUNDERS & COMPANY.Mortgage Calculator
StellarMLS is the source of this information via Internet Data Exchange Program. All listing information is deemed reliable but not guaranteed and should be independently verified through personal inspection by appropriate professionals. Listings displayed on this website may be subject to prior sale or removal from sale. Availability of any listing should always be independently verified. Listing information is provided for consumer personal, non-commercial use, solely to identify potential properties for potential purchase. All other use is strictly prohibited and may violate relevant federal and state law. Data last updated on