3415 162nd Avenue E, Parrish, FL 34219
- $930,000
- 4
- BD
- 3
- BA
- 3,122
- SqFt
- Sold Price
- $930,000
- List Price
- $995,000
- Status
- Sold
- Days on Market
- 185
- Closing Date
- Jun 25, 2026
- MLS#
- A4673542
- Property Style
- Single Family
- Year Built
- 2005
- Bedrooms
- 4
- Bathrooms
- 3
- Living Area
- 3,122
- Price per sq. ft.
- 318.71
- Lot Size
- 28,824
- Acres
- 0.66
- Total Acreage
- 1/2 to less than 1
- Legal Subdivision Name
- Twin Rivers Ph Ii
- Community Name
- Twin Rivers
- MLS Area Major
- Parrish
Property Description
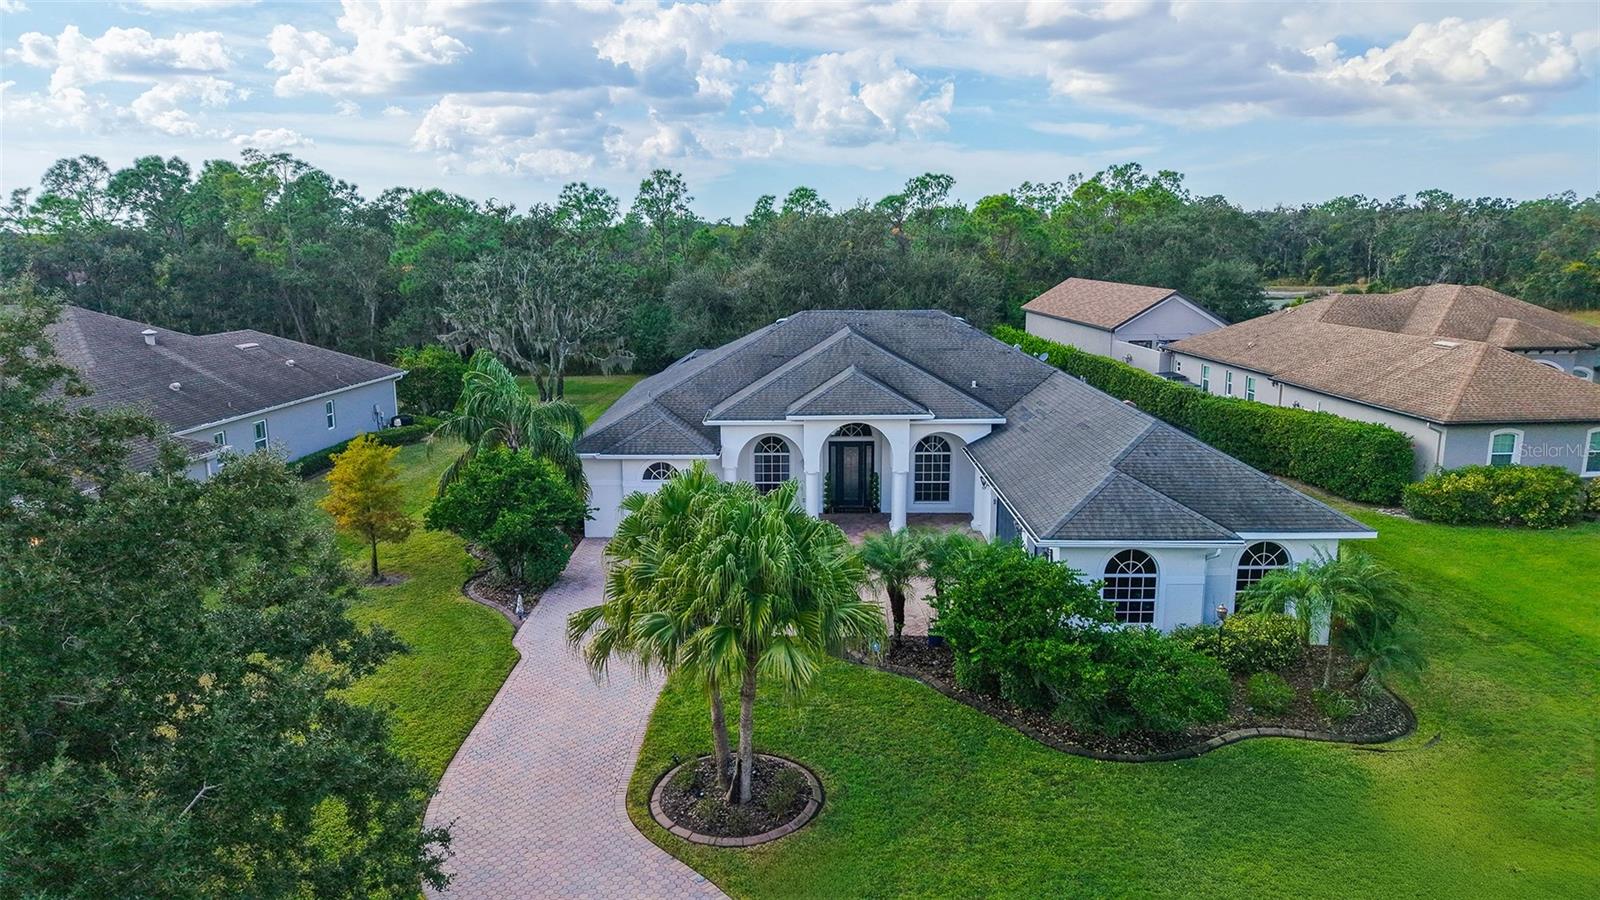
BRAND NEW ROOF!!! Kemick Built home with a 2022 Luxury Remodel in Twin Rivers – No CDD, Low HOA, Resort Amenities Renovated in 2022, this nearly ¾-acre estate in Twin Rivers offers exceptional design, privacy, and access to one of Parrish’s most desirable amenity-rich communities. Interior Features: 2022 remodel with premium finishes Chef’s kitchen: waterfall quartz island, THOR appliances, wine fridge, custom hood, marble herringbone backsplash Living room with floor-to-ceiling porcelain feature wall, fireplace & built-ins, and coffered ceiling Formal living room ideal for entertaining Owner’s suite with fireplace, jaw dropping custom 360° closet & spa-style bath Three additional bedrooms + dedicated office Stunningly redesigned bathrooms throughout, featuring fresh tile work, modern fixtures, and high-end finishes Whole-home speakers & motorized blinds Outdoor Features: Pocket sliders creating seamless indoor/outdoor flow Outdoor kitchen: gas grill, waterfall marble counters, sink and storage Oversized island seating for six Resurfaced pool & spa 3-car garage and paver driveway Community Highlights- Private gated boat ramp to Manatee River. River house, fishing docks, lakes & nature trails ,basketball, volleyball, soccer field & multiple playgrounds Prime Parrish Location -Located in the rapidly growing Parrish area, this home offers exceptional convenience to new restaurants, retail, and everyday essentials. Dining options nearby include favorites like Oar & Iron, First Watch, 3 Natives, Ferraro’s Italian Grille,Woody's River Roo with additional eateries continuing to open as the community expands. Multiple shopping centers are just minutes away, featuring Lowe’s, Ulta, several Publix locations, and the Ellenton Premium Outlets for extended retail needs. Everyday conveniences—gyms, coffee shops, juice bars, beauty services, veterinary care, and medical offices—are all easily accessible. Residents also enjoy an easy commute to Lakewood Ranch, UTC, and surrounding employment and entertainment hubs. With rapid growth, increasing amenities, and excellent access to major corridors, Parrish continues to be one of the most desirable up-and-coming areas on the Gulf Coast. Parrish is truly the place to be.Easy commute to Tampa, St. Pete & Sarasota.
/u.realgeeks.media/sarasotaone/logos/20180602-Sarasota-Real-Estate-Group-R.png)
Additional Information
- Taxes
- $8582
- Minimum Lease Period
- 6 Months
- HOA Fee
- $103
- HOA Payment Schedule
- Monthly
- Location
- In County, Sidewalk
- Community Features
- Deed Restrictions, Playground
- Property Description
- One Story
- Zoning
- PDR
- Interior Features
- Built-in Features, Ceiling Fans(s), Central Vaccum, Coffered Ceiling(s), Crown Molding, Eat-in Kitchen, High Ceilings, Kitchen/Family Room Combo, Open Floorplan, Primary Bedroom Main Floor, Solid Surface Counters, Solid Wood Cabinets, Split Bedroom, Stone Counters, Thermostat, Walk-In Closet(s)
- Floor
- Luxury Vinyl, Tile
- Appliances
- Built-In Oven, Dishwasher, Disposal, Microwave, Range Hood, Refrigerator, Wine Refrigerator
- Utilities
- Cable Available, Public
- Heating
- Central
- Air Conditioning
- Central Air
- Fireplace Description
- Electric, Living Room, Other
- Exterior Construction
- Block
- Exterior Features
- Lighting, Outdoor Grill, Outdoor Kitchen, Sliding Doors
- Roof
- Shingle
- Foundation
- Block
- Pool
- Private
- Pool Type
- Heated
- Garage Carport
- 3 Car Garage
- Garage Spaces
- 3
- Garage Features
- Driveway, Garage Faces Side
- Elementary School
- Annie Lucy Williams Elementary
- Middle School
- Buffalo Creek Middle
- High School
- Parrish Community High
- Pets
- Allowed
- Flood Zone Code
- X
- Parcel ID
- 497708809
- Legal Description
- LOT 2016 TWIN RIVERS PHASE II PI#4977.0880/9
Listing courtesy of LESLIE WELLS REALTY, INC.. Leslie@LeslieWellsRealty.com
Selling Office: MARCUS & COMPANY REALTY.Mortgage Calculator
StellarMLS is the source of this information via Internet Data Exchange Program. All listing information is deemed reliable but not guaranteed and should be independently verified through personal inspection by appropriate professionals. Listings displayed on this website may be subject to prior sale or removal from sale. Availability of any listing should always be independently verified. Listing information is provided for consumer personal, non-commercial use, solely to identify potential properties for potential purchase. All other use is strictly prohibited and may violate relevant federal and state law. Data last updated on