330 W Baffin Drive, Venice, FL 34293
- $499,000
- 3
- BD
- 2
- BA
- 2,012
- SqFt
- Sold Price
- $499,000
- List Price
- $499,000
- Status
- Sold
- Days on Market
- 76
- Closing Date
- Mar 03, 2026
- MLS#
- A4672423
- Property Style
- Single Family
- Architectural Style
- Florida
- Year Built
- 1994
- Bedrooms
- 3
- Bathrooms
- 2
- Living Area
- 2,012
- Price per sq. ft.
- 248.01
- Lot Size
- 22,854
- Acres
- 0.52
- Total Acreage
- 1/2 to less than 1
- Legal Subdivision Name
- South Venice
- Community Name
- South Venice
- MLS Area Major
- Venice
Property Description
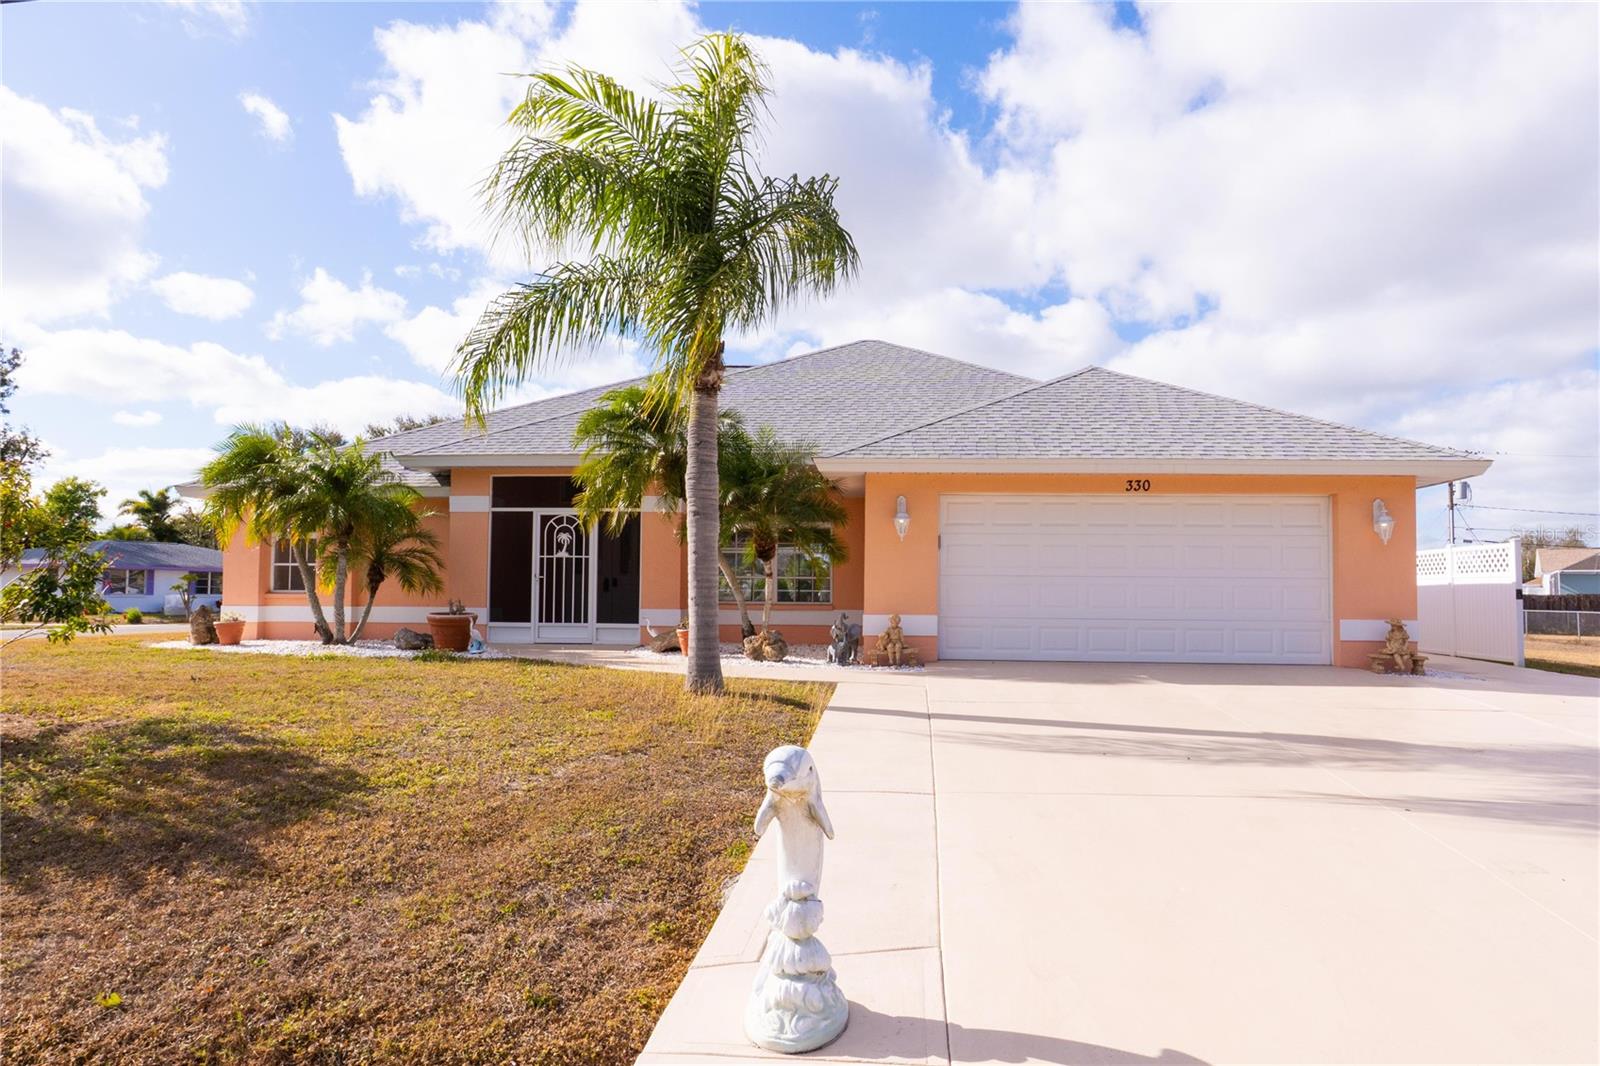
This South Venice 3 bedroom, 2 bathroom pool home sits on a large 0.5+ acre corner lot, creating a level of privacy, openness, and natural light that’s hard to find in the area. The home also features an inground pool, no HOA restrictions, and no flood zone designation. Set back on the spacious corner lot, the home provides a sense of separation and breathing room that carries through both the outdoor and interior living spaces. The inground pool is easily accessed from the main living areas and sits within a full screen enclosure that covers the pool, deck, and covered lanai, supporting comfortable outdoor living throughout the year. With a new roof (2023), a brand new energy-efficient Trane air conditioning system (April 2025), an updated electrical panel (April 2025), a new pool screen enclosure (2023), and no flood zone designation, the property addresses key risk and insurance considerations for Florida buyers. Inside, more than 2,000 square feet of living space is arranged in a bright, open layout, with a full wall of sliding glass doors that bring in natural light and open directly to the pool area. The split bedroom floor plan places the primary suite on one side of the home, with two additional bedrooms and a shared full bath on the opposite side, allowing for separation between sleeping spaces and greater flexibility for guests or daily routines. Full pool and lanai access is also available from this side of the home, making the outdoor living areas easy to enjoy from multiple parts of the layout. The primary suite includes direct pool access, two walk-in closets, and an en suite bathroom with dual vanities, a jetted soaking tub, and a separate walk-in shower. The kitchen overlooks the pool and patio and includes stainless steel appliances, a raised breakfast bar, a casual dining nook, and a separate dining room that supports both everyday meals and more formal gatherings. A generously sized laundry room with a built-in sink adds everyday practicality and supports the home’s indoor-outdoor lifestyle. Outside, the oversized corner lot offers space for gardens, pets, boat or RV storage, outdoor projects, or simply enjoying the privacy that comes with land, all without HOA restrictions. This home brings together space, privacy, and outdoor living on a scale that allows day-to-day life to feel open, settled, and unhurried.
/u.realgeeks.media/sarasotaone/logos/20180602-Sarasota-Real-Estate-Group-R.png)
Additional Information
- Taxes
- $2939
- Minimum Lease Period
- No Minimum
- Location
- Corner Lot, Oversized Lot
- Community Features
- No Deed Restriction
- Property Description
- One Story
- Zoning
- RSF3
- Interior Features
- Ceiling Fans(s), Eat-in Kitchen, Thermostat, Vaulted Ceiling(s), Window Treatments
- Floor
- Carpet, Ceramic Tile
- Appliances
- Dishwasher, Disposal, Electric Water Heater, Exhaust Fan, Microwave, Range, Refrigerator, Water Filtration System, Water Softener
- Utilities
- Cable Connected, Electricity Connected, Public, Water Connected
- Heating
- Central, Electric
- Air Conditioning
- Central Air
- Exterior Construction
- Block, Stucco
- Exterior Features
- Private Mailbox, Sliding Doors
- Roof
- Shingle
- Foundation
- Slab
- Pool
- Private
- Pool Type
- Deck, Gunite, In Ground, Lighting, Screen Enclosure
- Garage Carport
- 2 Car Garage
- Garage Spaces
- 2
- Garage Dimensions
- 22x22
- Elementary School
- Venice Elementary
- Middle School
- Venice Area Middle
- High School
- Venice Senior High
- Pets
- Allowed
- Flood Zone Code
- X
- Parcel ID
- 0449130020
- Legal Description
- LOTS 8959 THRU 8963 SOUTH VENICE UNIT 32 OR 2610/2643
Listing courtesy of ALL COUNTY PROP MGMT PROS. 941-404-2711
Selling Office: REALTY ONE GROUP MVP.Mortgage Calculator
StellarMLS is the source of this information via Internet Data Exchange Program. All listing information is deemed reliable but not guaranteed and should be independently verified through personal inspection by appropriate professionals. Listings displayed on this website may be subject to prior sale or removal from sale. Availability of any listing should always be independently verified. Listing information is provided for consumer personal, non-commercial use, solely to identify potential properties for potential purchase. All other use is strictly prohibited and may violate relevant federal and state law. Data last updated on