6805 Chancery Place, University Park, FL 34201
- $1,400,000
- 4
- BD
- 3
- BA
- 3,851
- SqFt
- Sold Price
- $1,400,000
- List Price
- $1,495,000
- Status
- Sold
- Days on Market
- 187
- Closing Date
- Jul 17, 2026
- MLS#
- A4672299
- Property Style
- Single Family
- Architectural Style
- Custom, Florida
- Year Built
- 2005
- Bedrooms
- 4
- Bathrooms
- 3
- Living Area
- 3,851
- Price per sq. ft.
- 388.21
- Lot Size
- 18,983
- Acres
- 0.44
- Total Acreage
- 1/4 to less than 1/2
- Legal Subdivision Name
- University Park & Country Club
- Community Name
- University Park
- MLS Area Major
- Bradenton/Braden River/University Park
Property Description
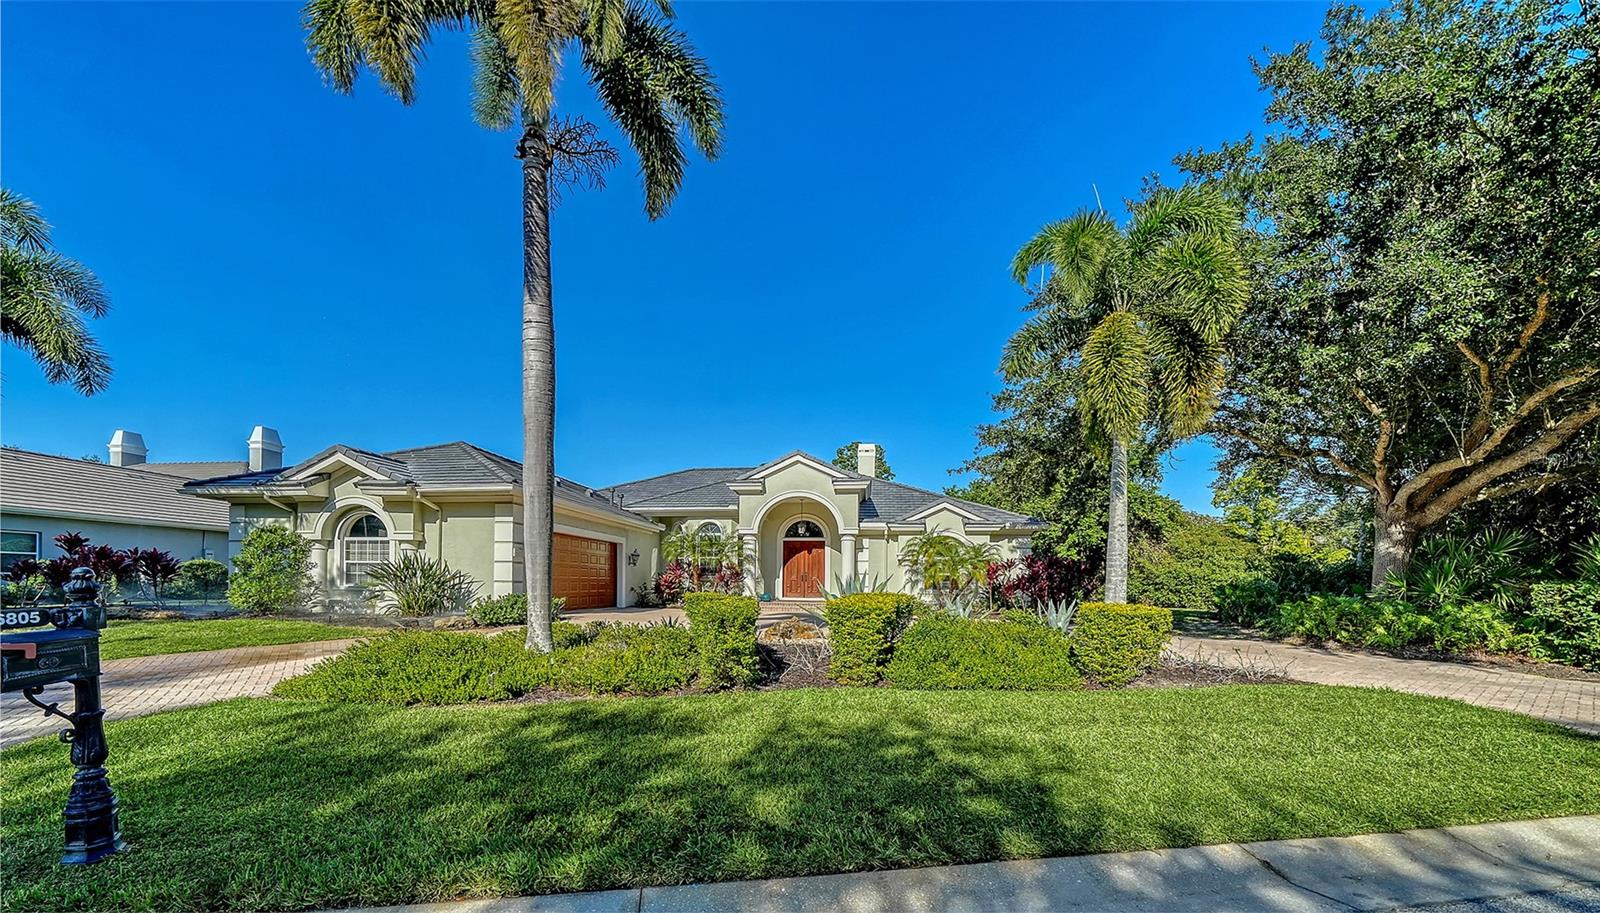
LOCATION, LUXURY, AND LIFESTYLE. Set within the desirable and beautifully manicured community of University Park, this executive residence offers an impressive 3,851 sq ft of living space, on an exceptionally private preserve lot, a true sanctuary of peace and exclusivity. Custom-designed double wood entry doors welcome you into a bright, airy interior filled with natural light. The main living spaces have enriched wood flooring, crown moldings, custom built-ins, and a striking marble-surround fireplace which is perfect for cozy Florida winter evenings. The newly updated kitchen is a chef’s dream, featuring two built-in ovens, a 6-burner gas cooktop, custom two-tone cabinetry, quartz countertops, a stone tile backsplash, slate-topped center island, and top-of-the-line appliances. A large walk-in butler’s pantry provides exceptional additional storage. The kitchen’s updated design flows seamlessly into the spacious family room, highlighted by a custom-paneled feature wall and new tile flooring. Sliding doors open wide to the outdoor patio, extending the indoor living space, ideal for entertaining family and friends. The den/office offers additional custom built-ins and another set of sliders, filling the space with natural light and extending the living area onto a second covered outdoor retreat. The expansive custom pool area is fabulous, designed for both relaxation and effortless entertaining. Enjoy one of the largest pools in University Park, complemented by a spa, a waterfall, lush decorative plantings, paved flooring and two covered outdoor seating areas ideal for year-round enjoyment. The outdoor kitchen makes gatherings a delight, while hurricane shutters provide added peace of mind. Outside, a paved circular driveway leads to an oversized garage with impressive storage capacity and its own dedicated rear golf-cart access door. Continuing through the home the primary suite is a luxurious retreat complete with custom moldings, tray ceiling, bay-window sitting nook, custom built-ins, and two oversized walk-in closets custom fitted with dressers and exceptional storage. The spacious primary bath includes a walk-in shower, a separate soaking tub, and dual vanities. Having additional guest bedrooms thoughtfully located on the opposite side of the home for added privacy, are equally inviting. Each generously sized bedroom features charming bay-window sitting areas and convenient access to ensuite bathrooms. This home offers an array of features, including an impressive utility room with abundant cabinetry and dedicated folding space, a desk/office area, a dry bar with a double wine cooler, central vacuum system, ample storage, and an oversized double garage complete with fitted cabinetry as well as a separate golf-cart parking area with door. Major updates include a brand-new roof (2025), two A/C units (2018), 20kw whole house genterator (2024) and a hot water heater (2016), ensuring comfort and peace of mind. All of this is nestled in a community known for its lush landscaping, refined ambiance, and newly remodeled amenities to include the clubhouse, championship golf course and pro shop, restaurant with al fresco dining, tennis facilities, and fitness center. Perfectly positioned near shops, dining, sports venues, downtown Sarasota, and world-famous Gulf beaches, this home delivers an unmatched blend of privacy, elegance, and convenience. This home or community will not disappoint!
/u.realgeeks.media/sarasotaone/logos/20180602-Sarasota-Real-Estate-Group-R.png)
Additional Information
- Taxes
- $18972
- Minimum Lease Period
- 3 Months
- HOA Fee
- $943
- HOA Payment Schedule
- Quarterly
- Maintenance Includes
- Guard - 24 Hour, Cable TV, Common Area Taxes, Recreational Facilities
- Location
- Cul-De-Sac, In County, Landscaped, Oversized Lot, Sidewalk, Paved, Private
- Community Features
- Association Recreation - Owned, Clubhouse, Deed Restrictions, Fitness Center, Gated Community - Guard, Golf Carts OK, Irrigation-Reclaimed Water, Restaurant, Tennis Court(s)
- Property Description
- One Story
- Zoning
- PDR/W
- Interior Features
- Built-in Features, Ceiling Fans(s), Central Vaccum, Crown Molding, Dry Bar, Eat-in Kitchen, High Ceilings, Kitchen/Family Room Combo, Open Floorplan, Primary Bedroom Main Floor, Solid Surface Counters, Solid Wood Cabinets, Thermostat, Walk-In Closet(s)
- Floor
- Carpet, Ceramic Tile, Wood
- Appliances
- Built-In Oven, Cooktop, Dishwasher, Disposal, Dryer, Gas Water Heater, Microwave, Range Hood, Refrigerator, Washer, Wine Refrigerator
- Utilities
- Cable Connected, Electricity Connected, Natural Gas Connected, Sewer Connected, Sprinkler Recycled, Underground Utilities, Water Connected
- Heating
- Electric, Natural Gas
- Air Conditioning
- Central Air
- Fireplace Description
- Gas, Living Room
- Exterior Construction
- Block, Stucco
- Exterior Features
- Garden, Hurricane Shutters, Outdoor Grill, Outdoor Kitchen, Private Mailbox, Rain Gutters, Sidewalk, Sliding Doors
- Roof
- Membrane, Tile
- Foundation
- Slab
- Pool
- Private
- Pool Type
- Gunite, Heated, In Ground, Screen Enclosure
- Garage Carport
- 2 Car Garage, Golf Cart Garage
- Garage Spaces
- 2
- Garage Features
- Circular Driveway, Driveway, Garage Door Opener, Garage Faces Side, Golf Cart Garage, Oversized
- Garage Dimensions
- 30x26
- Elementary School
- Robert E Willis Elementary
- Middle School
- Braden River Middle
- High School
- Braden River High
- Pets
- Allowed
- Flood Zone Code
- X
- Parcel ID
- 2054102059
- Legal Description
- LOT 1 ALBEMARLE PI#20541.0205/9
Listing courtesy of COLDWELL BANKER REALTY. 941-349-4411
Selling Office: FINE PROPERTIES.Mortgage Calculator
StellarMLS is the source of this information via Internet Data Exchange Program. All listing information is deemed reliable but not guaranteed and should be independently verified through personal inspection by appropriate professionals. Listings displayed on this website may be subject to prior sale or removal from sale. Availability of any listing should always be independently verified. Listing information is provided for consumer personal, non-commercial use, solely to identify potential properties for potential purchase. All other use is strictly prohibited and may violate relevant federal and state law. Data last updated on