41 S Adams Drive, Sarasota, FL 34236
- $2,050,000
- 2
- BD
- 2
- BA
- 3,913
- SqFt


- List Price
- $2,050,000
- Status
- Active
- Days on Market
- 257
- MLS#
- A4672116
- Property Style
- Single Family
- Architectural Style
- Courtyard, Custom
- Year Built
- 1951
- Bedrooms
- 2
- Bathrooms
- 2
- Living Area
- 3,913
- Price per sq. ft.
- 523.89
- Lot Size
- 11,979
- Acres
- 0.28
- Total Acreage
- 1/4 to less than 1/2
- Legal Subdivision Name
- Saint Armands Div John Ringling Estates
- Community Name
- St Armands Division
- MLS Area Major
- Sarasota
Property Description
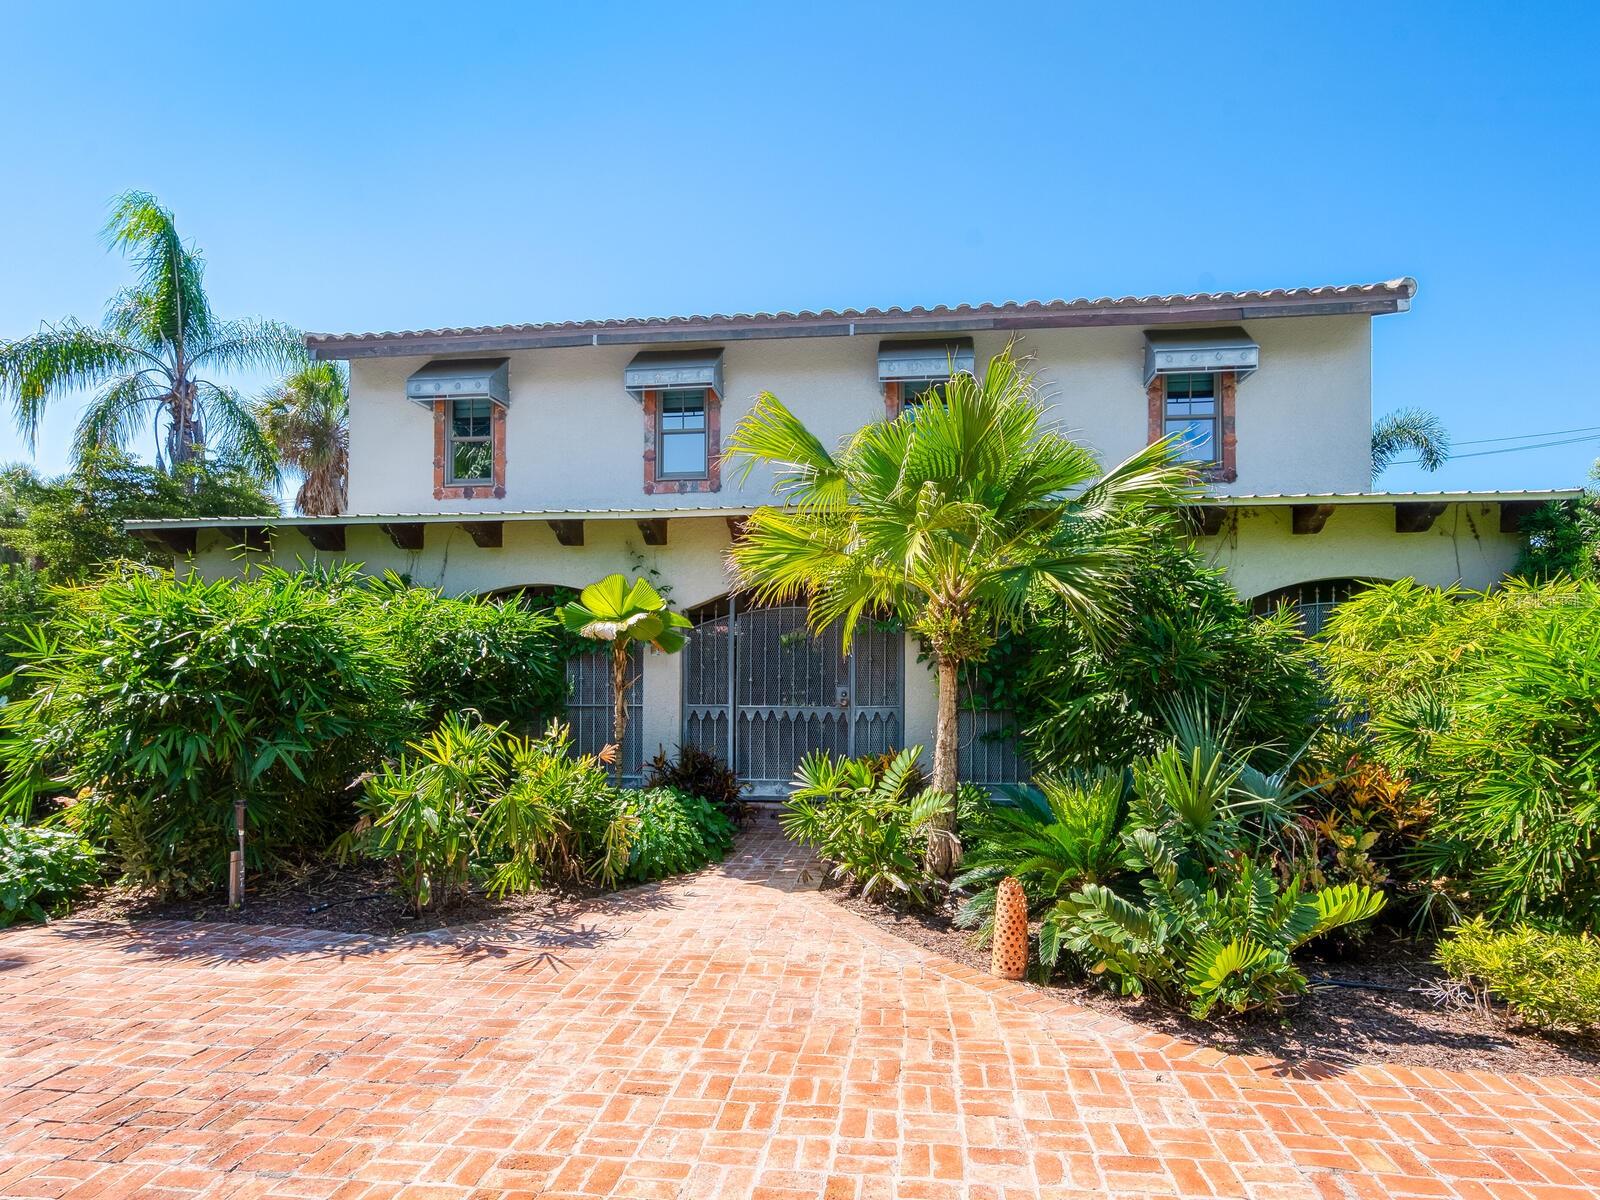
Virtually Staged. Hidden behind lush plantings is this beautifully redesigned and amazingly private two-story home boasting over 3900 sq ft of interior living space all moments away from the shops & cafes of St. Armands Circle, the beaches of Lido Key & downtown Sarasota. As you enter this hideaway of peace and tranquility you are greeted by a fountained courtyard garden through gates of aged iron. From there the interiors will call to the imagination as it evokes the visions of a bastide in Provence or a country home in the hills of Scotland. Imperfection is curated and intentional. Rooms flow easily enhanced by wide plank reclaimed wood floors, white ship lap walls framed with wood accents, reclaimed wood beams artfully placed throughout, thick roughhewn interior doors with patinaed hardware, an eclectic kitchen design with soap stone counters, side tables and oven backsplash, a double farm sink, a new 10- burner dual fuel gas range with two ovens, a Sub-Zero fridge with a glass door & four bottom draws to name just a few of the many appealing details. A grand front room leads to a beautiful staircase of wood and clay tiles with a landing at the center of the house leading you to the primary suite, encompassing the entire second floor. Here we have a library/seating room lined with bookshelves, roughhewn wide plank wood floors, a spacious bedroom with a Julliet balcony, two walk-in closets and bath with a tub, large quartz shower with horizontal subway tiles, dual shower heads & handheld and two vanities with surface mount sinks and quartz counters sitting on retrofitted antique cabinets. There is a loggia spanning the width of the house opening on to an exceptionally large backyard bursting with lush tropical foliage. The nearly 12,000 sq ft lot is 160 ft deep. Intricately laid clay tiles form multiple walkways and an extensive lounging area. Beautifully weathered custom wrought iron gates abound not only on the drive entry but also on the courtyard and on the arched window openings of the loggia. Aged clay tiles surround windows and doors, even the garage door. Custom crafted metal awnings adorn the windows. Exterior custom metal lanterns and sconces echo the same intentional aging. There are two tankless water heaters, a whole house water purifier and a well for the yard. This home will captivate you.
/u.realgeeks.media/sarasotaone/logos/20180602-Sarasota-Real-Estate-Group-R.png)
Additional Information
- Taxes
- $10103
- Minimum Lease Period
- 1 Week
- Location
- Landscaped, Oversized Lot, Sidewalk, Paved
- Community Features
- No Deed Restriction
- Property Description
- Two Story
- Zoning
- RSF2
- Interior Features
- Built-in Features, Ceiling Fans(s), Eat-in Kitchen, Open Floorplan, PrimaryBedroom Upstairs, Solid Surface Counters, Solid Wood Cabinets, Split Bedroom, Stone Counters, Walk-In Closet(s), Window Treatments
- Floor
- Other, Tile, Wood
- Appliances
- Convection Oven, Dishwasher, Dryer, Exhaust Fan, Microwave, Range, Range Hood, Refrigerator, Tankless Water Heater, Washer, Water Filtration System
- Utilities
- Cable Connected, Electricity Connected, Natural Gas Connected, Public, Sprinkler Well, Water Connected
- Heating
- Central, Electric
- Air Conditioning
- Central Air
- Exterior Construction
- Concrete, Stucco
- Exterior Features
- Awning(s), Balcony, Courtyard, Garden, Lighting, Private Mailbox, Sidewalk, Sliding Doors
- Roof
- Metal, Tile
- Foundation
- Crawlspace
- Pool
- No Pool
- Garage Carport
- 1 Car Carport, 2 Car Garage
- Garage Spaces
- 2
- Garage Features
- Covered, Driveway, Garage Door Opener, Garage Faces Side, Ground Level
- Garage Dimensions
- 20x19
- Elementary School
- Southside Elementary
- Middle School
- Booker Middle
- High School
- Sarasota High
- Fences
- Fenced, Other
- Pets
- Allowed
- Flood Zone Code
- AE
- Parcel ID
- 2014110032
- Legal Description
- LOT 10 & S 1/2 LOT 11 BLK 14 ST ARMANDS DIV
Listing courtesy of MICHAEL SAUNDERS & COMPANY. 941-388-4447
Mortgage Calculator
StellarMLS is the source of this information via Internet Data Exchange Program. All listing information is deemed reliable but not guaranteed and should be independently verified through personal inspection by appropriate professionals. Listings displayed on this website may be subject to prior sale or removal from sale. Availability of any listing should always be independently verified. Listing information is provided for consumer personal, non-commercial use, solely to identify potential properties for potential purchase. All other use is strictly prohibited and may violate relevant federal and state law. Data last updated on