3831 3rd Avenue W, Palmetto, FL 34221
- $200,000
- 2
- BD
- 2
- BA
- 1,050
- SqFt
- Sold Price
- $200,000
- List Price
- $218,000
- Status
- Sold
- Days on Market
- 12
- Closing Date
- Mar 05, 2026
- MLS#
- A4671827
- Property Style
- Villa
- Year Built
- 1993
- Bedrooms
- 2
- Bathrooms
- 2
- Living Area
- 1,050
- Price per sq. ft.
- 207.62
- Lot Size
- 3,528
- Acres
- 0.08
- Total Acreage
- 0 to less than 1/4
- Legal Subdivision Name
- Melwood Oaks Ph Iii & Iv
- Community Name
- Melwood Oaks Sub
- MLS Area Major
- Palmetto/Rubonia
Property Description
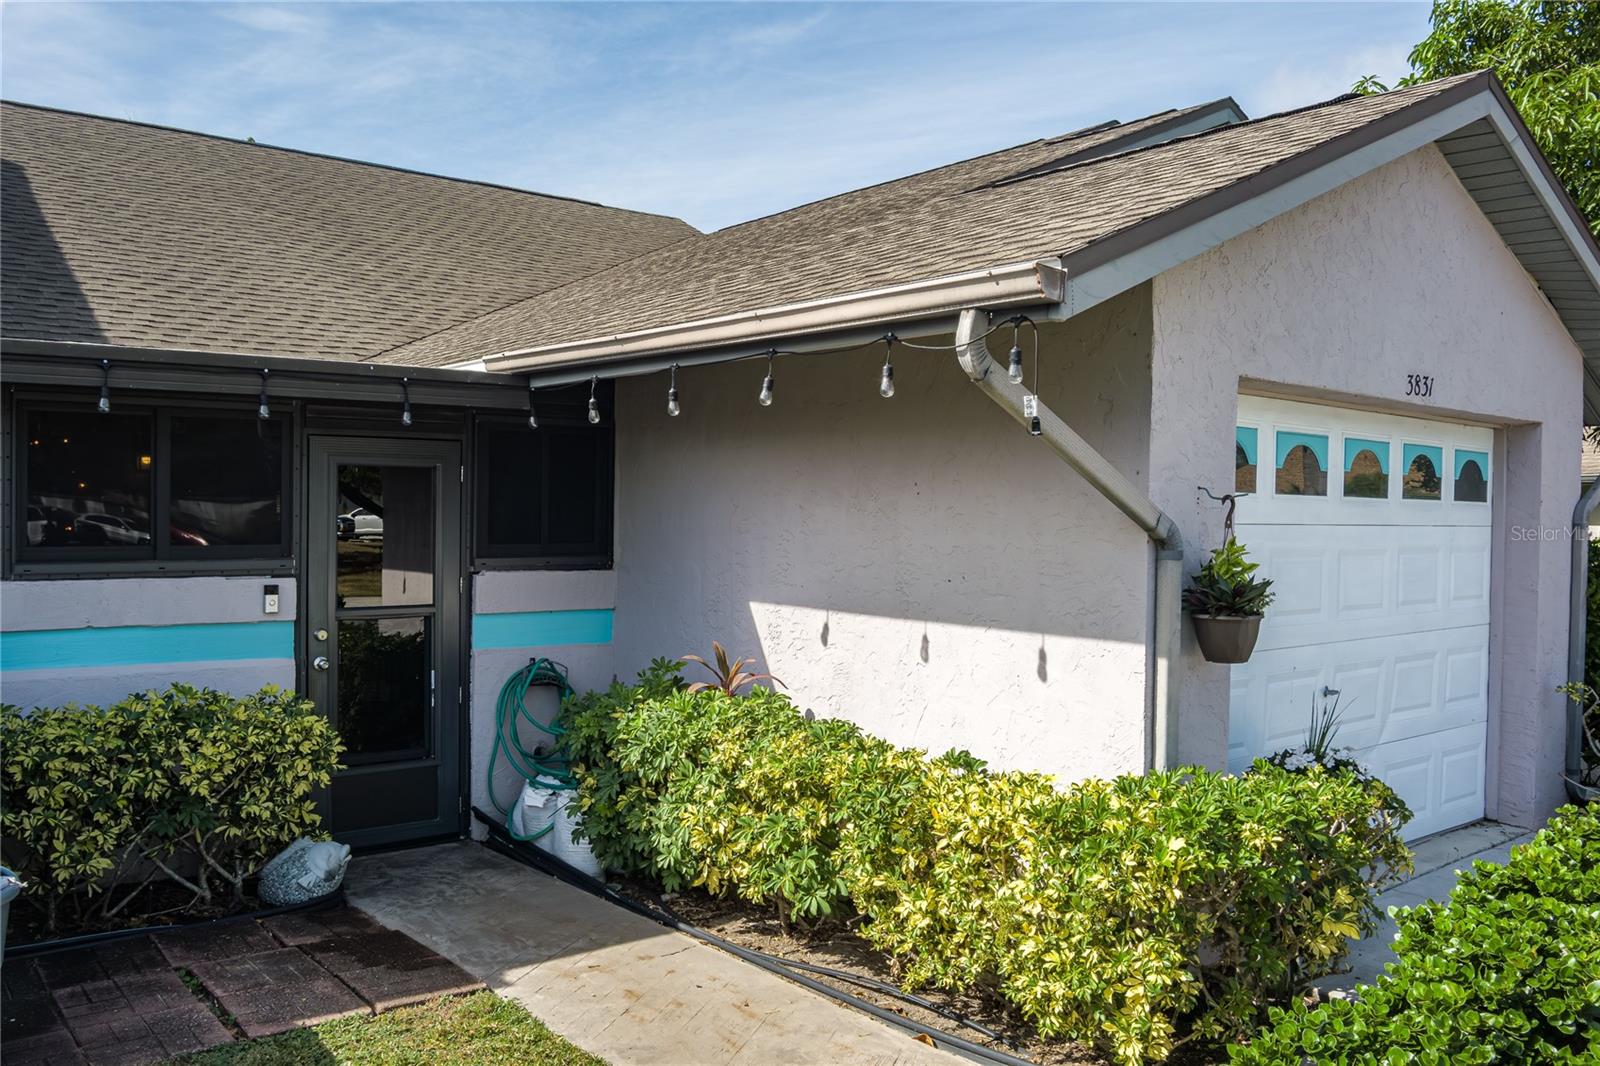
Welcome home to this charming 2-bedroom, 2-bathroom villa with a 1-car garage, perfectly situated in a beautifully maintained community of just 97 homes. Step inside to discover an open floor plan with the living area flowing seamlessly into the open kitchen, creating an inviting space for relaxing or entertaining. Enjoy the convenience of luxury vinyl flooring in the second bedroom and an inside laundry area for easy everyday living. This home features both a front patio and a private back patio, offering ideal spots for outdoor seating and morning coffee. The affordable HOA covers lawn maintenance, basic cable, the community pool, and even the roof, providing incredible value and peace of mind. Best of all, this home qualifies for FHA financing, and the current mortgage may be assumable by a qualified buyer— a rare and valuable opportunity! Conveniently located with easy access to I-75 and direct access to I-275, you’ll be just minutes from Terra Ceia Bay, local parks, and waterfront activities. Don’t miss your chance to own this lovely, low-maintenance villa in a sought-after location — schedule your showing today!
/u.realgeeks.media/sarasotaone/logos/20180602-Sarasota-Real-Estate-Group-R.png)
Additional Information
- Taxes
- $1712
- Minimum Lease Period
- 1-2 Years
- HOA Fee
- $270
- HOA Payment Schedule
- Monthly
- Maintenance Includes
- Common Area Taxes, Management
- Community Features
- Park, Pool, No Deed Restriction, Maintenance Free
- Property Description
- One Story
- Zoning
- PDR
- Interior Features
- High Ceilings, Living Room/Dining Room Combo
- Floor
- Luxury Vinyl, Tile
- Appliances
- Dishwasher, Microwave, Range, Refrigerator
- Utilities
- Cable Connected, Electricity Connected
- Heating
- Central
- Air Conditioning
- Central Air
- Fireplace Description
- Masonry
- Exterior Construction
- Stucco
- Exterior Features
- Courtyard, Lighting
- Roof
- Shingle
- Foundation
- Block
- Pool
- Community
- Garage Carport
- 1 Car Garage
- Garage Spaces
- 1
- Pets
- Allowed
- Max Pet Weight
- 45
- Pet Size
- Medium (36-60 Lbs.)
- Flood Zone Code
- X
- Parcel ID
- 2380714259
- Legal Description
- LOT 14 MELWOOD OAKS PHASE III PI#23807.1425/9
Listing courtesy of LESLIE WELLS REALTY, INC.. Leslie@LeslieWellsRealty.com
Selling Office: LESLIE WELLS REALTY, INC..Mortgage Calculator
StellarMLS is the source of this information via Internet Data Exchange Program. All listing information is deemed reliable but not guaranteed and should be independently verified through personal inspection by appropriate professionals. Listings displayed on this website may be subject to prior sale or removal from sale. Availability of any listing should always be independently verified. Listing information is provided for consumer personal, non-commercial use, solely to identify potential properties for potential purchase. All other use is strictly prohibited and may violate relevant federal and state law. Data last updated on