8089 Sandstar Way, Sarasota, FL 34240
- $823,000
- 3
- BD
- 2
- BA
- 1,876
- SqFt
- Sold Price
- $823,000
- List Price
- $850,000
- Status
- Sold
- Days on Market
- 53
- Closing Date
- Feb 09, 2026
- MLS#
- A4666907
- Property Style
- Single Family
- Architectural Style
- Florida
- Year Built
- 2020
- Bedrooms
- 3
- Bathrooms
- 2
- Living Area
- 1,876
- Price per sq. ft.
- 453.09
- Lot Size
- 7,886
- Acres
- 0.18
- Total Acreage
- 0 to less than 1/4
- Legal Subdivision Name
- Lakehouse Cove/Waterside Ph 2
- MLS Area Major
- Sarasota
Property Description
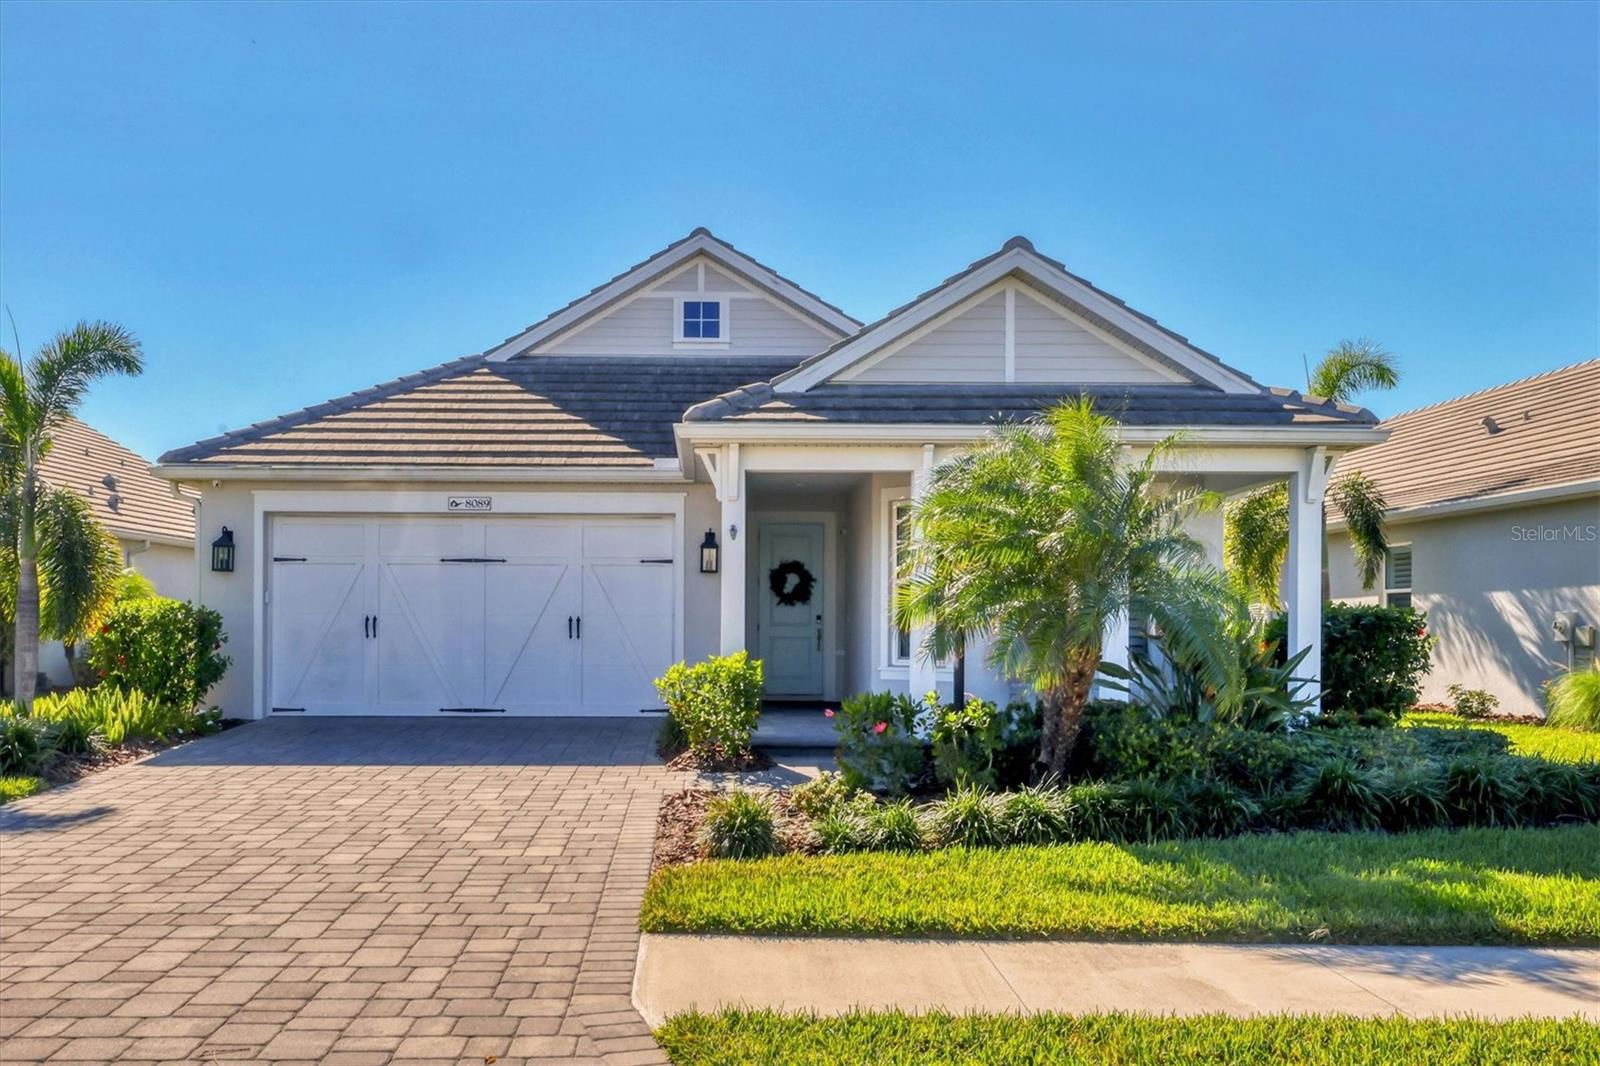
Welcome to this stunning Homes by Towne Schooner model in the Lakehouse Cove neighborhood, just minutes from Lakewood Ranch's Waterside Place. This beautifully designed three-bedroom, two-bath home offers a luxurious blend of comfort and style, ideal for relaxation and entertaining. At the heart of the home is the spacious great room featuring a tray ceiling, stylish lighting and an electric fireplace, creating a warm and inviting atmosphere. Sliding glass doors open to the sunny paver lanai, heated saltwater pool and spa, ideal for enjoying Florida’s year-round sunshine. The open-concept floor plan flows seamlessly into the kitchen, which is a chef’s dream with a large island that seats five, white cabinetry, stainless steel appliances, quartz countertops and pendant lighting. A dry bar with a beverage cooler and pass-through window to the lanai allows you to serve guests outside. The adjacent dining room is conveniently off the kitchen. Retreat to the primary suite, featuring a tray ceiling, abundant natural light and plantation shutters. The en-suite bath offers dual sinks, a walk-in shower and an expansive walk-in closet with built-in organizers. Two guest bedrooms, at front of the home, share a guest bath, providing ultimate privacy. The third bedroom is ideal for use as an office or guest room. Your outdoor space is prepped for an outdoor kitchen, making it easy to create your own alfresco dining and entertaining space. This maintenance-free home features hurricane-impact windows and doors, neutral gray paint, tall ceilings and white molding throughout, offering a fresh, modern look. The beautifully landscaped lawn completes the package, providing an attractive curb appeal. With its built-in sound system, large covered outdoor entertaining space and proximity to Lakewood Ranch’s Waterside Place, this home is must-see! Lakehouse Cove at Waterside presents a lifestyle enriched with an array of amenities that redefine community living. The full-time social director orchestrates events and activities that foster a sense of community, making Lakehouse Cove a place where neighbors become friends. Just a leisurely distance away, Waterside Place awaits, offering a vibrant hub of shopping, dining and entertainment. The clubhouse provides a central gathering point for residents to connect and unwind. Dive into relaxation at the pool and spa, where the serene waters offer a refreshing escape. Stay active at the fitness center or engage in a friendly game at the pickleball courts. For pets, two dog parks provide a space for play and socialization. The children's playground ensures every member of the family has a space to enjoy. Your dream home is here, ready to welcome you with open arms. Don't miss the opportunity to make it yours!
/u.realgeeks.media/sarasotaone/logos/20180602-Sarasota-Real-Estate-Group-R.png)
Additional Information
- Taxes
- $7033
- Taxes
- $2,535
- Minimum Lease Period
- 1-2 Years
- HOA Fee
- $1,113
- HOA Payment Schedule
- Quarterly
- Maintenance Includes
- Common Area Taxes, Pool, Escrow Reserves Fund, Maintenance Structure, Maintenance Grounds, Management, Recreational Facilities
- Location
- Landscaped, Level, Sidewalk, Paved
- Community Features
- Clubhouse, Deed Restrictions, Dog Park, Fitness Center, Irrigation-Reclaimed Water, Park, Playground, Pool, Sidewalks, Maintenance Free
- Property Description
- One Story
- Zoning
- VPD
- Interior Features
- Ceiling Fans(s), Crown Molding, Dry Bar, Eat-in Kitchen, Kitchen/Family Room Combo, Primary Bedroom Main Floor, Stone Counters, Thermostat, Tray Ceiling(s), Walk-In Closet(s)
- Floor
- Carpet, Tile
- Appliances
- Bar Fridge, Convection Oven, Dishwasher, Disposal, Dryer, Exhaust Fan, Range, Refrigerator, Tankless Water Heater, Washer
- Utilities
- BB/HS Internet Available, Cable Available, Electricity Connected, Natural Gas Connected, Sewer Connected, Sprinkler Recycled, Underground Utilities
- Heating
- Natural Gas
- Air Conditioning
- Central Air
- Fireplace Description
- Electric
- Exterior Construction
- Block, Stucco
- Exterior Features
- Sidewalk, Sliding Doors, Sprinkler Metered
- Roof
- Tile
- Foundation
- Slab
- Pool
- Community, Private
- Pool Type
- Gunite, Heated, In Ground, Pool Alarm, Salt Water, Screen Enclosure, Tile
- Garage Carport
- 2 Car Garage
- Garage Spaces
- 2
- Garage Features
- Driveway, Garage Door Opener
- Garage Dimensions
- 19x22
- Elementary School
- Tatum Ridge Elementary
- Middle School
- Mcintosh Middle
- High School
- Booker High
- Water Extras
- Boathouse
- Pets
- Allowed
- Pet Size
- Extra Large (101+ Lbs.)
- Flood Zone Code
- X
- Parcel ID
- 0196010261
- Legal Description
- LOT 261, LAKEHOUSE COVE AT WATERSIDE PH 2, PB 53 PG 9-15
Listing courtesy of PREMIER SOTHEBY'S INTERNATIONAL REALTY. 941-907-9541
Selling Office: COLDWELL BANKER REALTY.Mortgage Calculator
StellarMLS is the source of this information via Internet Data Exchange Program. All listing information is deemed reliable but not guaranteed and should be independently verified through personal inspection by appropriate professionals. Listings displayed on this website may be subject to prior sale or removal from sale. Availability of any listing should always be independently verified. Listing information is provided for consumer personal, non-commercial use, solely to identify potential properties for potential purchase. All other use is strictly prohibited and may violate relevant federal and state law. Data last updated on