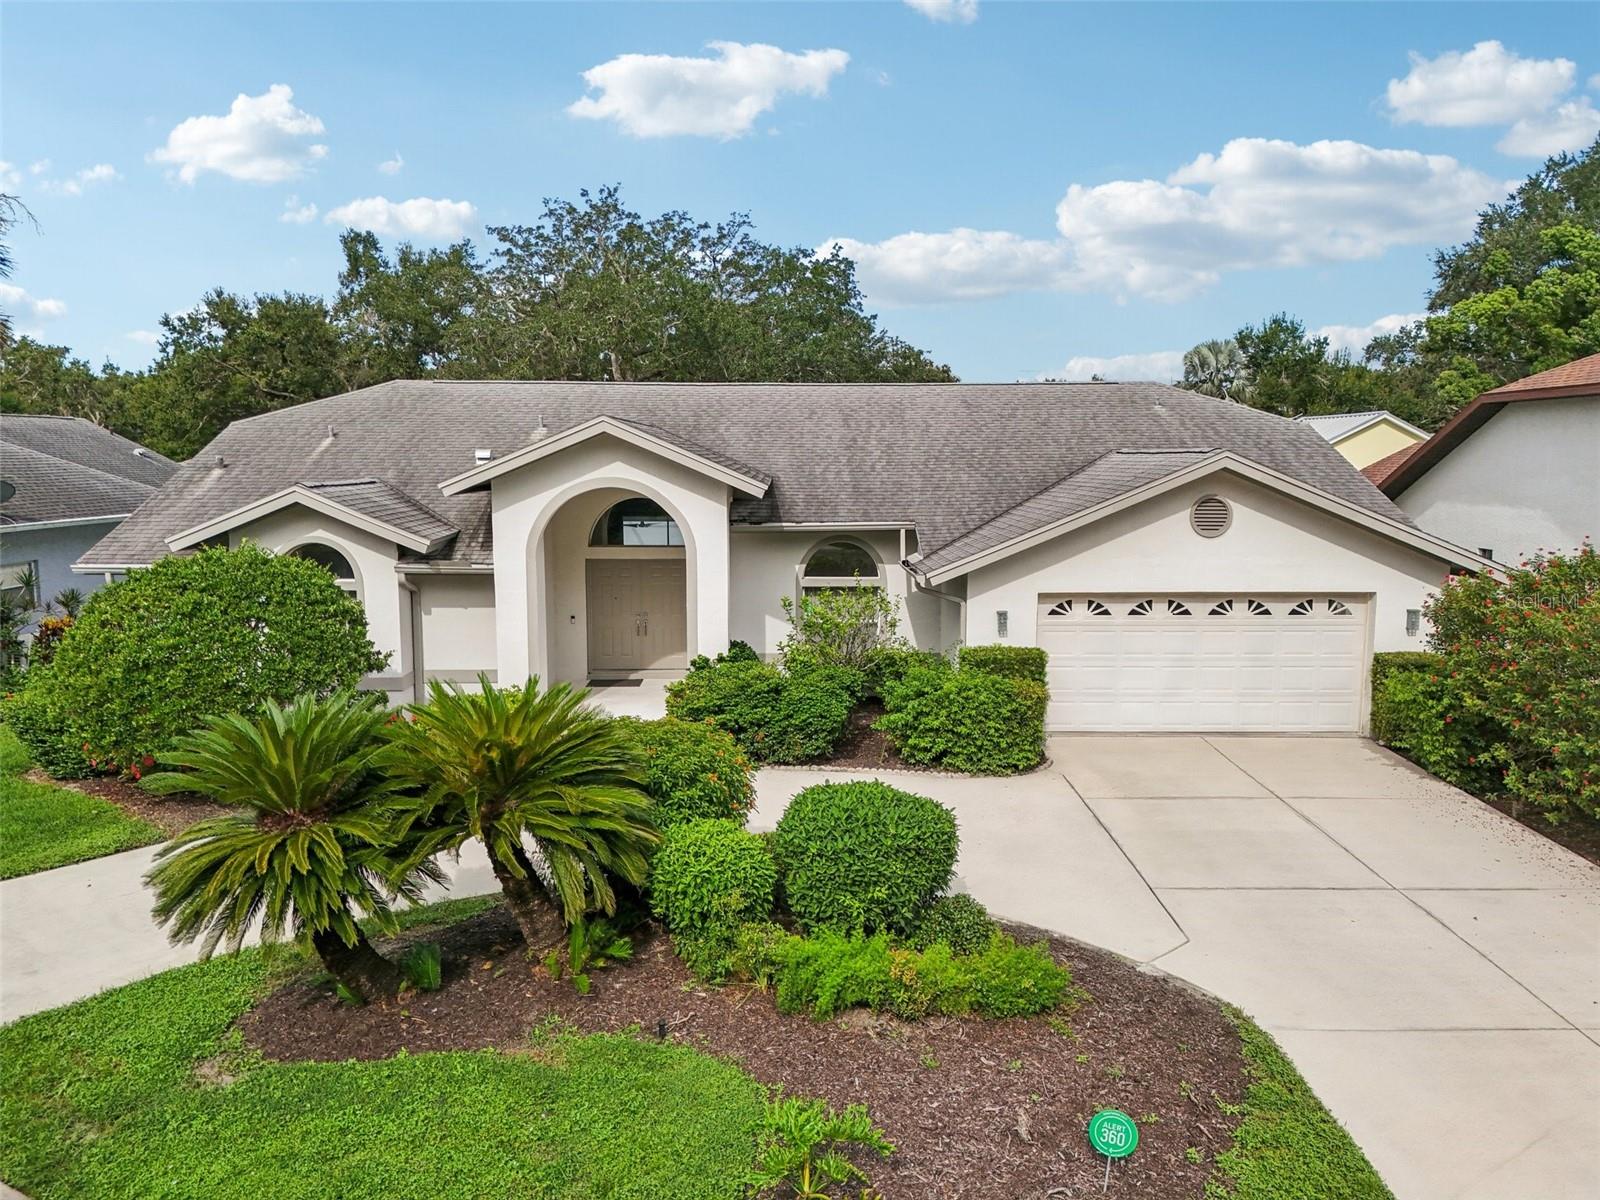
4540 Chimney Creek Drive, Sarasota, FL 34235
- $505,000
- 3
- BD
- 3
- BA
- 2,701
- SqFt
- Sold Price
- $505,000
- List Price
- $550,000
- Status
- Sold
- Days on Market
- 136
- Closing Date
- Feb 24, 2026
- MLS#
- A4664317
- Property Style
- Single Family
- Year Built
- 1991
- Bedrooms
- 3
- Bathrooms
- 3
- Baths Half
- 1
- Living Area
- 2,701
- Price per sq. ft.
- 203.63
- Lot Size
- 12,109
- Acres
- 0.28
- Total Acreage
- 1/4 to less than 1/2
- Legal Subdivision Name
- Chimney Creek
- Community Name
- Chimney Creek
- MLS Area Major
- Sarasota
Property Description
This custom designed home where indoor-outdoor living takes center stage.With five sets of sliding glass doors, the home flows seamlessly to a private pool and spa, creating the perfect backdrop for gatherings or quiet mornings. With 3-bedrooms ,2.5-baths , this home combines thoughtful design with everyday comfort. The open layout brings in abundant natural light, while the primary suite offers a private escape with direct pool access. A well-appointed kitchen and inviting living spaces make entertaining effortless, and the two-car garage adds convenience and storage. Tucked into a mature, established neighborhood, you’ll enjoy peace and privacy while being just minutes from the number one beach in the USA , Siesta Key sand beaches are like no other not to mention vibrant dining, cultural attractions, parks, golf and everyday essentials are all within minutes. If you’re looking for a home that blends character, comfort, and location, this property delivers it all.
/u.realgeeks.media/sarasotaone/logos/20180602-Sarasota-Real-Estate-Group-R.png)
Additional Information
- Taxes
- $3317
- Minimum Lease Period
- 6 Months
- HOA Fee
- $48
- HOA Payment Schedule
- Monthly
- Community Features
- No Deed Restriction
- Property Description
- One Story
- Zoning
- RSF2
- Interior Features
- Cathedral Ceiling(s), Ceiling Fans(s), High Ceilings, Kitchen/Family Room Combo, Living Room/Dining Room Combo, Open Floorplan, Primary Bedroom Main Floor
- Floor
- Carpet, Tile
- Appliances
- Cooktop, Dishwasher, Microwave, Range, Refrigerator
- Utilities
- Electricity Connected, Other, Public, Sewer Connected
- Heating
- Electric
- Air Conditioning
- Central Air
- Exterior Construction
- Concrete
- Exterior Features
- Lighting, Outdoor Shower, Private Mailbox, Sliding Doors
- Roof
- Shingle
- Foundation
- Block
- Pool
- Private
- Pool Type
- In Ground
- Garage Carport
- 2 Car Garage
- Garage Spaces
- 2
- Elementary School
- Gocio Elementary
- Middle School
- Booker Middle
- High School
- Booker High
- Pets
- Allowed
- Flood Zone Code
- X
- Parcel ID
- 0039140020
- Legal Description
- LOT 38 CHIMNEY CREEK
Listing courtesy of REAL BROKER, LLC. 855-450-0442
Selling Office: REDFIN CORPORATION.Mortgage Calculator
StellarMLS is the source of this information via Internet Data Exchange Program. All listing information is deemed reliable but not guaranteed and should be independently verified through personal inspection by appropriate professionals. Listings displayed on this website may be subject to prior sale or removal from sale. Availability of any listing should always be independently verified. Listing information is provided for consumer personal, non-commercial use, solely to identify potential properties for potential purchase. All other use is strictly prohibited and may violate relevant federal and state law. Data last updated on