8924 Huntington Pointe Drive, Sarasota, FL 34238
- $551,000
- 3
- BD
- 3
- BA
- 1,872
- SqFt
- Sold Price
- $551,000
- List Price
- $569,000
- Status
- Sold
- Days on Market
- 87
- Closing Date
- Nov 19, 2025
- MLS#
- A4658731
- Property Style
- Single Family
- Year Built
- 1993
- Bedrooms
- 3
- Bathrooms
- 3
- Baths Half
- 1
- Living Area
- 1,872
- Price per sq. ft.
- 303.95
- Lot Size
- 7,700
- Acres
- 0.18
- Total Acreage
- 0 to less than 1/4
- Legal Subdivision Name
- Huntington Pointe
- Community Name
- Huntington Pointe
- MLS Area Major
- Sarasota/Sarasota Square
Property Description
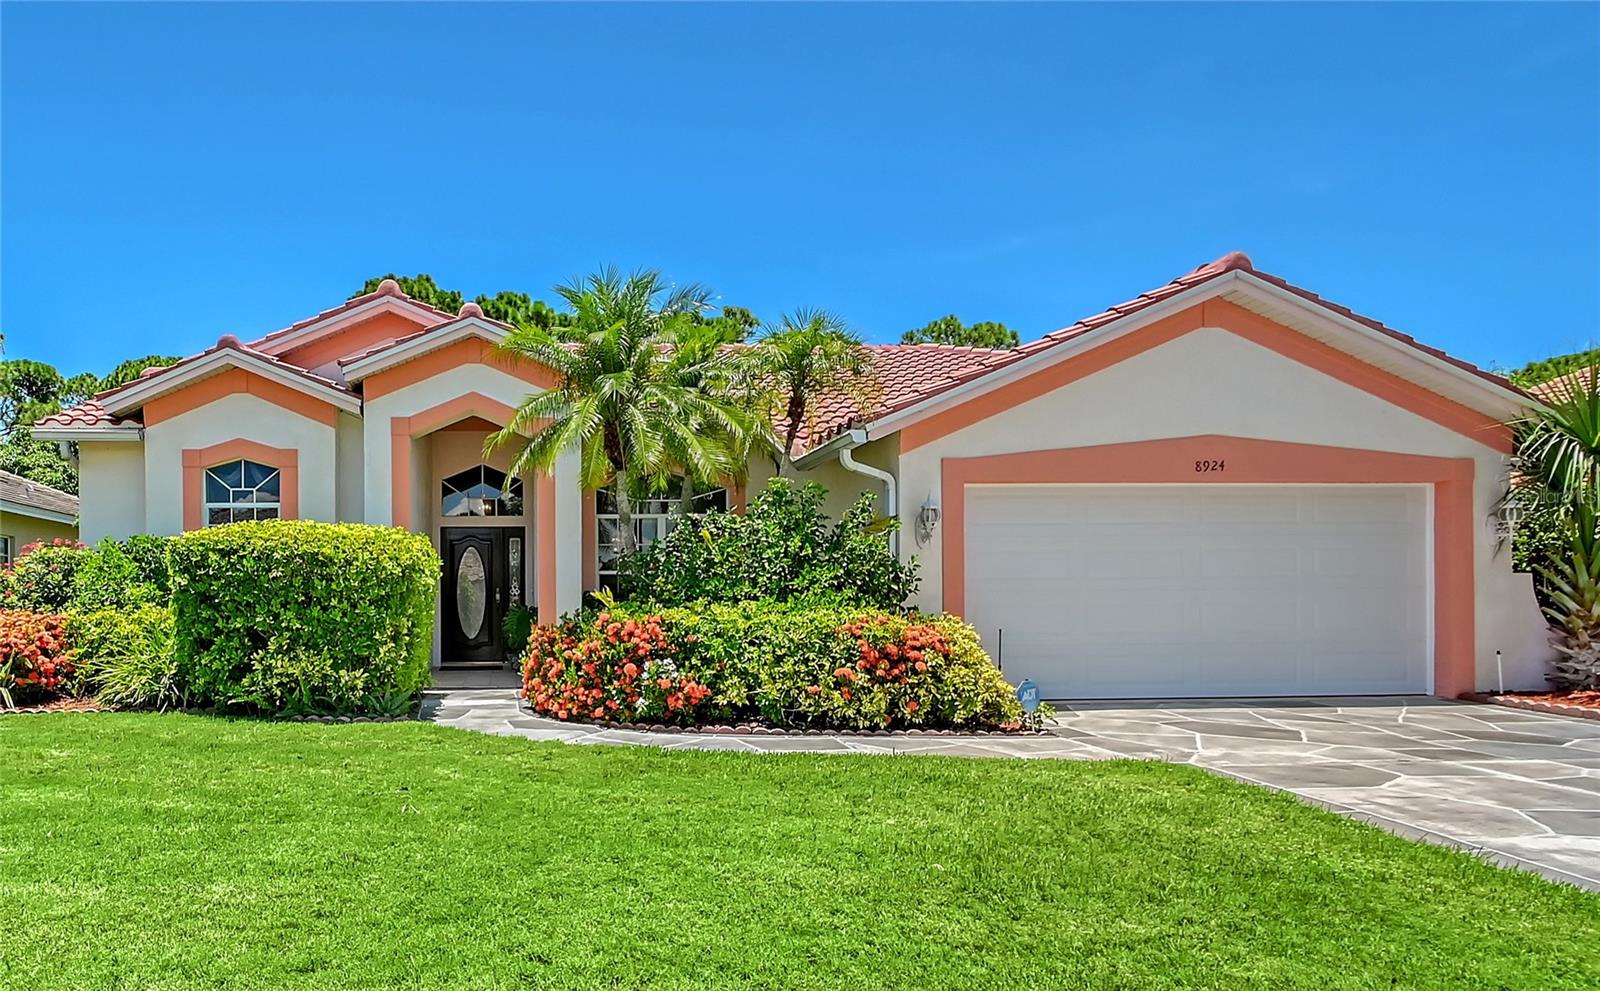
Paradise Found! Enjoy the idyllic Florida lifestyle in this beautifully maintained three-bedroom, two-and-a-half-bath pool home. Thoughtfully updated to provide comfort, efficiency, and contemporary style, this home is located in the quiet and private gated community of Huntington Pointe on Palmer Ranch. This stunning home incorporates many improvements and updates that are much more than skin deep, including a new barrel tile roof, new solid wood kitchen cabinets with slow-close doors and drawers, and gorgeous new granite countertops. New luxury vinyl plank flooring has been installed in the kitchen, great room, and third bedroom. The large kitchen with newer appliances is light and bright with recessed ceiling lighting to complement the abundance of natural light provided by a large, updated skylight. The well-designed open floorplan features high ceilings throughout, allowing the family room, kitchen, and casual dining area to flow seamlessly together, perfect for entertaining. Alternatively, you can relax in the separate formal living room, which is shared with the elegant formal dining area. The primary bedroom suite offers sanctuary and privacy, occupying its own side of the home and featuring a large walk-in closet and primary bath with dual sinks, a separate spacious stall shower, and a deep-water bathtub for a luxuriating soak. The second guest bedroom has fresh carpet, a walk-in closet, and is en-suite to the guest bath for added privacy and comfort. The third bedroom/office has new luxury vinyl plank flooring and French doors that open into the family room. Sliding glass doors in the primary bedroom, living room, and family room open into the large, enclosed Florida room with a convenient pool bath. The sublime pool itself is caged for maximum comfort and has been recently resurfaced and also has a new pool pump. And last, but not least...a new garage door opener This beautiful home is located just 15 minutes from the world-famous Siesta Key Beach and minutes from grocery stores, pharmacies, Super Walmart, Costco, and all life's necessities. For the fitness-minded, the biking Mecca of Legacy Trail, YMCA, and Planet Fitness are all but a mile away. A hop onto I-75 is an easy 15-minute drive from home and takes you quickly to UTC and famed Mote Marine Laboratories. You have access to three international airports within a 75-minute drive: Tampa International, Southwest Florida (Ft Myers) International, and of course, Sarasota International. Sarasota, the self-proclaimed "Arts Capital" of Florida, is home to the nationally acclaimed John and Mable Ringling Museum of Art, boasts theaters galore, and dining options to please every palate. Sarasota is also home to world-class health care covering all medical specialties and provided by the always highly rated Sarasota Memorial Healthcare System and more. For the golf enthusiast, courses abound to match every linkster's skill level. Whether you're looking to relocate or desire a second home/investment property for escape from those bitter winter months, Sarasota has it all and is beckoning to welcome you to its shores!
/u.realgeeks.media/sarasotaone/logos/20180602-Sarasota-Real-Estate-Group-R.png)
Additional Information
- Taxes
- $3183
- Taxes
- $175
- Minimum Lease Period
- 3 Months
- Max Times per Year
- 3
- HOA Fee
- $420
- HOA Payment Schedule
- Quarterly
- Maintenance Includes
- Private Road
- Community Features
- Deed Restrictions, Gated Community - No Guard, Sidewalks
- Property Description
- One Story
- Zoning
- RSF2
- Interior Features
- Ceiling Fans(s), Eat-in Kitchen, High Ceilings, Living Room/Dining Room Combo, Open Floorplan, Primary Bedroom Main Floor, Solid Wood Cabinets, Split Bedroom, Stone Counters, Vaulted Ceiling(s), Walk-In Closet(s)
- Floor
- Carpet, Luxury Vinyl, Tile
- Appliances
- Dishwasher, Disposal, Dryer, Electric Water Heater, Microwave, Range, Refrigerator, Washer
- Utilities
- BB/HS Internet Available, Cable Connected, Fiber Optics, Public, Underground Utilities
- Heating
- Central, Electric
- Air Conditioning
- Central Air
- Exterior Construction
- Block, Stucco
- Exterior Features
- Sliding Doors
- Roof
- Tile
- Foundation
- Slab
- Pool
- Private
- Pool Type
- Gunite, In Ground, Screen Enclosure
- Garage Carport
- 2 Car Garage
- Garage Spaces
- 2
- Garage Features
- Driveway, Ground Level
- Elementary School
- Laurel Nokomis Elementary
- Middle School
- Laurel Nokomis Middle
- High School
- Venice Senior High
- Pets
- Allowed
- Flood Zone Code
- X
- Parcel ID
- 0132160023
- Legal Description
- LOT 140 HUNTINGTON POINTE UNIT 2
Listing courtesy of COLDWELL BANKER REALTY. 941-349-4411
Selling Office: COLDWELL BANKER REALTY.Mortgage Calculator
StellarMLS is the source of this information via Internet Data Exchange Program. All listing information is deemed reliable but not guaranteed and should be independently verified through personal inspection by appropriate professionals. Listings displayed on this website may be subject to prior sale or removal from sale. Availability of any listing should always be independently verified. Listing information is provided for consumer personal, non-commercial use, solely to identify potential properties for potential purchase. All other use is strictly prohibited and may violate relevant federal and state law. Data last updated on