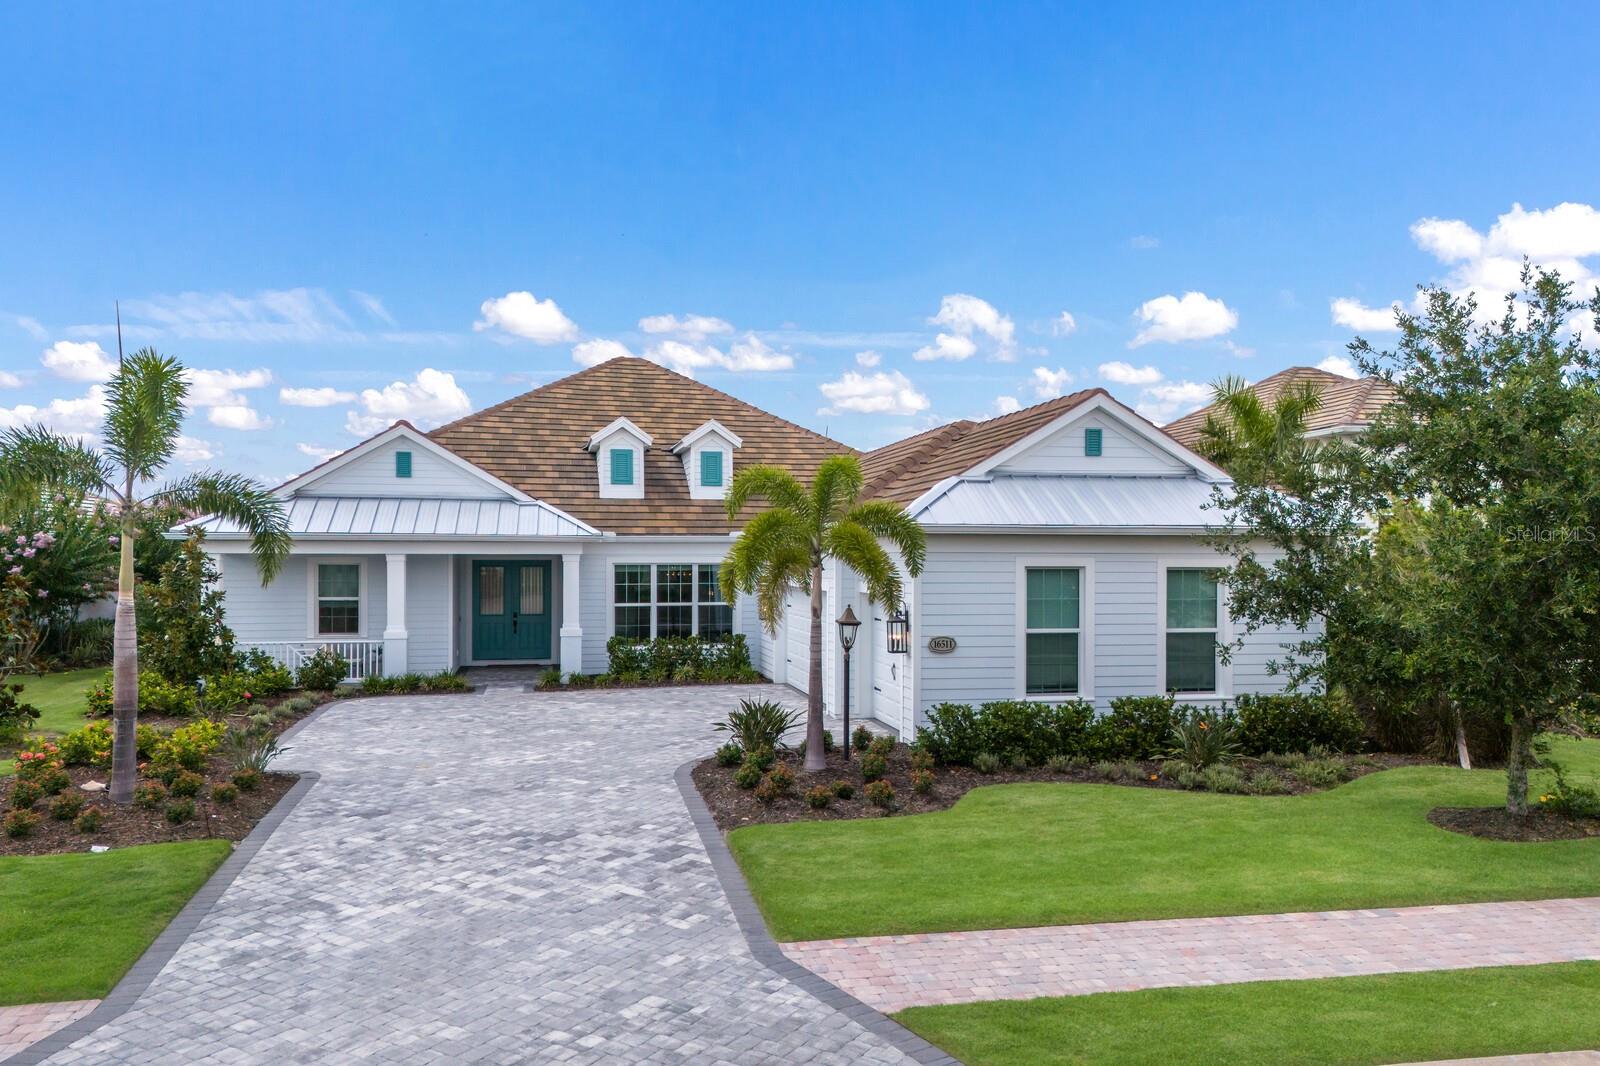
16511 Cornwall Lane, Lakewood Ranch, FL 34202
- $1,425,000
- 3
- BD
- 4
- BA
- 3,002
- SqFt
- Sold Price
- $1,425,000
- List Price
- $1,450,000
- Status
- Sold
- Days on Market
- 11
- Closing Date
- Aug 04, 2025
- MLS#
- A4656949
- Property Style
- Single Family
- Year Built
- 2022
- Bedrooms
- 3
- Bathrooms
- 4
- Living Area
- 3,002
- Price per sq. ft.
- 483.01
- Lot Size
- 12,031
- Acres
- 0.28
- Total Acreage
- 1/4 to less than 1/2
- Legal Subdivision Name
- Country Club East
- MLS Area Major
- Bradenton/Lakewood Ranch/Lakewood Rch
Property Description
Tucked on a serene lake setting in Lakewood Ranch, this fresh and stylishly designed residence built in 2022 in the sought-after Eaglescliffe enclave in Country Club East showcases light, bright airy interiors, exceptional craftsmanship throughout, IMPACT windows/doors/sliders, AND even boasts a GENERATOR strong enough to power the whole home including its two electric car charging stations. Built by Neal Signature Homes offering 3,002 square feet of open one-story open living with a welcoming front entry and an expanded lanai with a panoramic clear view screen, abundant open and under cover spaces, travertine decking, full summer kitchen, PebbleTec heated saltwater pool and large spa and a putting green. Seamlessly connecting this resort-styled lanai to the oversized great room and dining area are impact glass doors that reveal a large open living concept with sumptuous engineered wood flooring, voluminous crowned tray ceilings with accent lighting, and a built-in credenza with ample storage that beautifully anchors the space. Meanwhile chefs will rejoice in the gourmet kitchen spectacularly appointed with custom wood cabinetry with dovetail soft-close drawers, high end appliances, sprawling quartz counters and island, designer backsplash, pot filler, custom range hood, microwave drawer, double ovens, 6 burner cooktop with griddle, and a large pantry with custom shelving. Behind double French doors off the great room and lanai is an inviting bonus room with impact glass sliders and windows positioned off the home’s fourth full bath. Additionally the residence also boasts a large den also with double-entry doors accentuated with a large feature wall of built-ins, wood flooring and engulfed with windows. Relax and unwind in the elegant owner’s retreat positioned on its own wing, offering two customized walk-in closets, and a luxuriously appointed spa-like bath with separate sink vanity stations, invigorating shower, soaking tub and separate water closet. Meanwhile, overnight visitors will be right at home in two generously sized guest suites, one with a private ensuite full bath, while the other has its own separate full bath access. Other highlights of this 4,377 total square foot three bedroom and four full bath residence includes generator, all impact windows and doors, built-in drop zone off the garage, laundry room with cabinetry, and sink, and an oversized 3 car garage with two electric car charging stations. Country Club East provides its residents with the privacy of gated-community living, three community pools, fitness center and easy accessibility to world-class shopping, dining, medical facilities & I-75, for an unparalleled lifestyle defined by relaxation & recreation. Residents also have the non-mandatory option to become members of the Lakewood Ranch Golf and Country Club, which offers four championship golf courses, two clubhouses, tennis, pickleball, fitness center, heated pools, full social calendar and so much more.
/u.realgeeks.media/sarasotaone/logos/20180602-Sarasota-Real-Estate-Group-R.png)
Additional Information
- Taxes
- $22396
- Taxes
- $3,937
- Minimum Lease Period
- 1-2 Years
- Max Times per Year
- 1
- HOA Fee
- $4,225
- HOA Payment Schedule
- Annually
- Maintenance Includes
- Common Area Taxes, Pool, Escrow Reserves Fund, Maintenance Grounds, Recreational Facilities
- Other Fees Amount
- 506
- Other Fees Term
- Quarterly
- Community Features
- Clubhouse, Community Mailbox, Deed Restrictions, Dog Park, Fitness Center, Gated Community - Guard, Golf Carts OK, Golf, Irrigation-Reclaimed Water, No Truck/RV/Motorcycle Parking, Park, Pool, Sidewalks, Tennis Court(s), Golf Community
- Property Description
- One Story
- Zoning
- PD-MU
- Interior Features
- Built-in Features, Crown Molding, High Ceilings, Open Floorplan, Primary Bedroom Main Floor, Solid Wood Cabinets, Split Bedroom
- Floor
- Carpet, Hardwood, Tile
- Appliances
- Built-In Oven, Cooktop, Dishwasher, Disposal, Dryer, Microwave, Other, Refrigerator, Washer
- Utilities
- Electricity Connected, Natural Gas Connected, Public, Sewer Connected, Sprinkler Recycled, Underground Utilities, Water Connected
- Heating
- Central
- Air Conditioning
- Central Air
- Exterior Construction
- Block, Stucco
- Exterior Features
- Lighting, Outdoor Grill, Outdoor Kitchen, Rain Gutters, Sliding Doors
- Roof
- Metal, Tile
- Foundation
- Slab
- Pool
- Community, Private
- Pool Type
- Heated, In Ground, Lighting, Salt Water, Screen Enclosure
- Garage Carport
- 3 Car Garage
- Garage Spaces
- 3
- Garage Features
- Electric Vehicle Charging Station(s), Garage Faces Side, Oversized
- Elementary School
- Robert E Willis Elementary
- Middle School
- Nolan Middle
- High School
- Lakewood Ranch High
- Water View
- Pond
- Water Frontage
- Pond
- Pets
- Allowed
- Pet Size
- Extra Large (101+ Lbs.)
- Flood Zone Code
- X
- Parcel ID
- 586590259
- Legal Description
- LOT 205 UNIT 4 COUNTRY CLUB EAST AT LAKEWOOD RANCH SUBPH YY, UNIT 1 AKA LONGCLIFFE, UNIT 2 AKA HAWKSTONE & UNITS 3 & 4 AKA EAGLESCLIFFE PI#5865.9025/9
Listing courtesy of MICHAEL SAUNDERS & COMPANY. 941-907-9595
Selling Office: COLDWELL BANKER REALTY.Mortgage Calculator
StellarMLS is the source of this information via Internet Data Exchange Program. All listing information is deemed reliable but not guaranteed and should be independently verified through personal inspection by appropriate professionals. Listings displayed on this website may be subject to prior sale or removal from sale. Availability of any listing should always be independently verified. Listing information is provided for consumer personal, non-commercial use, solely to identify potential properties for potential purchase. All other use is strictly prohibited and may violate relevant federal and state law. Data last updated on