4473 Diamond Circle S, Sarasota, FL 34233
- $675,000
- 4
- BD
- 2
- BA
- 2,419
- SqFt
- Sold Price
- $675,000
- List Price
- $689,000
- Status
- Sold
- Days on Market
- 41
- Closing Date
- Aug 29, 2025
- MLS#
- A4654433
- Property Style
- Single Family
- Year Built
- 1991
- Bedrooms
- 4
- Bathrooms
- 2
- Living Area
- 2,419
- Price per sq. ft.
- 284.83
- Lot Size
- 11,915
- Acres
- 0.27
- Total Acreage
- 1/4 to less than 1/2
- Legal Subdivision Name
- Emerald Gardens
- Community Name
- Emerald Gardens
- MLS Area Major
- Sarasota
Property Description
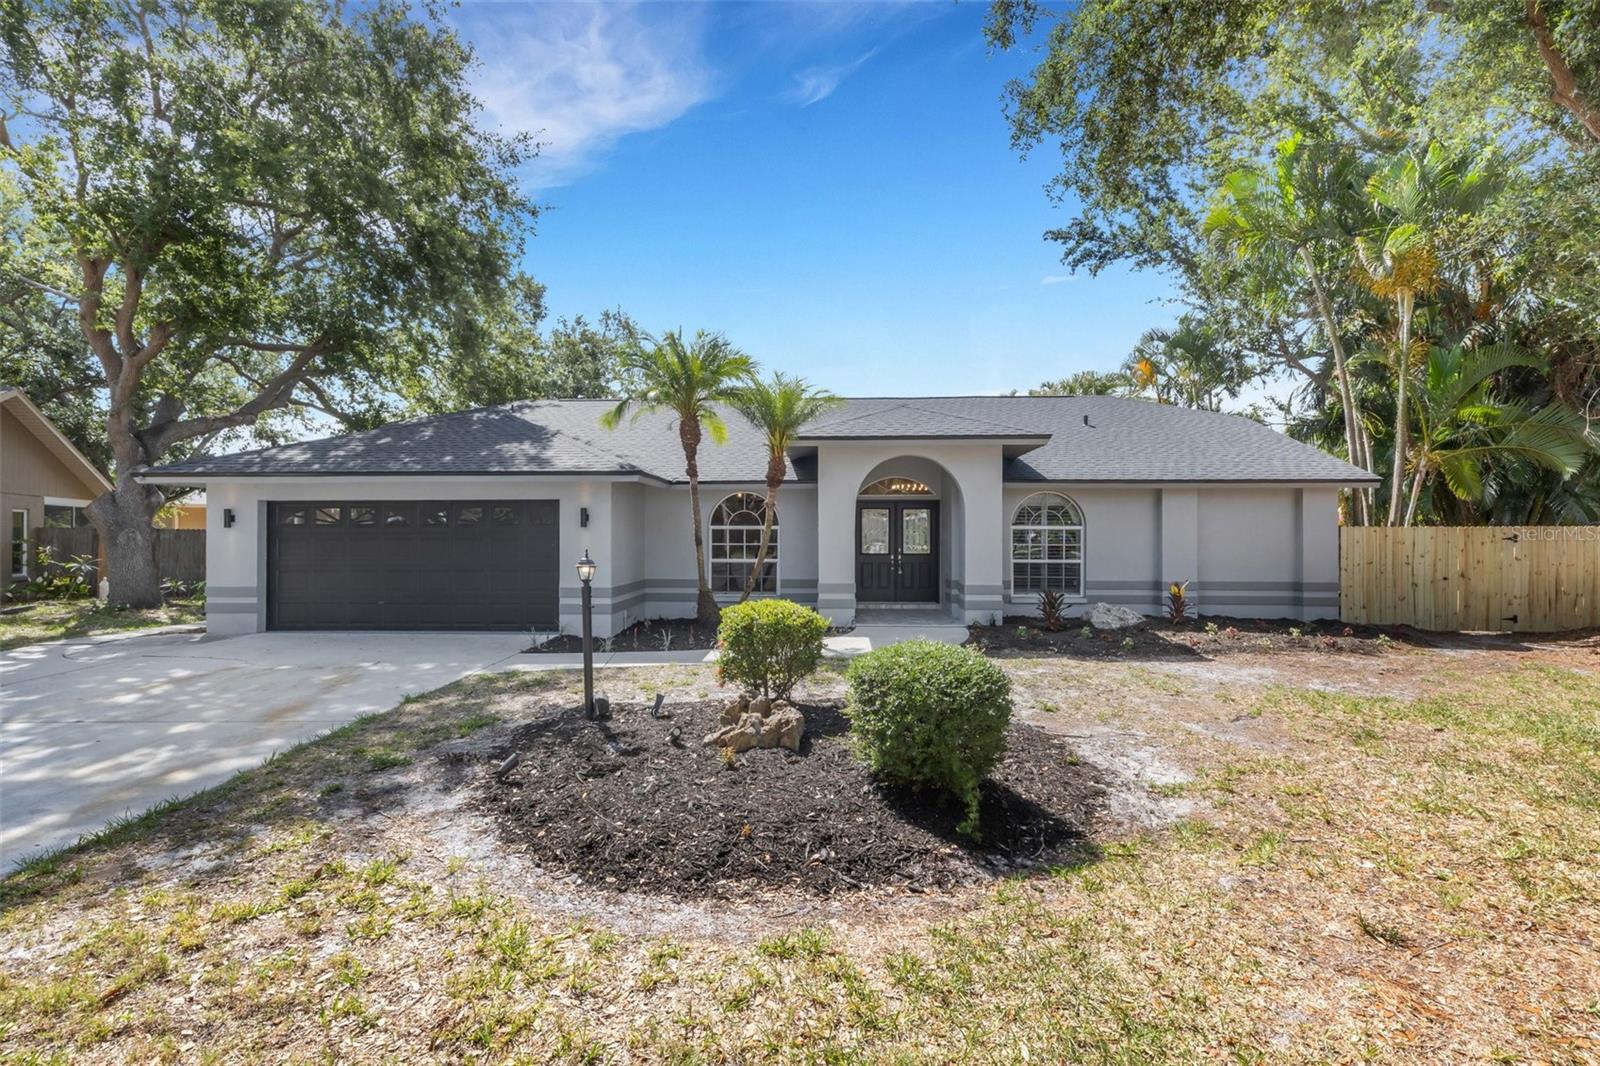
Stunning, Remodeled Pool Home on Over a Quarter Acre! Welcome to your dream home, nestled on a quiet cul-de-sac in one of the area’s most desirable neighborhoods of Emerald Gardens! This beautifully updated residence features tons of gorgeous, must-see upgrades completed as recently as May 2025, making it truly move-in ready. Step inside to discover large bedrooms, tall vaulted ceilings, new porcelain tile flooring (2025) throughout the main living areas and bathrooms, paired with brand-new carpet (2025) in the large bedrooms for maximum comfort. The updated kitchen is a chef’s delight, featuring sleek quartz countertops, dark-accent finishes, brand-new stainless-steel appliances, including a wine fridge, all designed with modern luxury in mind. Peace of mind upgrades include a new roof installed in May 2025, interior and exterior paint (2025), all-new LED lighting inside and out, including new interior recessed lighting (2025), adding a bright and energy-efficient touch throughout. You'll also appreciate the updated interior electrical outlets and switches (2025), new decorative ceiling fans, and modern accent lighting for a stylish ambiance in every room. AC (2019) and Water Heater (2021). Enjoy family time in the cozy family room, complete with a wood-burning fireplace and decorative acoustic soundproof wall panels, creating a warm and inviting space to relax or entertain. Retreat to the remodeled master bathroom, a true spa-like haven featuring dual sinks with quartz counters, dark finishes, a re-tiled walk-in shower with a rainfall shower head, and a spa tub for ultimate relaxation. The guest bathroom has also been tastefully remodeled from top to bottom, including new toilets (2025). Step outside to your private, fully fenced back yard oasis—an in ground pool with Bluetooth surround sound and brick paved decking, recently sealed (2025), and enclosed with a pool cage (2023). Whether you’re hosting friends or enjoying a quiet evening swim, this backyard was designed to impress. The 2-car garage is styled with epoxy-coated flooring and a new garage door motor (2025). This home blends elegance, functionality, and style in every detail. With its premium location and an extensive list of recent upgrades, it’s a rare find you don’t want to miss. Schedule your private tour today and experience this exceptional home for yourself!
/u.realgeeks.media/sarasotaone/logos/20180602-Sarasota-Real-Estate-Group-R.png)
Additional Information
- Taxes
- $3209
- Minimum Lease Period
- 6 Months
- HOA Fee
- $400
- HOA Payment Schedule
- Annually
- Maintenance Includes
- Common Area Taxes, Management
- Location
- Cul-De-Sac, In County, Landscaped, Paved, Private
- Community Features
- Deed Restrictions
- Property Description
- One Story
- Zoning
- RSF3
- Interior Features
- Ceiling Fans(s), Kitchen/Family Room Combo, Split Bedroom, Stone Counters, Thermostat, Walk-In Closet(s)
- Floor
- Carpet, Tile
- Appliances
- Dishwasher, Disposal, Electric Water Heater, Microwave, Range, Refrigerator, Wine Refrigerator
- Utilities
- Cable Connected, Electricity Connected, Public, Water Connected
- Heating
- Heat Pump
- Air Conditioning
- Central Air
- Fireplace Description
- Living Room, Wood Burning
- Exterior Construction
- Stucco
- Exterior Features
- Private Mailbox, Sliding Doors
- Roof
- Shingle
- Foundation
- Slab
- Pool
- Private
- Pool Type
- Gunite, In Ground
- Garage Carport
- 2 Car Garage
- Garage Spaces
- 2
- Garage Features
- Driveway, Garage Door Opener
- Elementary School
- Ashton Elementary
- Middle School
- Sarasota Middle
- High School
- Riverview High
- Fences
- Fenced, Wood
- Pets
- Allowed
- Flood Zone Code
- X
- Parcel ID
- 0069070008
- Legal Description
- LOT 21 EMERALD GARDENS
Listing courtesy of THE REAL ESTATE STORE. 941-685-4224
Selling Office: LOYD ROBBINS & CO. LLC.Mortgage Calculator
StellarMLS is the source of this information via Internet Data Exchange Program. All listing information is deemed reliable but not guaranteed and should be independently verified through personal inspection by appropriate professionals. Listings displayed on this website may be subject to prior sale or removal from sale. Availability of any listing should always be independently verified. Listing information is provided for consumer personal, non-commercial use, solely to identify potential properties for potential purchase. All other use is strictly prohibited and may violate relevant federal and state law. Data last updated on