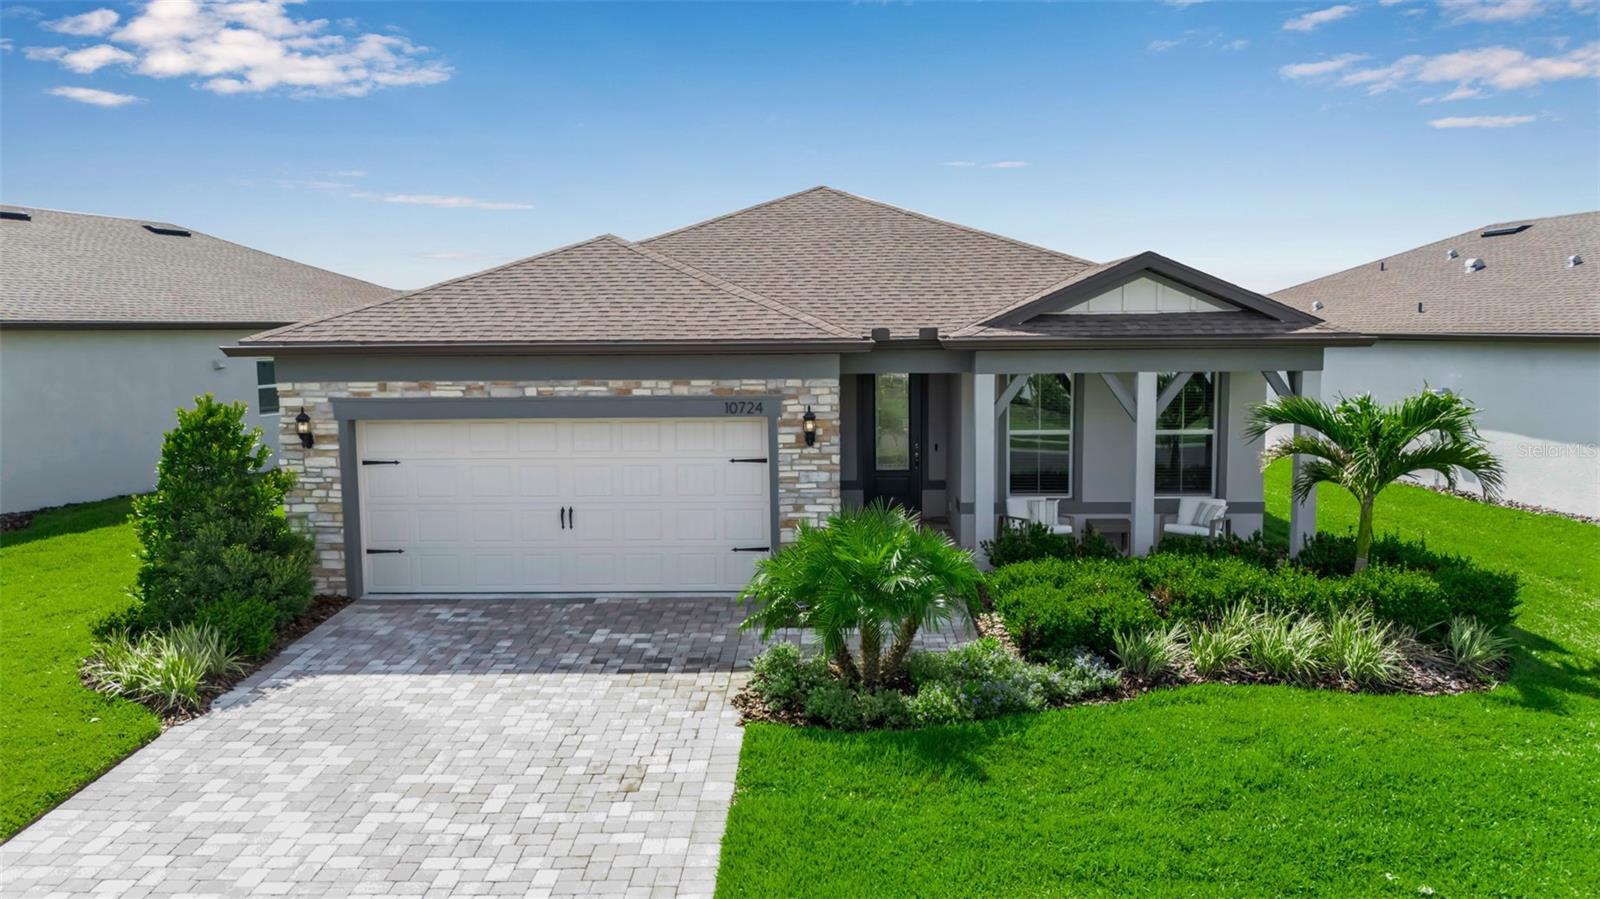
10724 Spring Tide Way, Parrish, FL 34219
- $585,000
- 3
- BD
- 3
- BA
- 2,090
- SqFt
- Sold Price
- $585,000
- List Price
- $599,900
- Status
- Sold
- Days on Market
- 206
- Closing Date
- Mar 03, 2026
- MLS#
- A4652148
- Property Style
- Single Family
- Architectural Style
- Florida
- Year Built
- 2023
- Bedrooms
- 3
- Bathrooms
- 3
- Living Area
- 2,090
- Price per sq. ft.
- 287.03
- Lot Size
- 7,671
- Acres
- 0.18
- Total Acreage
- 0 to less than 1/4
- Legal Subdivision Name
- Del Webb At Bayview Ph Ii Subph A & B
- Community Name
- Bay View Sub
- MLS Area Major
- Parrish
Property Description
HUGE PRICE REDUCTION!!!! Upgrades Galore in this 3/3 in Parrish!! Welcome to your dream home in the premier 55+ community - Del Webb BayView! This beautifully designed Mystique model offers the upgraded 3 spacious bedrooms, 3 full bathrooms, stone facade, and refined living spaces ideal for both entertaining and everyday comfort. You’ll love the gourmet kitchen with granite countertops, modern cabinetry, and stainless-steel appliances. The main living area features an open-concept that flows seamlessly through the zero corner slider into the enclosed porch. The screened lanai with one-touch automatic "Storm Smart®" hurricane shutters is the perfect space for enjoying Florida evenings and breathtaking pond views. Designer furnishings and luxury finishes throughout make the interior feel second to none (fully furnished sale is optional and negotiable). Del Webb's BayView Community Amenities include, resort-style luxury pool with ample lounging areas, state-of-the-art Pickleball courts, tennis courts and activities for active living, and the Sailfish Restaurant – an exclusive on-site dining experience. Grounds also contain a fitness center, clubhouse, walking trails, and a calendar full of social events. This meticulously maintained home is the perfect blend of luxury, convenience, and low-maintenance living in one of Parrish’s most desirable active adult communities.
/u.realgeeks.media/sarasotaone/logos/20180602-Sarasota-Real-Estate-Group-R.png)
Additional Information
- Taxes
- $8361
- Taxes
- $1,497
- Minimum Lease Period
- No Minimum
- HOA Fee
- $433
- HOA Payment Schedule
- Monthly
- Location
- In County, Sidewalk, Paved
- Community Features
- Clubhouse, Fitness Center, Gated Community - Guard, Golf Carts OK, Pool, Tennis Court(s), Wheelchair Access, No Deed Restriction, Maintenance Free
- Property Description
- One Story
- Zoning
- PD-R
- Interior Features
- Open Floorplan, Primary Bedroom Main Floor, Solid Surface Counters
- Floor
- Ceramic Tile, Luxury Vinyl
- Appliances
- Built-In Oven, Cooktop, Dishwasher, Disposal, Dryer, Microwave, Refrigerator, Tankless Water Heater, Washer
- Utilities
- Electricity Connected, Natural Gas Connected, Sewer Connected, Water Connected
- Heating
- Electric, Natural Gas
- Air Conditioning
- Central Air
- Exterior Construction
- Block, Stucco
- Exterior Features
- Hurricane Shutters, Outdoor Grill, Shade Shutter(s)
- Roof
- Shingle
- Foundation
- Slab
- Pool
- Community
- Garage Carport
- 2 Car Garage
- Garage Spaces
- 2
- Garage Features
- Garage Door Opener
- Middle School
- Buffalo Creek Middle
- High School
- Parrish Community High
- Housing for Older Persons
- Yes
- Water View
- Pond
- Water Frontage
- Pond
- Pets
- Allowed
- Flood Zone Code
- X
- Parcel ID
- 606237109
- Legal Description
- LOT 520, DEL WEBB AT BAYVIEW PH II SUBPH A & B PI#6062.3710/9
Listing courtesy of WAGNER REALTY. 941-727-2800
Selling Office: SMITH & ASSOCIATES REAL ESTATE.Mortgage Calculator
StellarMLS is the source of this information via Internet Data Exchange Program. All listing information is deemed reliable but not guaranteed and should be independently verified through personal inspection by appropriate professionals. Listings displayed on this website may be subject to prior sale or removal from sale. Availability of any listing should always be independently verified. Listing information is provided for consumer personal, non-commercial use, solely to identify potential properties for potential purchase. All other use is strictly prohibited and may violate relevant federal and state law. Data last updated on