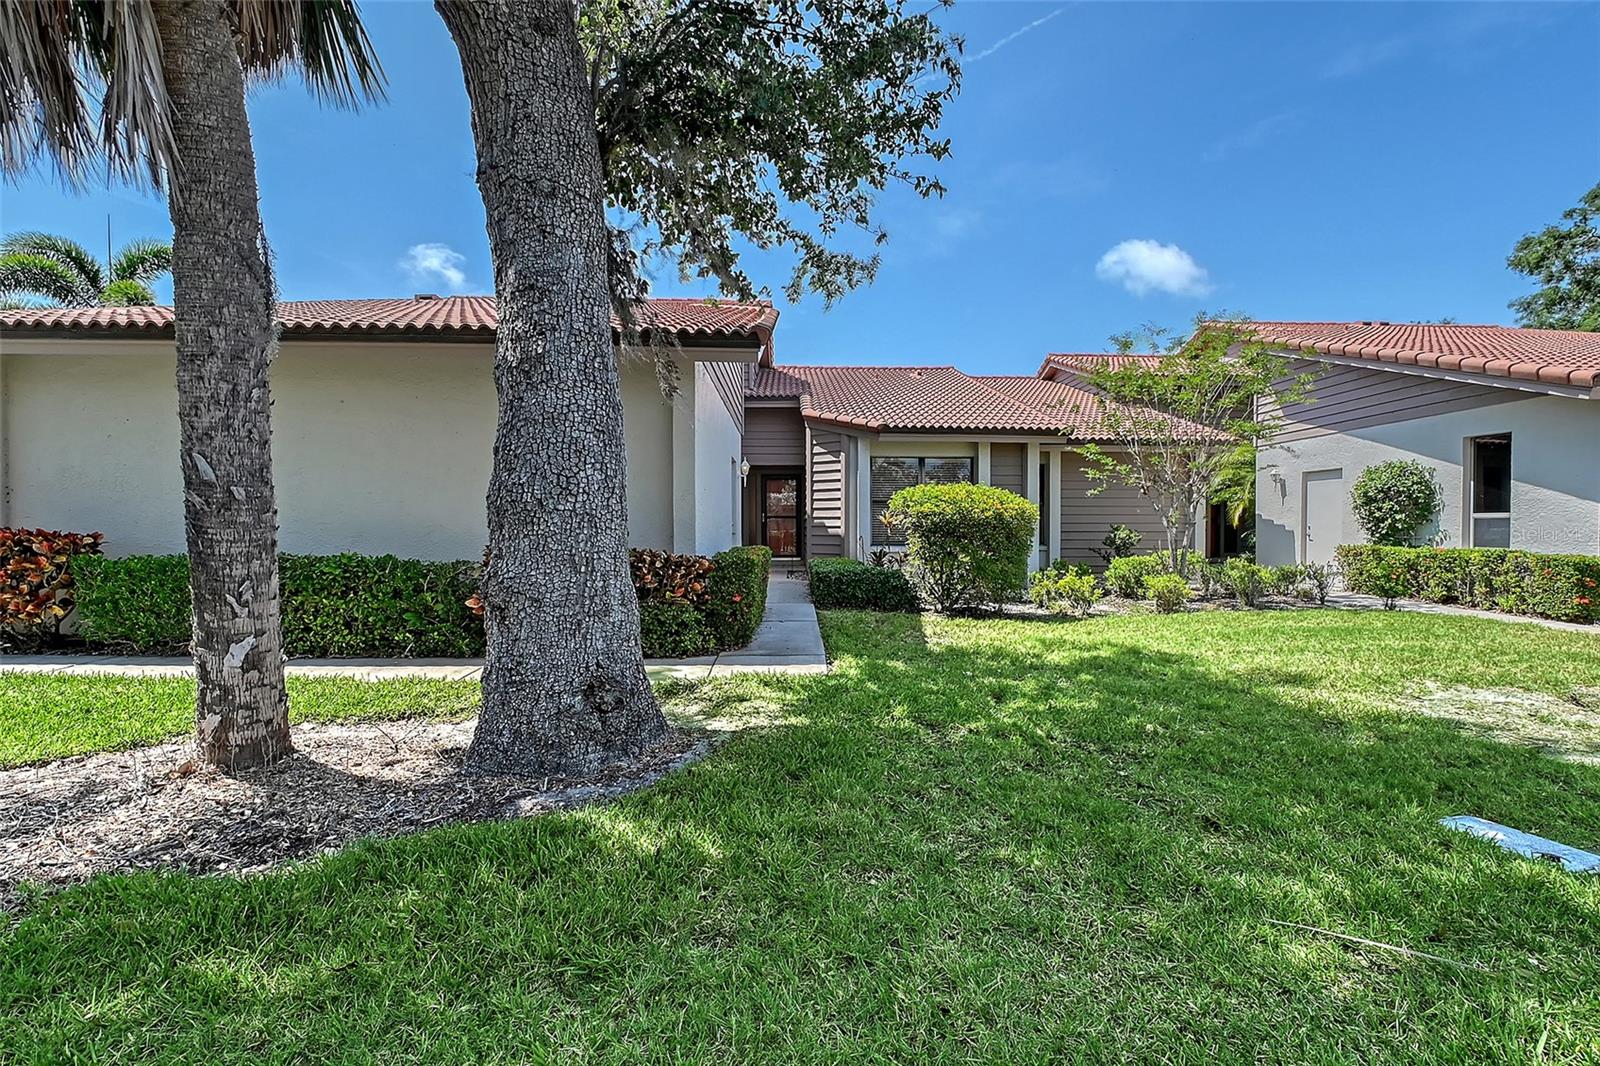
6096 Wilshire Boulevard Unit 9, Sarasota, FL 34238
- $247,500
- 2
- BD
- 2
- BA
- 1,846
- SqFt
- Sold Price
- $247,500
- List Price
- $265,000
- Status
- Sold
- Days on Market
- 139
- Closing Date
- Nov 10, 2025
- MLS#
- A4652111
- Property Style
- Villa
- Year Built
- 1983
- Bedrooms
- 2
- Bathrooms
- 2
- Living Area
- 1,846
- Price per sq. ft.
- 143.55
- Total Acreage
- Non-Applicable
- Legal Subdivision Name
- Lakeshore Village
- Community Name
- Lakeshore Village
- MLS Area Major
- Sarasota/Sarasota Square
Property Description
*Beautiful Lake Views* *End Unit* *Large Driveway, Side Entry Garage* Enjoy peaceful lake views and maintenance-free living in this beautifully maintained villa, located in Sarasota’s popular 55+ community, Lakeshore Village. This move-in-ready home features a spacious great room layout with vaulted ceilings, skylights, and pocketing glass doors that open into a bright Florida room. The primary suite offers direct access to the main living areas, a large walk-in closet, and an en-suite bathroom with dual sinks, a soaking tub, and a separate shower. A private guest bedroom at the front of the home is adjacent to a full bath, making it ideal for visitors. The kitchen includes granite countertops, wood cabinetry, and a cozy breakfast nook. A full laundry room and a two-car garage with ample storage add convenience. Residents enjoy a clubhouse, heated pool, tennis and pickleball courts, along with included services like lawn care and water/trash/sewer. Located minutes from Siesta Key Beach, I-75, shopping, dining, medical facilities, and Sarasota’s vibrant downtown—this home offers the perfect blend of relaxation and active living. Seller motivated!
/u.realgeeks.media/sarasotaone/logos/20180602-Sarasota-Real-Estate-Group-R.png)
Additional Information
- Taxes
- $1913
- Minimum Lease Period
- 6 Months
- HOA Fee
- $2,307
- HOA Payment Schedule
- Quarterly
- Maintenance Includes
- Cable TV, Common Area Taxes, Pool, Escrow Reserves Fund, Fidelity Bond, Insurance, Internet, Maintenance Structure, Maintenance Grounds, Maintenance, Management, Pest Control, Recreational Facilities
- Location
- Corner Lot
- Community Features
- Clubhouse, Irrigation-Reclaimed Water, Pool, Sidewalks, Tennis Court(s), No Deed Restriction
- Property Description
- One Story
- Zoning
- RSF3
- Interior Features
- Ceiling Fans(s), Crown Molding, Eat-in Kitchen, High Ceilings, Primary Bedroom Main Floor, Solid Surface Counters, Split Bedroom, Stone Counters, Thermostat, Vaulted Ceiling(s), Walk-In Closet(s), Window Treatments
- Floor
- Carpet, Tile
- Appliances
- Built-In Oven, Cooktop, Dishwasher, Disposal, Dryer, Electric Water Heater, Exhaust Fan, Freezer, Ice Maker, Microwave, Refrigerator, Washer
- Utilities
- Cable Connected, Electricity Connected
- Heating
- Electric
- Air Conditioning
- Central Air
- Exterior Construction
- Block
- Exterior Features
- Courtyard, Lighting, Sidewalk, Sliding Doors, Sprinkler Metered, Storage
- Roof
- Tile
- Foundation
- Slab
- Pool
- Community
- Garage Carport
- 2 Car Garage
- Garage Spaces
- 2
- Housing for Older Persons
- Yes
- Water View
- Pond
- Pets
- Not Allowed
- Flood Zone Code
- x
- Parcel ID
- 0099032009
- Legal Description
- UNIT 9 LAKESHORE VILLAGE
Listing courtesy of COLDWELL BANKER REALTY. 941-366-8070
Selling Office: COLDWELL BANKER REALTY.How much is your home worth?
...get an instant property value now!
Mortgage Calculator
StellarMLS is the source of this information via Internet Data Exchange Program. All listing information is deemed reliable but not guaranteed and should be independently verified through personal inspection by appropriate professionals. Listings displayed on this website may be subject to prior sale or removal from sale. Availability of any listing should always be independently verified. Listing information is provided for consumer personal, non-commercial use, solely to identify potential properties for potential purchase. All other use is strictly prohibited and may violate relevant federal and state law. Data last updated on