4625 Deer Creek Boulevard, Sarasota, FL 34238
- $850,000
- 4
- BD
- 3
- BA
- 2,850
- SqFt
- Sold Price
- $850,000
- List Price
- $890,000
- Status
- Sold
- Days on Market
- 20
- Closing Date
- Jul 18, 2025
- MLS#
- A4651504
- Property Style
- Single Family
- Architectural Style
- Ranch
- Year Built
- 1990
- Bedrooms
- 4
- Bathrooms
- 3
- Living Area
- 2,850
- Price per sq. ft.
- 312.28
- Lot Size
- 12,274
- Acres
- 0.28
- Total Acreage
- 1/4 to less than 1/2
- Legal Subdivision Name
- Deer Creek
- Complex/Comm Name
- Deer Creek
- Community Name
- Deer Creek
- MLS Area Major
- Sarasota/Sarasota Square
Property Description
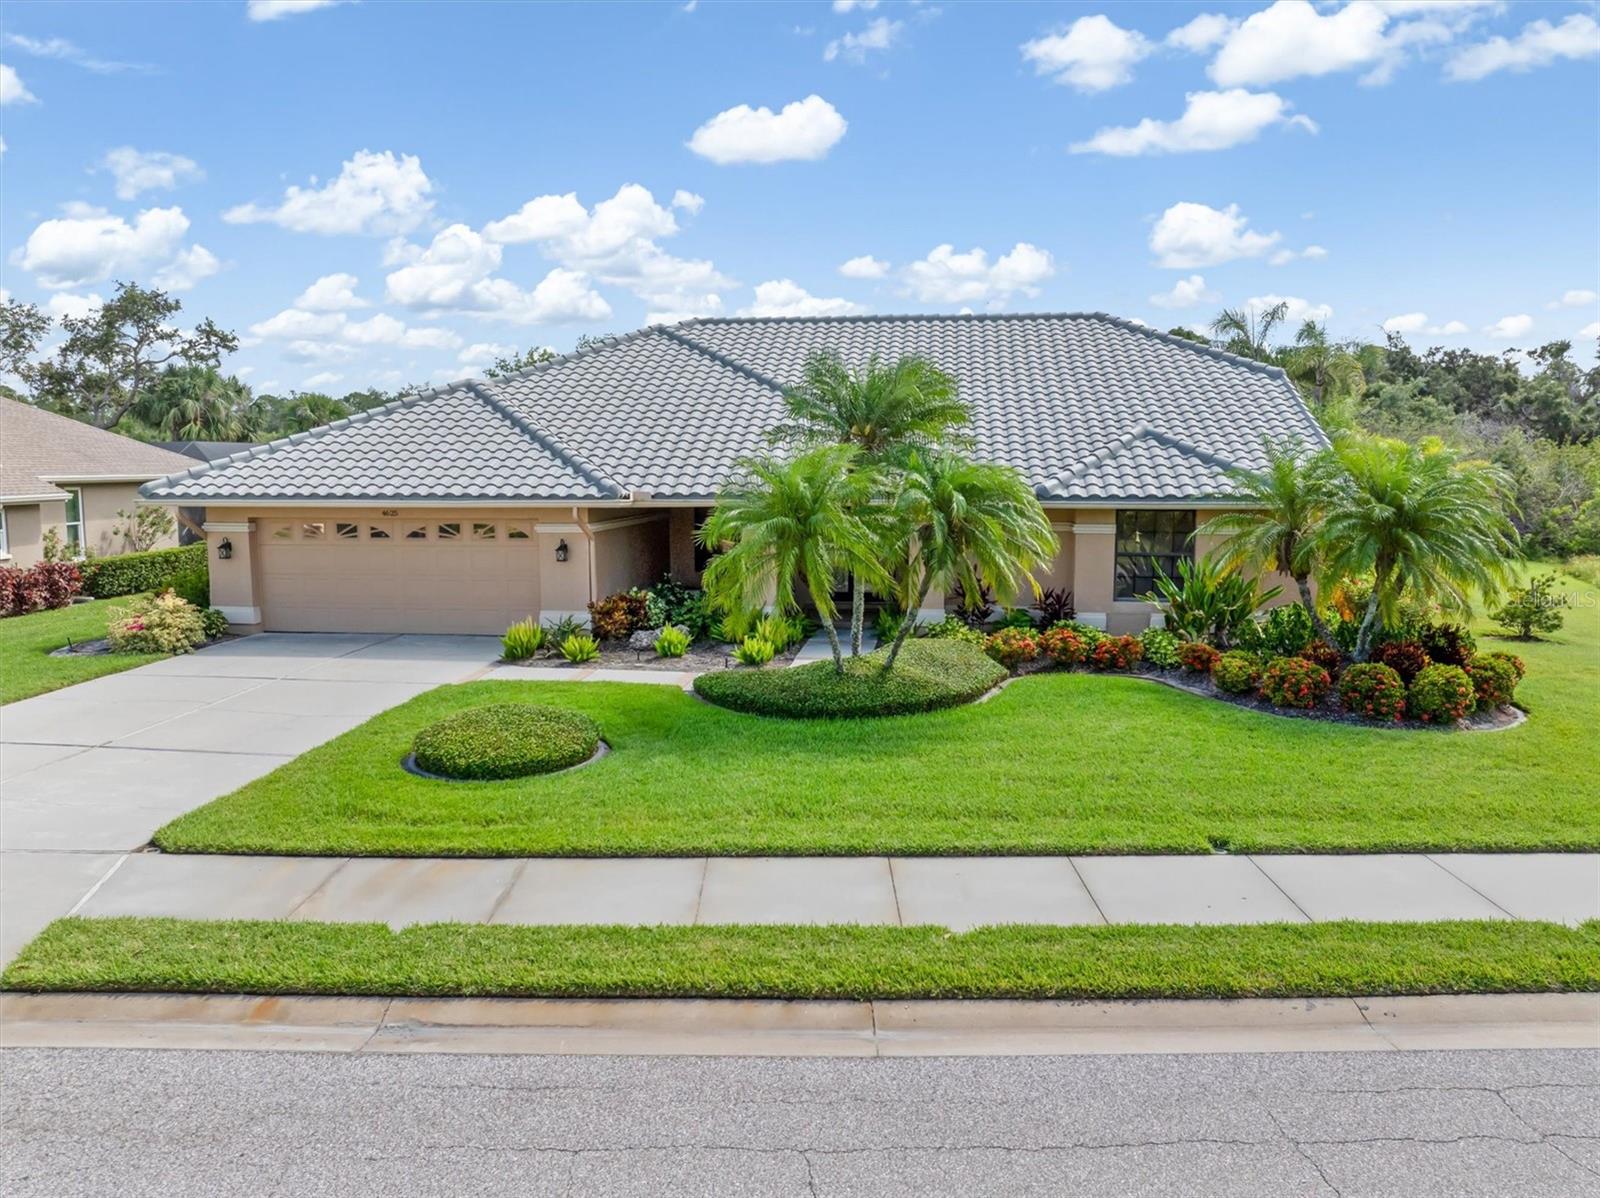
One or more photo(s) has been virtually staged. Experience more than just a home at 4625 Deer Creek Blvd—immerse yourself in a lifestyle upgrade within the renowned Palmer Ranch area of Sarasota. This 4-bedroom, 3-bathroom residence is nestled in the vibrant gated community of Deer Creek. With countless recent upgrades and meticulous maintenance, the home combines modern luxury with timeless design. Upon entering, you'll be welcomed by bright, open living spaces, enhanced by soaring ceilings and an abundance of natural light from expansive sliding glass pocket doors throughout. The home's heart is its elegant kitchen, equipped with granite countertops, stainless steel appliances, custom cabinetry, a breakfast bar, and an eat in area. Whether it's preparing breakfast at the spacious island or hosting a dinner party in the formal dining area, the kitchen is designed for convenience and connection. The primary suite is your personal retreat, offering breathtaking views and private patio access. Its fully renovated spa-inspired en-suite bathroom invites relaxation with a freestanding soaking tub, a rejuvenating rain shower, smart mirrors and they made room for two huge walk-in closets. Privacy is ensured with two additional bedrooms located on the opposite side of the home, sharing a bathroom with extra thought put in to its updated design, while the fourth bedroom ensuite doubles as a convenient pool bathroom for guests. Positioned on a premium corner lot, the backyard showcases lush landscaping and serene preserve views with no neighbors directly east. Enjoy the oversized pool and spa with a recently upgraded saltwater system, heater, and pump (2019). The covered lanai with renewed cage and new screening (2021), complete with a built-in outdoor wet bar, is perfect for weekend gatherings or quiet evenings in nature's embrace. Functionality and peace of mind accompany luxury in this home, with significant upgrades including a new roof (2022), dual unit HVAC system (2023), electric panel (2018) with a whole-house surge protector, new landscaping (2020) and a new water heater (2023). Additional highlights include crown molding, plantation shutters, and Hunter-Douglas pleated window coverings. Deer Creek community boasts 17 professionally maintained lakes, some offering easy fishing access, and features 24/7 guarded gate security, low HOA’s and NO CDD’s. The Legacy Trail is literally around the corner and the US rated #1 beach, Siesta Key Beach, is only minutes away. This location provides effortless access for quick trips to Publix, Costco, Lowe’s, Kohl’s, Sprouts, Total Wine, and a variety of top-rated restaurants. Everyday errands and dining options are just minutes away, making this home as practical as it is breathtaking. Immerse yourself in a virtual tour of this home you by copy and pasting this link:https://funkypalmproductions.hd.pics/4625-Deer-Creek-Blvd/idx This link will take you to a virtually staged tour of the home: https://www.youtube.com/embed/Fyw0iDf0YX8?si=i0Tx9KcBvYXX9SQu Are you ready to elevate your unique living style? Call for your personal tour.
/u.realgeeks.media/sarasotaone/logos/20180602-Sarasota-Real-Estate-Group-R.png)
Additional Information
- Taxes
- $5778
- Minimum Lease Period
- 6 Months
- Max Times per Year
- 2
- HOA Fee
- $570
- HOA Payment Schedule
- Quarterly
- Maintenance Includes
- Guard - 24 Hour, Common Area Taxes, Management, Private Road
- Location
- Corner Lot, In County, Landscaped, Near Public Transit, Oversized Lot, Private, Sidewalk, Paved
- Community Features
- Deed Restrictions, Gated Community - Guard, No Truck/RV/Motorcycle Parking, Sidewalks, Special Community Restrictions
- Property Description
- One Story
- Zoning
- RMF1
- Interior Features
- Cathedral Ceiling(s), Ceiling Fans(s), Coffered Ceiling(s), Crown Molding, Eat-in Kitchen, High Ceilings, Kitchen/Family Room Combo, Living Room/Dining Room Combo, Open Floorplan, Primary Bedroom Main Floor, Solid Wood Cabinets, Split Bedroom, Stone Counters, Thermostat, Tray Ceiling(s), Vaulted Ceiling(s), Walk-In Closet(s), Wet Bar, Window Treatments
- Floor
- Carpet, Ceramic Tile, Laminate, Tile
- Appliances
- Dishwasher, Disposal, Dryer, Electric Water Heater, Exhaust Fan, Ice Maker, Range, Range Hood, Refrigerator, Washer
- Utilities
- BB/HS Internet Available, Cable Available, Cable Connected, Electricity Available, Electricity Connected, Phone Available, Public, Sewer Available, Sewer Connected, Sprinkler Meter, Sprinkler Well, Underground Utilities, Water Available, Water Connected
- Heating
- Electric
- Air Conditioning
- Central Air
- Fireplace Description
- Family Room, Wood Burning
- Exterior Construction
- Block, Concrete, Stucco
- Exterior Features
- Hurricane Shutters, Lighting, Outdoor Kitchen, Private Mailbox, Rain Gutters, Shade Shutter(s), Sidewalk, Sliding Doors, Sprinkler Metered
- Roof
- Tile
- Foundation
- Slab
- Pool
- Private
- Pool Type
- Chlorine Free, Gunite, Heated, In Ground, Outside Bath Access, Salt Water, Screen Enclosure
- Garage Carport
- 2 Car Garage
- Garage Spaces
- 2
- Garage Features
- Deeded, Driveway, Garage Door Opener, Oversized
- Garage Dimensions
- 22x22
- Elementary School
- Gulf Gate Elementary
- Middle School
- Sarasota Middle
- High School
- Riverview High
- Pets
- Allowed
- Pet Size
- Extra Large (101+ Lbs.)
- Flood Zone Code
- X
- Parcel ID
- 0122030003
- Legal Description
- LOT 44 DEER CREEK UNIT 2
Listing courtesy of MICHAEL SAUNDERS & COMPANY. 941-349-3444
Selling Office: RE/MAX ALLIANCE GROUP.Mortgage Calculator
StellarMLS is the source of this information via Internet Data Exchange Program. All listing information is deemed reliable but not guaranteed and should be independently verified through personal inspection by appropriate professionals. Listings displayed on this website may be subject to prior sale or removal from sale. Availability of any listing should always be independently verified. Listing information is provided for consumer personal, non-commercial use, solely to identify potential properties for potential purchase. All other use is strictly prohibited and may violate relevant federal and state law. Data last updated on