3053 Monica Parkway, Sarasota, FL 34234
- $559,000
- 2
- BD
- 4
- BA
- 2,298
- SqFt
- Sold Price
- $559,000
- List Price
- $559,000
- Status
- Sold
- Days on Market
- 115
- Closing Date
- Aug 19, 2025
- MLS#
- A4647485
- Property Style
- Triplex
- Year Built
- 1973
- Bedrooms
- 2
- Bathrooms
- 4
- Living Area
- 2,298
- Price per sq. ft.
- 243.26
- Lot Size
- 9,600
- Acres
- 0.22
- Total Acreage
- 0 to less than 1/4
- Legal Subdivision Name
- Green Manor Estates
- Community Name
- Green Manor Estates
- MLS Area Major
- Sarasota
Property Description
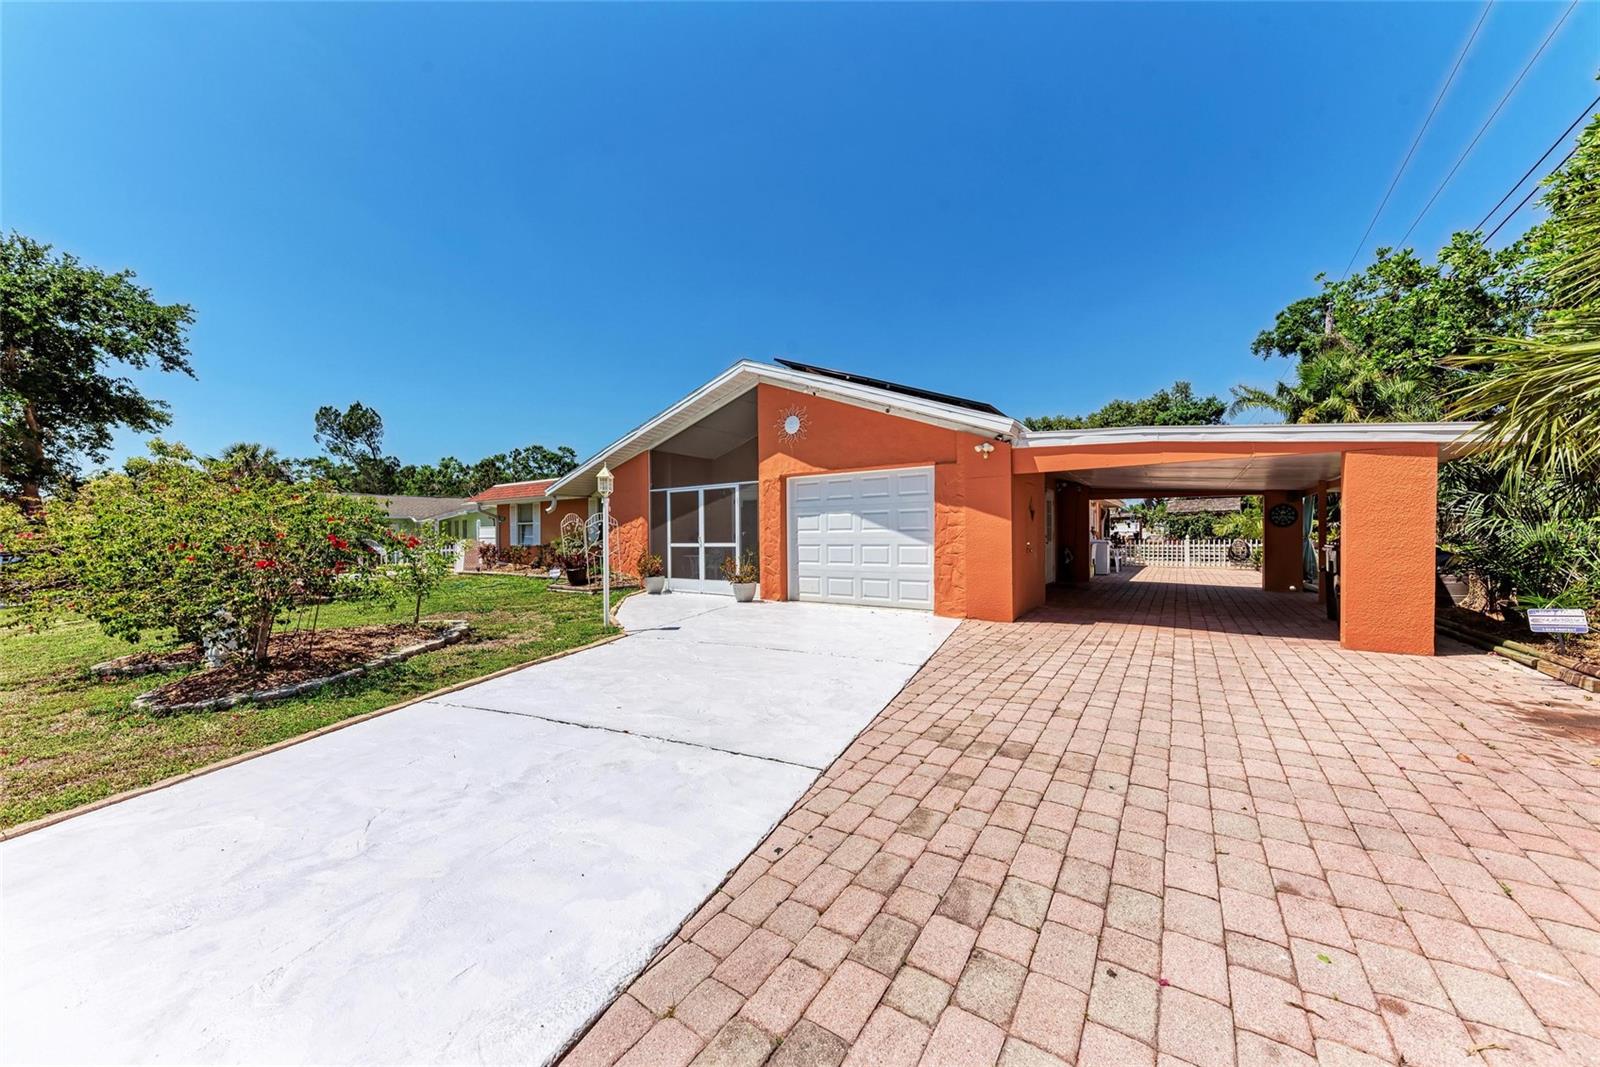
If you’ve been waiting for a one-of-a-kind property with built-in rental income, a resort-style backyard, and zero deferred maintenance, you just found your hidden gem. Owned and lovingly maintained by a skilled handyman, this home is rock-solid from the inside out—every inch thoughtfully cared for, every system running like clockwork. With 2,298 sqft under roof, this multi-unit setup includes a main residence (2 beds, 1.5 baths) and two fully functional studio apartments—perfect for long-term tenants, Airbnb guests, or visiting family. Let the studios pay your mortgage while you relax poolside. Solar panel to minimize your electrical bill. Roof 2023, Solar 2024, AC 2023, washer and dryer 2025, new kitchen 2023, electric box 2024, termite tenting Nov 2024. Step into the private backyard oasis with a 10x10 gazebo, concrete grill station, concrete hurricane-proof shed, and a hot-water outdoor shower. Plus, a dedicated RV parking space with 30-amp service, water, and sewer hookups means you’re ready for any lifestyle. Enjoy the convenience of inside and outside laundry, a 1-car garage + carport, and the peace of mind that comes with knowing this home was built to last by someone who knows how to build it right. This home was designed to maximize comfort, privacy, and passive income potential with a cap rate around 11%—don’t miss out!
/u.realgeeks.media/sarasotaone/logos/20180602-Sarasota-Real-Estate-Group-R.png)
Additional Information
- Taxes
- $1573
- Minimum Lease Period
- No Minimum
- Annual Gross Income
- 62400
- Community Features
- Street Lights, No Deed Restriction
- Property Description
- Three+ Story, Attached
- Zoning
- RSF3
- Interior Features
- Eat-in Kitchen, Solid Surface Counters, Walk-In Closet(s)
- Floor
- Ceramic Tile
- Utilities
- Cable Available, Electricity Connected, Public, Water Available
- Heating
- Central
- Air Conditioning
- Central Air
- Exterior Construction
- Block
- Exterior Features
- Fence, Hurricane Shutters, Lighting, Outdoor Grill, Outdoor Shower, Private Mailbox, Rain Gutters, Storage
- Roof
- Shingle
- Foundation
- Slab
- Pool
- Private
- Pool Type
- Above Ground
- Garage Carport
- 1 Car Carport, 1 Car Garage
- Garage Spaces
- 1
- Garage Features
- Covered, Driveway, Guest, RV Access/Parking
- Elementary School
- Emma E. Booker Elementary
- Middle School
- Booker Middle
- High School
- Booker High
- Pets
- Allowed
- Flood Zone Code
- X
- Parcel ID
- 0042110044
- Legal Description
- LOT 136 GREEN MANOR ESTATES UNIT 4
Listing courtesy of BRIGHT REALTY. 941-552-6036
Selling Office: BRIGHT REALTY.Mortgage Calculator
StellarMLS is the source of this information via Internet Data Exchange Program. All listing information is deemed reliable but not guaranteed and should be independently verified through personal inspection by appropriate professionals. Listings displayed on this website may be subject to prior sale or removal from sale. Availability of any listing should always be independently verified. Listing information is provided for consumer personal, non-commercial use, solely to identify potential properties for potential purchase. All other use is strictly prohibited and may violate relevant federal and state law. Data last updated on