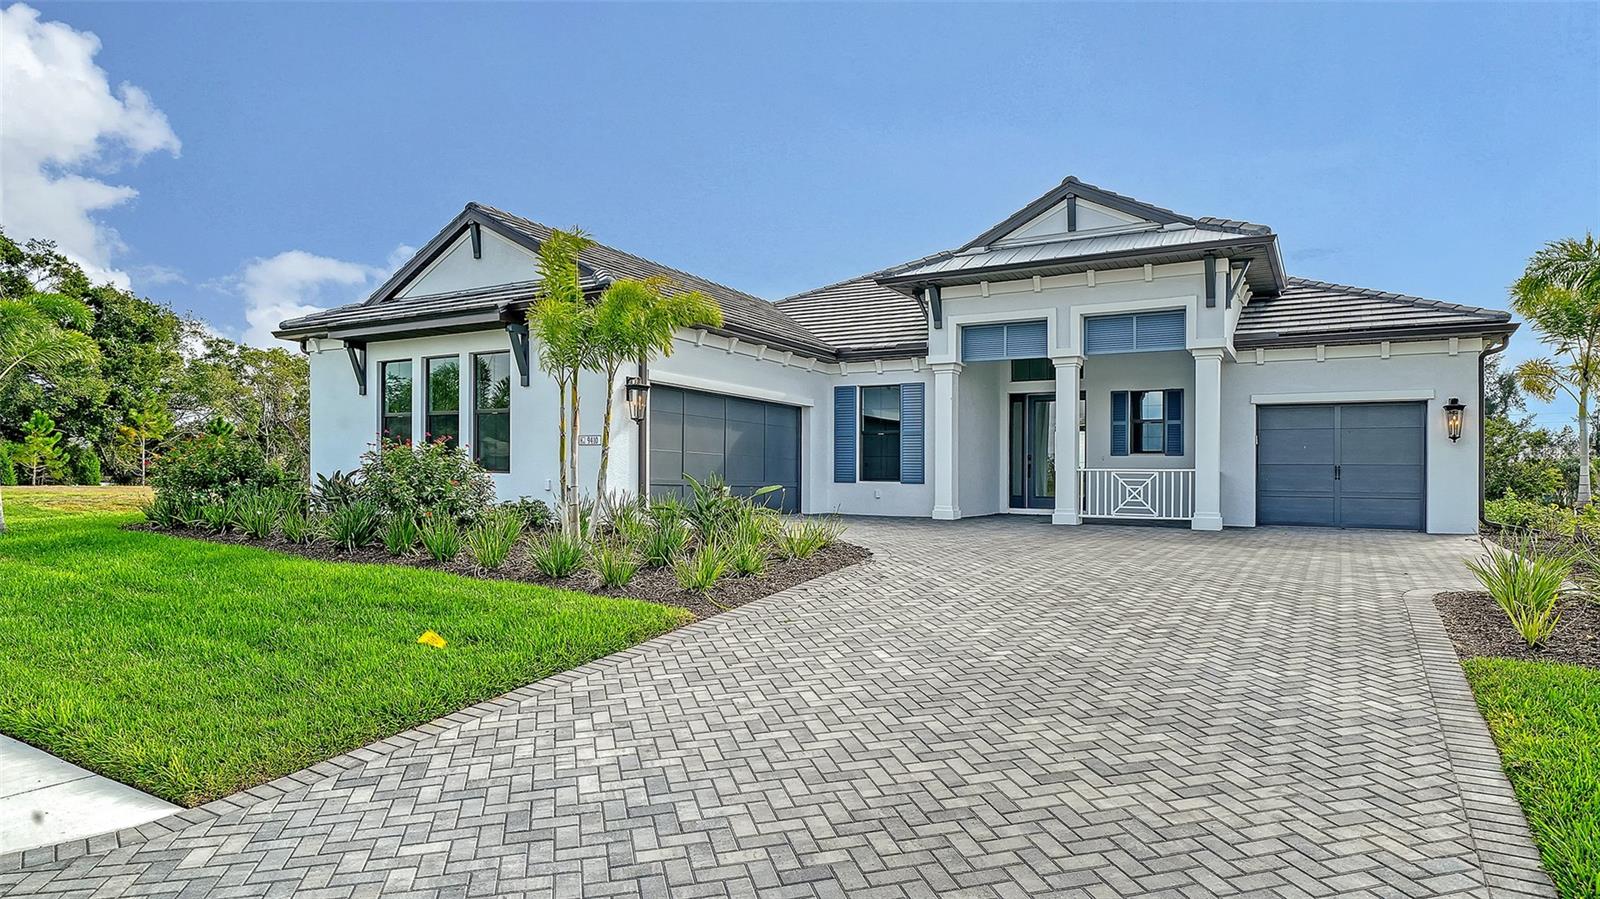
9410 Bluefin Terrace, Bradenton, FL 34209
- $1,400,000
- 3
- BD
- 3
- BA
- 2,855
- SqFt
- Sold Price
- $1,400,000
- List Price
- $1,639,990
- Status
- Sold
- Days on Market
- 368
- Closing Date
- Apr 30, 2026
- MLS#
- A4646650
- Property Style
- Single Family
- Architectural Style
- Florida
- New Construction
- Yes
- Year Built
- 2025
- Bedrooms
- 3
- Bathrooms
- 3
- Living Area
- 2,855
- Price per sq. ft.
- 574.43
- Lot Size
- 14,222
- Acres
- 0.33
- Total Acreage
- 1/4 to less than 1/2
- Legal Subdivision Name
- Tideline
- MLS Area Major
- Bradenton/Palma Sola
Property Description
One or more photo(s) has been virtually staged. Don’t miss this opportunity to own a beautiful new home in NW Bradenton at Tideline by Neal Signature Homes. This move-in ready Genoa feature home offers 3 bedrooms, 3 baths, and the added peace of mind of a builder warranty. Thoughtfully designed for both comfort and entertaining, the open-concept Great Room flows seamlessly into the dining area and gourmet kitchen, where a large island provides the perfect gathering place for meals and conversation. Pocket sliding glass doors open to a spacious lanai and stunning pool overlooking the lake, creating an ideal setting for relaxing or hosting family and friends while enjoying breathtaking sunset views. The tranquil setting is surrounded by nature, and you may even spot local wildlife such as bald eagles or roseate spoonbills. Ideally located near the natural beauty of Robinson Preserve, Palma Sola Botanical Park, and the scenic Geraldsons Farm, this home offers a rare blend of peaceful surroundings and convenient access to the best of the area. A truly special place to call home.
/u.realgeeks.media/sarasotaone/logos/20180602-Sarasota-Real-Estate-Group-R.png)
Additional Information
- Minimum Lease Period
- 6 Months
- Max Times per Year
- 2
- HOA Fee
- $400
- HOA Payment Schedule
- Monthly
- Maintenance Includes
- Maintenance Grounds
- Location
- Cul-De-Sac, Flood Insurance Required, FloodZone, Landscaped, Sidewalk, Private
- Community Features
- Deed Restrictions
- Property Description
- One Story
- Zoning
- RESIDENTIA
- Interior Features
- Coffered Ceiling(s), Crown Molding, Eat-in Kitchen, Smart Home, Solid Surface Counters, Split Bedroom, Thermostat, Vaulted Ceiling(s), Walk-In Closet(s)
- Floor
- Carpet, Hardwood, Tile
- Appliances
- Built-In Oven, Convection Oven, Cooktop, Dishwasher, Disposal, Dryer, Exhaust Fan, Microwave, Range Hood, Refrigerator, Tankless Water Heater, Washer
- Utilities
- Electricity Connected, Natural Gas Connected, Underground Utilities, Water Connected
- Heating
- Central, Heat Pump
- Air Conditioning
- Central Air
- Exterior Construction
- Block, Concrete, Stucco
- Exterior Features
- Courtyard, Sidewalk
- Roof
- Concrete
- Foundation
- Slab
- Pool
- Private
- Pool Type
- Child Safety Fence, Gunite, Heated, Screen Enclosure
- Garage Carport
- 3 Car Garage
- Garage Spaces
- 3
- Garage Features
- Driveway
- Garage Dimensions
- 22x23
- Elementary School
- Ida M. Stewart Elementary
- Middle School
- Martha B. King Middle
- High School
- Manatee High
- Water View
- Pond
- Pets
- Allowed
- Flood Zone Code
- AE
- Parcel ID
- 7317401459
- Legal Description
- LOT 28, TIDELINE SUBDIVISION , AS RECORDED IN PLAT BOOK 80 PAGE 177.
Listing courtesy of NEAL COMMUNITIES REALTY, INC.. 941-328-1111
Selling Office: SATO REAL ESTATE INC..Mortgage Calculator
StellarMLS is the source of this information via Internet Data Exchange Program. All listing information is deemed reliable but not guaranteed and should be independently verified through personal inspection by appropriate professionals. Listings displayed on this website may be subject to prior sale or removal from sale. Availability of any listing should always be independently verified. Listing information is provided for consumer personal, non-commercial use, solely to identify potential properties for potential purchase. All other use is strictly prohibited and may violate relevant federal and state law. Data last updated on