5042 Marsh Field Road Unit 16, Sarasota, FL 34235
- $250,000
- 2
- BD
- 2
- BA
- 1,200
- SqFt
- Sold Price
- $250,000
- List Price
- $269,500
- Status
- Sold
- Days on Market
- 138
- Closing Date
- Sep 12, 2025
- MLS#
- A4646109
- Property Style
- Condo
- Architectural Style
- Contemporary
- Year Built
- 1979
- Bedrooms
- 2
- Bathrooms
- 2
- Living Area
- 1,200
- Price per sq. ft.
- 224.58
- Building Name
- Heronmore
- Monthly Condo Fee
- 647
- Legal Subdivision Name
- Heronmere/Meadows
- Community Name
- The Meadows
- MLS Area Major
- Sarasota
Property Description
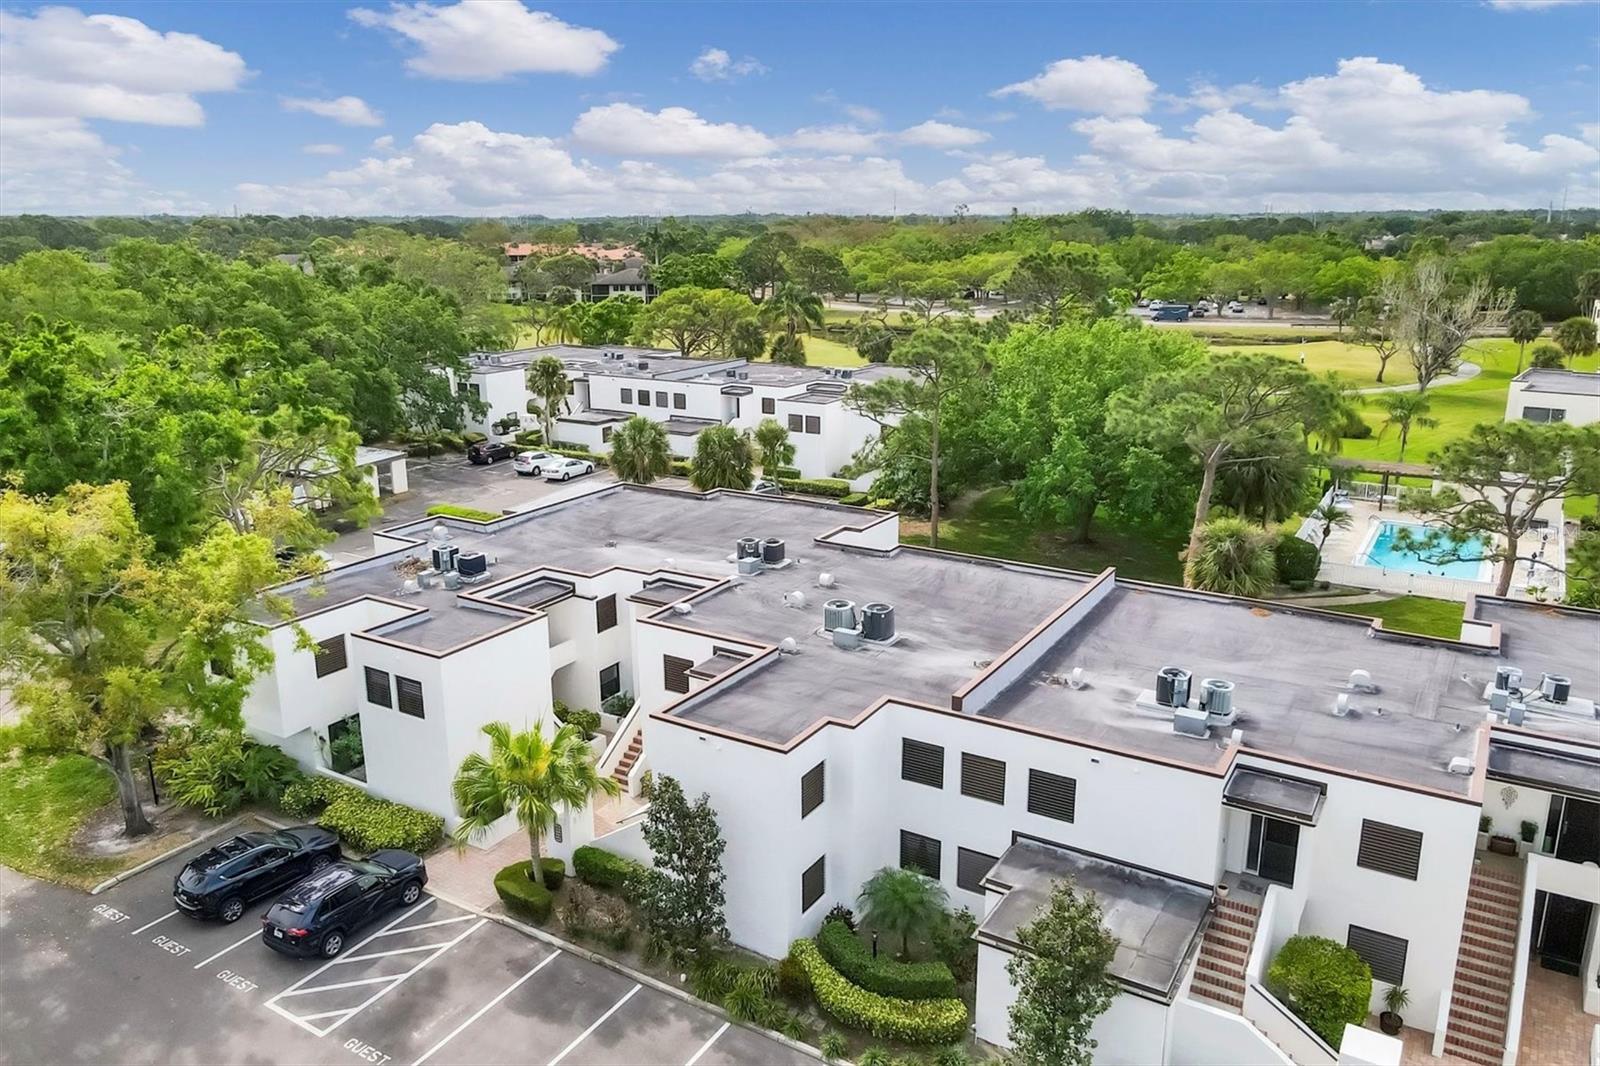
Welcome to Heronmere in The Meadows. This large FURNISHED, second-floor condominium is a great place to call your primary home, vacation home or investment property. With its tasteful design, the home offers ample natural light with 2 glassed lanais/Florida rooms and a welcoming ambiance. The oversized living room provides additional desk space for a home office. The updated kitchen is a standout feature, equipped with high-end GE Profile appliances and stylish finishes; Silestone Quartz counters, touch faucet, and beautiful soft-close wood cabinetry with oversized drawers making it perfect for anyone who enjoys cooking or entertaining. The soft lighting throughout provides a warm and comforting atmosphere and the Interior laundry has large Samsung stacked washer and dryer. The primary suite with a walk-in closet plus an additional closet and a luxurious bathroom with a vessel sink, full glass shower all add to the appeal, along with the relaxing glassed-in Florida room that takes advantage of the sunny southern exposure and a peaceful view of the heated pool and garden area. There is an assigned carport parking plus additional guest parking and storage. (no trucks or commercial vehicles allowed for overnight parking). Living in The Meadows provides access to an array of amenities, including a country club pool, biking and walking trails, pickleball, fitness center, golf, fishing, basketball court, tennis, restaurants, and various recreational activities. Its prime location near downtown Sarasota, UTC with abundance of shopping and restaurants, award-winning beaches, and cultural attractions only enhances the allure of this condo. Being sold turnkey-furnished so nothing to do other than move in and enjoy a carefree Florida lifestyle! 3D virtual tour and floorplan are available upon request. The condo is also available for rent on an annual basis for $2350/month.
/u.realgeeks.media/sarasotaone/logos/20180602-Sarasota-Real-Estate-Group-R.png)
Additional Information
- Taxes
- $1598
- Minimum Lease Period
- 3 Months
- Max Times per Year
- 2
- Hoa Fee
- $687
- HOA Payment Schedule
- Annually
- Maintenance Includes
- Common Area Taxes, Pool, Escrow Reserves Fund, Maintenance Structure, Maintenance Grounds, Management, Private Road, Recreational Facilities, Security, Trash
- Condo Fees
- $1942
- Condo Fees Term
- Quarterly
- Location
- Cul-De-Sac, In County, Landscaped, Level, Near Golf Course, Near Public Transit, Street Dead-End, Paved, Private
- Community Features
- Association Recreation - Owned, Buyer Approval Required, Clubhouse, Community Mailbox, Deed Restrictions, Dog Park, Fitness Center, Golf, No Truck/RV/Motorcycle Parking, Park, Playground, Pool, Restaurant, Sidewalks, Tennis Court(s), Street Lights, Golf Community, Maintenance Free, Security
- Property Description
- One Story
- Zoning
- RSF2
- Interior Features
- Living Room/Dining Room Combo, Open Floorplan, PrimaryBedroom Upstairs, Solid Wood Cabinets, Split Bedroom, Stone Counters, Thermostat, Walk-In Closet(s), Window Treatments
- Floor
- Carpet, Laminate, Tile
- Appliances
- Dishwasher, Disposal, Dryer, Exhaust Fan, Microwave, Range, Refrigerator, Touchless Faucet, Washer
- Utilities
- Cable Available, Electricity Connected, Public, Sewer Connected, Underground Utilities, Water Connected
- Heating
- Central
- Air Conditioning
- Central Air
- Exterior Construction
- Block, Stucco
- Exterior Features
- Balcony, Lighting, Rain Gutters, Sidewalk, Sliding Doors
- Roof
- Membrane
- Foundation
- Slab
- Pool
- Community
- Pool Type
- Heated, In Ground
- Garage Carport
- 1 Car Carport
- Garage Features
- Assigned, Covered, Ground Level, Guest
- Elementary School
- Gocio Elementary
- Middle School
- Booker Middle
- High School
- Booker High
- Pets
- Allowed
- Pet Size
- Small (16-35 Lbs.)
- Floor Number
- 2
- Flood Zone Code
- X
- Parcel ID
- 0034011016
- Legal Description
- UNIT 16 HERONMERE
Listing courtesy of MICHAEL SAUNDERS & COMPANY. 941-951-6660
Selling Office: DOUGLAS ELLIMAN.Mortgage Calculator
StellarMLS is the source of this information via Internet Data Exchange Program. All listing information is deemed reliable but not guaranteed and should be independently verified through personal inspection by appropriate professionals. Listings displayed on this website may be subject to prior sale or removal from sale. Availability of any listing should always be independently verified. Listing information is provided for consumer personal, non-commercial use, solely to identify potential properties for potential purchase. All other use is strictly prohibited and may violate relevant federal and state law. Data last updated on