5307 22nd Avenue W, Bradenton, FL 34209
- $1,400,000
- 5
- BD
- 4
- BA
- 5,324
- SqFt
- Sold Price
- $1,400,000
- List Price
- $1,449,000
- Status
- Sold
- Days on Market
- 26
- Closing Date
- Jun 13, 2025
- MLS#
- A4645847
- Property Style
- Single Family
- Architectural Style
- Custom
- Year Built
- 1996
- Bedrooms
- 5
- Bathrooms
- 4
- Living Area
- 5,324
- Price per sq. ft.
- 272.16
- Lot Size
- 42,223
- Acres
- 0.97
- Total Acreage
- 1/2 to less than 1
- Legal Subdivision Name
- Larsen
- Community Name
- Larsen Subdivision
- MLS Area Major
- Bradenton/Palma Sola
Property Description
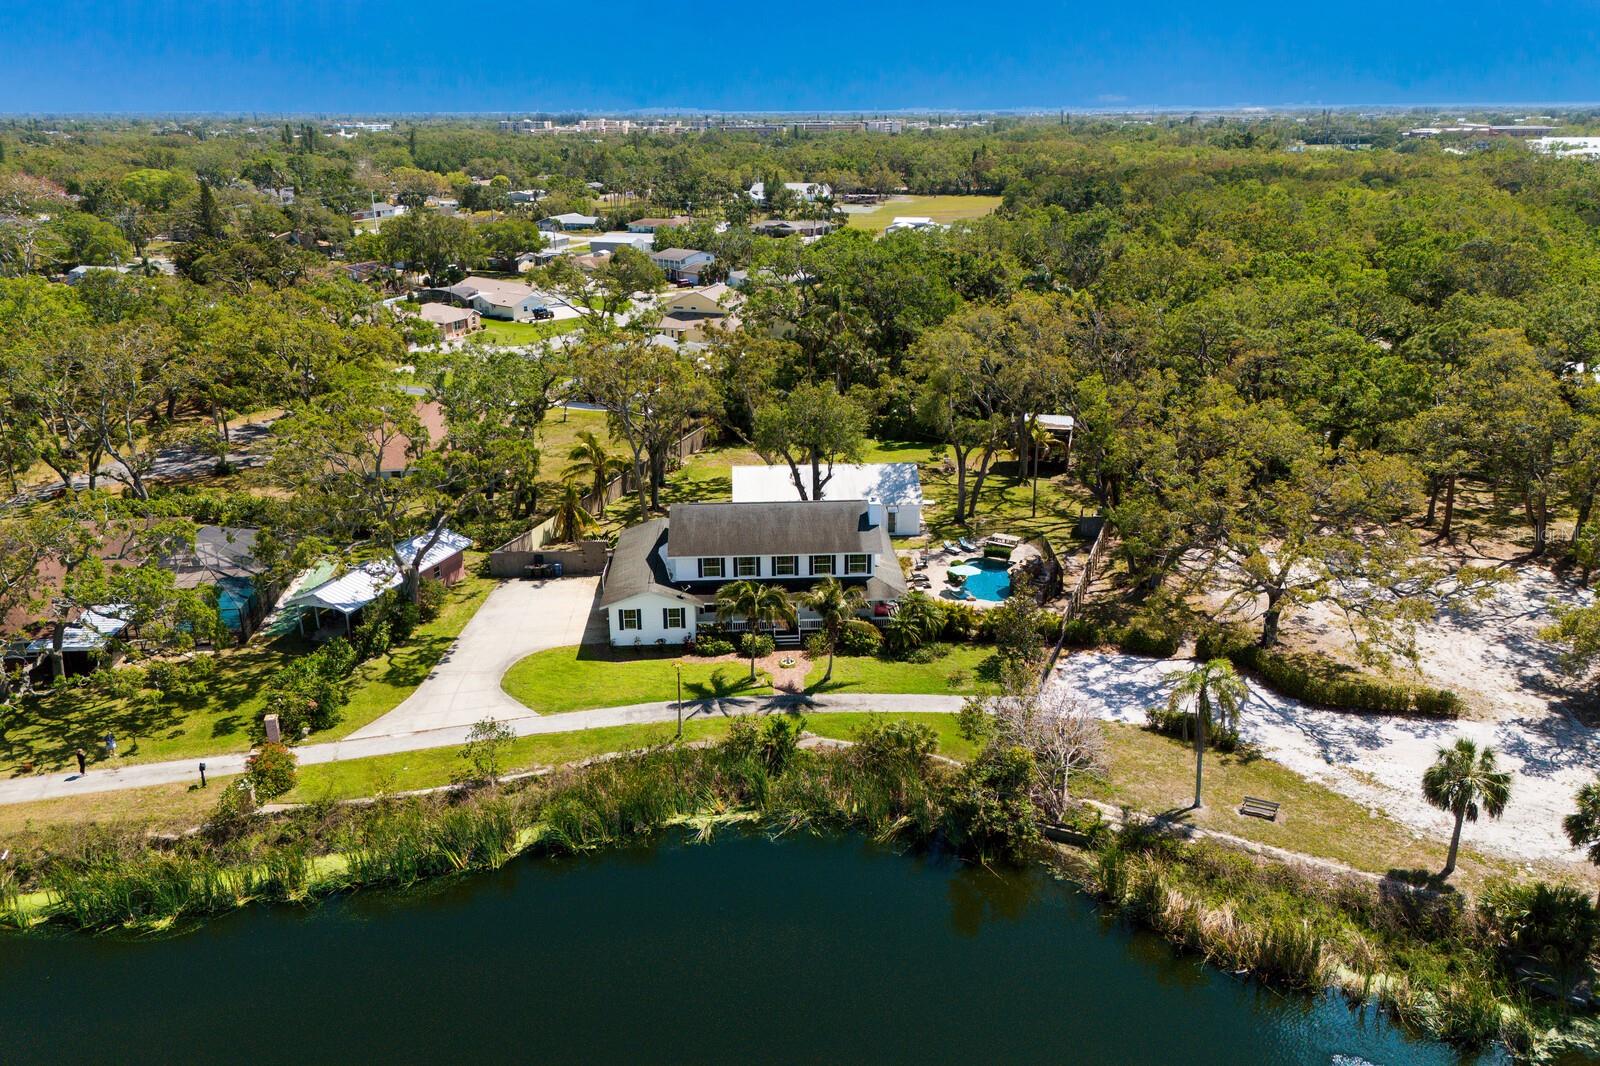
STUNNING LAKEFRONT ESTATE WITH GUEST HOUSE ON NEARLY AN ACRE IN THE HEART OF WEST BRADENTON!!! Tucked away in a peaceful and private setting, this one-of-a-kind property offers the perfect blend of charm, space, and versatility. The beautifully crafted two-story custom home exudes vibrant farmhouse-chic style and boasts 4 bedrooms, 3 baths, and a 3-car garage within 3,724 sq.ft. of sunlit living space. GUEST HOUSE OFFERS A 1 BEDROOM 1 BATHROOM WITH 1600 SQ FT AND IS PERFECT FOR VISITING FAMILY, AN IN-LAW SUITE OR RENTAL INCOME. Currently this space is set up as a successful Air B&B. Enjoy 180° lake views from the inviting wraparound front porch, perfect for relaxing with your morning coffee or evening glass of wine. Step inside to find an open, airy layout accented by soaring ceilings, huge windows and shiplap walls that bring warmth and personality to every room. The expansive gourmet kitchen is a true showstopper, featuring crisp white shaker cabinets, sleek black hardware, stunning quartz countertops, and a designer tile backsplash that adds the perfect touch of texture. A massive center island with a built-in cooktop and prep sink is ideal for entertaining or casual family meals, while oversized windows flood the space with natural light and frame serene outdoor views. The open-concept layout flows effortlessly into the dining area and living room, creating the ultimate space for gathering and entertaining. Hardwood floors run throughout, adding warmth and character, while custom lighting and a stylish brick fireplace enhance the cozy, yet refined ambiance. A charming staircase with white spindles and natural wood railing adds classic appeal, creating a welcoming focal point in the main living space. Upstairs, the spacious 18’ x 14’ primary suite includes a private en-suite bath and a bonus loft-style room overlooking the main living area. There are two additional bedrooms upstairs that share a jack-n-jill bathroom. Step outside to your own private paradise! This incredible backyard was designed for both relaxation and fun, featuring a heated saltwater pool with an epic natural rock waterfall, slide, and a swim-up table with in-water loungers and umbrella—perfect for soaking up the Florida sunshine in style. Surrounded by lush landscaping and mature trees, the setting feels like a luxury resort, yet it’s all yours to enjoy every day. Step beyond the pool to find a sprawling green lawn with room to roam, a cozy firepit area, and a cabin-style outbuilding. With a charming upper balcony, hand-crafted railings, and shaded patio space below, this structure is bursting with potential—think artist studio, playhouse, or the ultimate backyard retreat. Whether you’re entertaining guests, hosting family gatherings, or simply escaping the everyday, this expansive and enchanting outdoor space delivers everything you could dream of in a Florida lifestyle property. With ample space to park your RV or boat, this property is designed for both play and practicality. All of this is centrally located near Bradenton’s top dining spots, shopping, the MLB spring training stadium and the award winning beaches of Anna Maria Island. This is truly a one of a kind property in this area. This is not just a home—it’s a lifestyle.
/u.realgeeks.media/sarasotaone/logos/20180602-Sarasota-Real-Estate-Group-R.png)
Additional Information
- Taxes
- $13430
- Minimum Lease Period
- No Minimum
- Location
- Cul-De-Sac, Private, Street Dead-End
- Community Features
- No Deed Restriction
- Property Description
- Two Story
- Zoning
- RSF3
- Interior Features
- Built-in Features, Ceiling Fans(s), Kitchen/Family Room Combo, Living Room/Dining Room Combo, Open Floorplan, PrimaryBedroom Upstairs, Solid Surface Counters, Solid Wood Cabinets, Walk-In Closet(s)
- Floor
- Tile, Wood
- Appliances
- Dishwasher, Disposal, Dryer, Electric Water Heater, Refrigerator
- Utilities
- Cable Available, Electricity Available, Water Available
- Heating
- Electric
- Air Conditioning
- Central Air
- Fireplace Description
- Wood Burning
- Exterior Construction
- Frame
- Exterior Features
- French Doors, Sliding Doors, Storage
- Roof
- Shingle
- Foundation
- Crawlspace
- Pool
- Private
- Pool Type
- Child Safety Fence, Heated, In Ground, Lighting, Salt Water
- Garage Carport
- 3 Car Garage
- Garage Spaces
- 3
- Fences
- Fenced
- Water Name
- Lake
- Water View
- Lake
- Water Access
- Lake
- Water Frontage
- Lake Front
- Pets
- Allowed
- Flood Zone Code
- X
- Parcel ID
- 3941200169
- Legal Description
- LOT 2 LARSEN SUB, TOGETHER WITH O.R. 1489 P 5556 DESC AS: LAND LYING N OF THE N BNDRY LN TO THE WATERS OF THE LAKE, AND BETWEEN THE EXTENDED E AND W BNDRY LNS OF THE FOLL DESC PROP: INSERT "LOT 2, LARSEN SUB" PI#39412.0016/9
Listing courtesy of RE/MAX ALLIANCE GROUP. 941-758-7777
Selling Office: EXP REALTY LLC.Mortgage Calculator
StellarMLS is the source of this information via Internet Data Exchange Program. All listing information is deemed reliable but not guaranteed and should be independently verified through personal inspection by appropriate professionals. Listings displayed on this website may be subject to prior sale or removal from sale. Availability of any listing should always be independently verified. Listing information is provided for consumer personal, non-commercial use, solely to identify potential properties for potential purchase. All other use is strictly prohibited and may violate relevant federal and state law. Data last updated on