7901 Hawkins Road, Sarasota, FL 34241
- $999,000
- 3
- BD
- 2
- BA
- 2,444
- SqFt




- Sold Price
- $999,000
- List Price
- $999,000
- Status
- Sold
- Days on Market
- 2
- Closing Date
- Apr 07, 2025
- MLS#
- A4643283
- Property Style
- Single Family
- Year Built
- 2001
- Bedrooms
- 3
- Bathrooms
- 2
- Living Area
- 2,444
- Price per sq. ft.
- 408.76
- Lot Size
- 218,759
- Acres
- 5.02
- Total Acreage
- 5 to less than 10
- Legal Subdivision Name
- Acreage & Unrec
- MLS Area Major
- Sarasota
Property Description
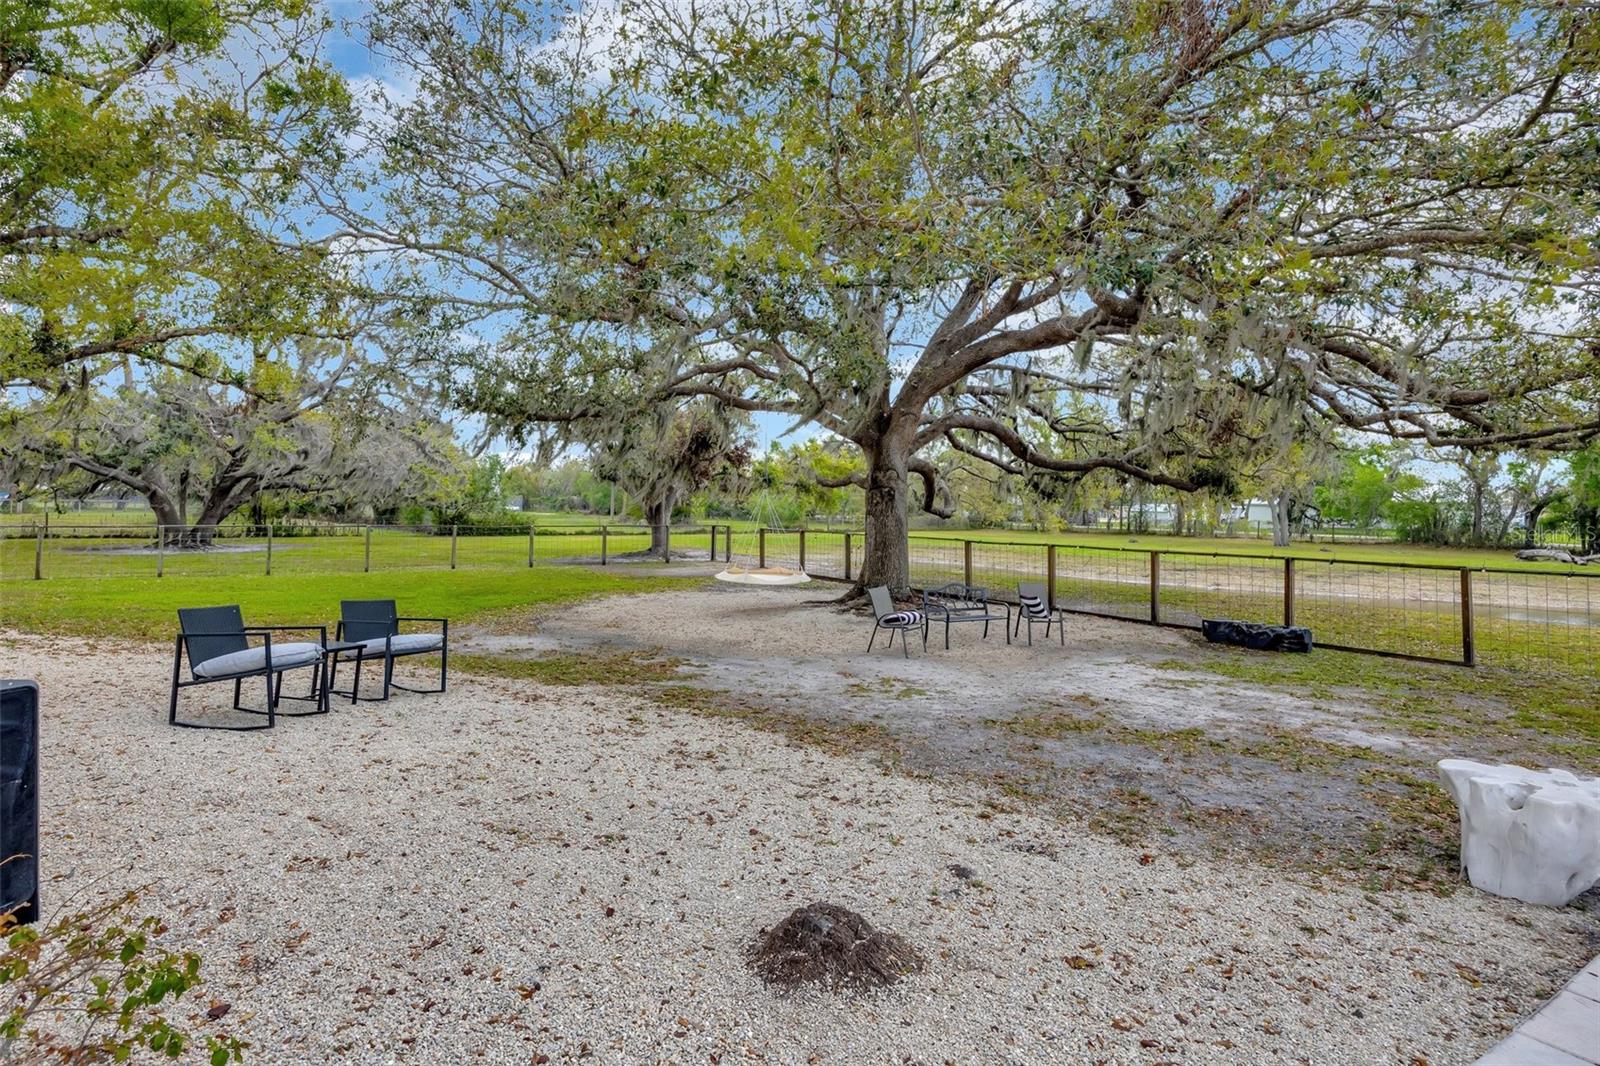
Charming 3-Bedroom Farmhouse on 5 Acres – Sarasota, FL Nestled on 5 serene acres off Hawkins Road in Sarasota, this beautifully updated 3-bedroom, 2-bath farmhouse, built in 2001, offers 2,444 sq. ft. of thoughtfully designed living space, blending classic charm with modern luxury. A welcoming front porch invites you into a spacious, open floor plan featuring high ceilings, wood floors, and abundant natural light. The home boasts a brand-new 2025 shingle roof, ensuring durability and peace of mind for years to come. The heart of the home is a stunning gourmet kitchen, boasting waterfall edge quartzite countertops, solid wood cabinetry, high end gold fixtures, and top-of-the-line appliances, including a Sub-Zero refrigerator, Monogram induction cooktop, double oven, wine fridge, nugget ice maker, dishwasher and coffee bar. A large farmhouse steel sink and elegant lighting add to the appeal. The spacious master suite is a true retreat, featuring plush carpet, a modern chandelier, and an updated spa-like bathroom with marble tile floors and walls, a double rain head shower, double vanity, and a walk-in closet with custom built-ins. The home features central A/C plus an LG dual inverter split system in the master suite for those who like it extra cool. On the opposite side of the home, two well-sized guest bedrooms share a beautifully updated bathroom with a stand-up shower and a double vanity. A large laundry room provides extra convenience with access to the large two car garage. Don’t miss the custom barn door to the guest rooms. The huge living room is a show stopper with vaulted ceilings, real wood 8 inch plank flooring and recessed can lighting. Then step outside to a sprawling back deck overlooking green pastures, and natural Florida landscape, perfect for entertaining or simply enjoying the peaceful surroundings. The property is cross-fenced for animals and includes a 24x35 steel structure on a concrete pad, with two stalls and plenty of space for more. Additional features include two fenced pastures, a pond, and a two-story A/C’d workshop (in need of TLC or removal). Enjoy the best of country living without sacrificing convenience! The home offers fiber optic internet, making remote work or streaming seamless. Plus, it’s located just minutes from top-rated schools, popular restaurants, and only 8 miles from the beach—giving you the perfect mix of privacy and accessibility. For peace of mind, the property is equipped with a security system. The entire home also benefits from a Culligan water system, ensuring quality water throughout. Bring your toys, boat, RV and animals. NO HOA OR DEED RESTRICTIONS HERE! Don’t miss this rare opportunity—schedule your showing today!
/u.realgeeks.media/sarasotaone/logos/20180602-Sarasota-Real-Estate-Group-R.png)
Additional Information
- Taxes
- $8367
- Minimum Lease Period
- No Minimum
- Location
- Zoned for Horses
- Community Features
- No Deed Restriction
- Property Description
- One Story
- Zoning
- OUE
- Interior Features
- Eat-in Kitchen, High Ceilings, Kitchen/Family Room Combo, Open Floorplan, Skylight(s), Solid Wood Cabinets, Split Bedroom, Stone Counters, Thermostat, Vaulted Ceiling(s), Walk-In Closet(s), Window Treatments
- Floor
- Marble, Tile, Wood
- Appliances
- Cooktop, Dishwasher, Disposal, Dryer, Electric Water Heater, Freezer, Ice Maker, Refrigerator, Washer, Water Filtration System, Water Softener
- Utilities
- Cable Available, Electricity Connected, Fiber Optics
- Heating
- Central, Other
- Air Conditioning
- Central Air, Ductless
- Exterior Construction
- Stucco, Vinyl Siding
- Exterior Features
- French Doors, Lighting, Rain Gutters, Storage
- Roof
- Shingle
- Foundation
- Slab, Stem Wall
- Pool
- No Pool
- Garage Carport
- 2 Car Garage
- Garage Spaces
- 2
- Garage Dimensions
- 23x21
- Elementary School
- Lakeview Elementary
- Middle School
- Sarasota Middle
- High School
- Riverview High
- Flood Zone Code
- X
- Parcel ID
- 0281050012
- Legal Description
- COM AT INTRS OF SLY R/W LINE OF CLARK RD & SLY R/W LINE OF SUGAR BOWL RD, TH S 56-10-13 E 2188.70 FT TH S 00-09-23 W 179.05 FT FOR POB TH CONT S 00-09-23 W 731.76 FT TH S 88-33-52 W 298.95 FT TH
Listing courtesy of COLDWELL BANKER REALTY. 941-388-3966
Selling Office: MAVREALTY.Mortgage Calculator
StellarMLS is the source of this information via Internet Data Exchange Program. All listing information is deemed reliable but not guaranteed and should be independently verified through personal inspection by appropriate professionals. Listings displayed on this website may be subject to prior sale or removal from sale. Availability of any listing should always be independently verified. Listing information is provided for consumer personal, non-commercial use, solely to identify potential properties for potential purchase. All other use is strictly prohibited and may violate relevant federal and state law. Data last updated on