4901 Sabal Lake Circle, Sarasota, FL 34238
- $842,000
- 3
- BD
- 3
- BA
- 2,703
- SqFt







- Sold Price
- $842,000
- List Price
- $849,000
- Status
- Sold
- Days on Market
- 5
- Closing Date
- Mar 28, 2025
- MLS#
- A4643066
- Property Style
- Single Family
- Architectural Style
- Florida
- Year Built
- 2000
- Bedrooms
- 3
- Bathrooms
- 3
- Living Area
- 2,703
- Price per sq. ft.
- 314.1
- Lot Size
- 11,170
- Acres
- 0.26
- Total Acreage
- 1/4 to less than 1/2
- Legal Subdivision Name
- Turtle Rock Parcels I & J
- Community Name
- Turtle Rock
- MLS Area Major
- Sarasota/Sarasota Square
Property Description
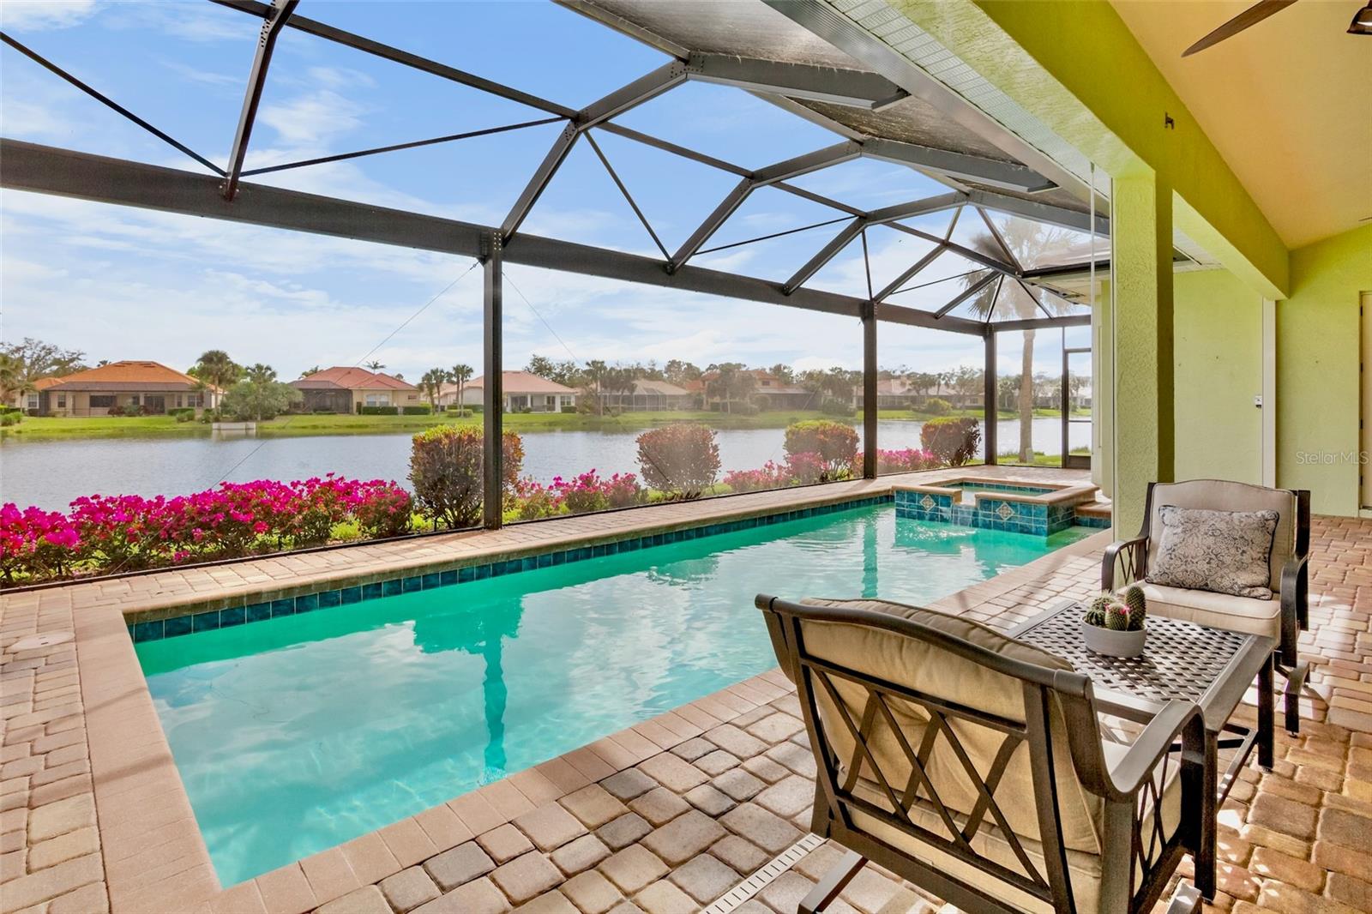
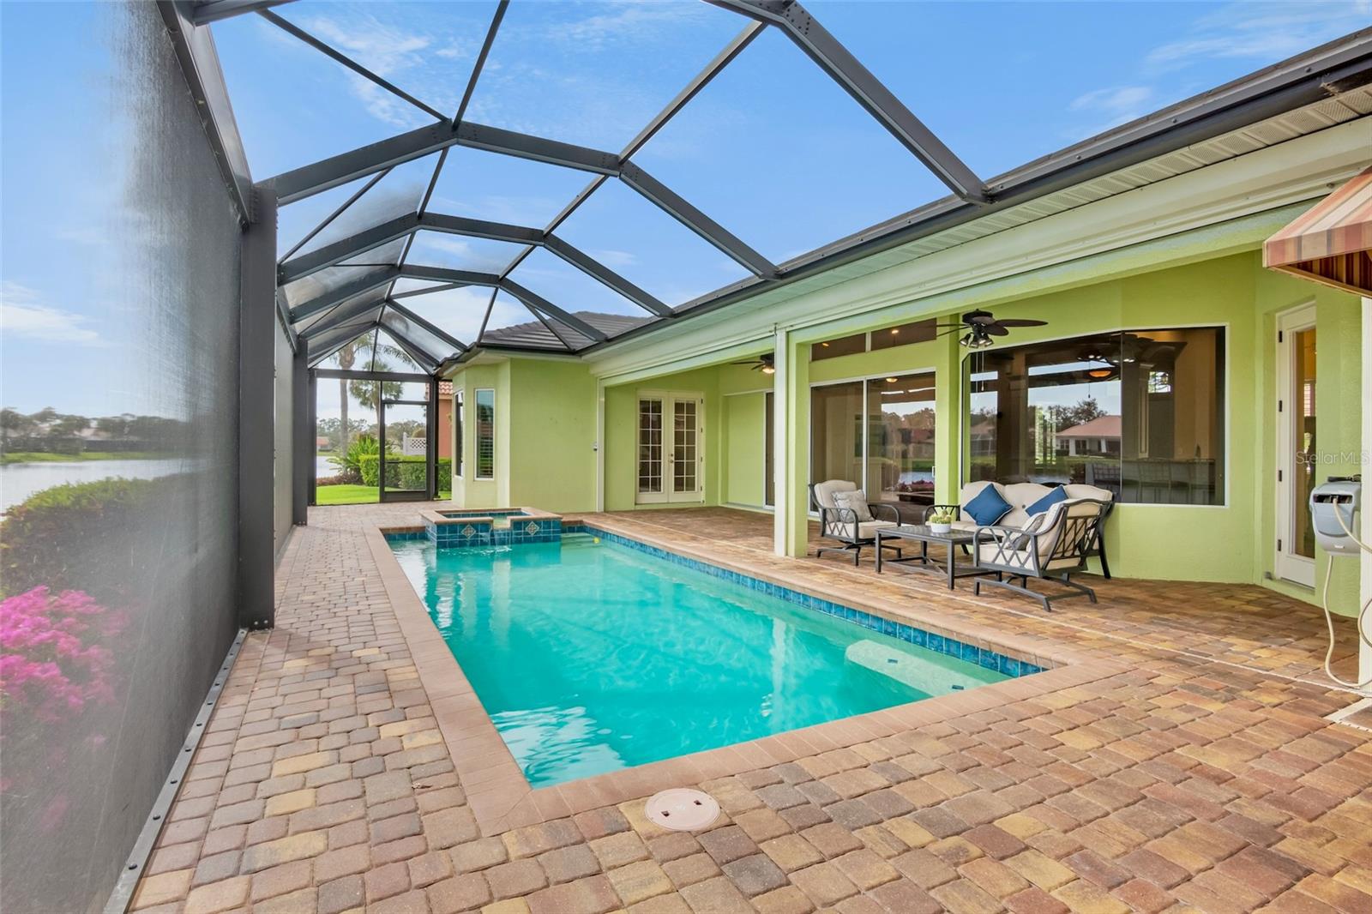
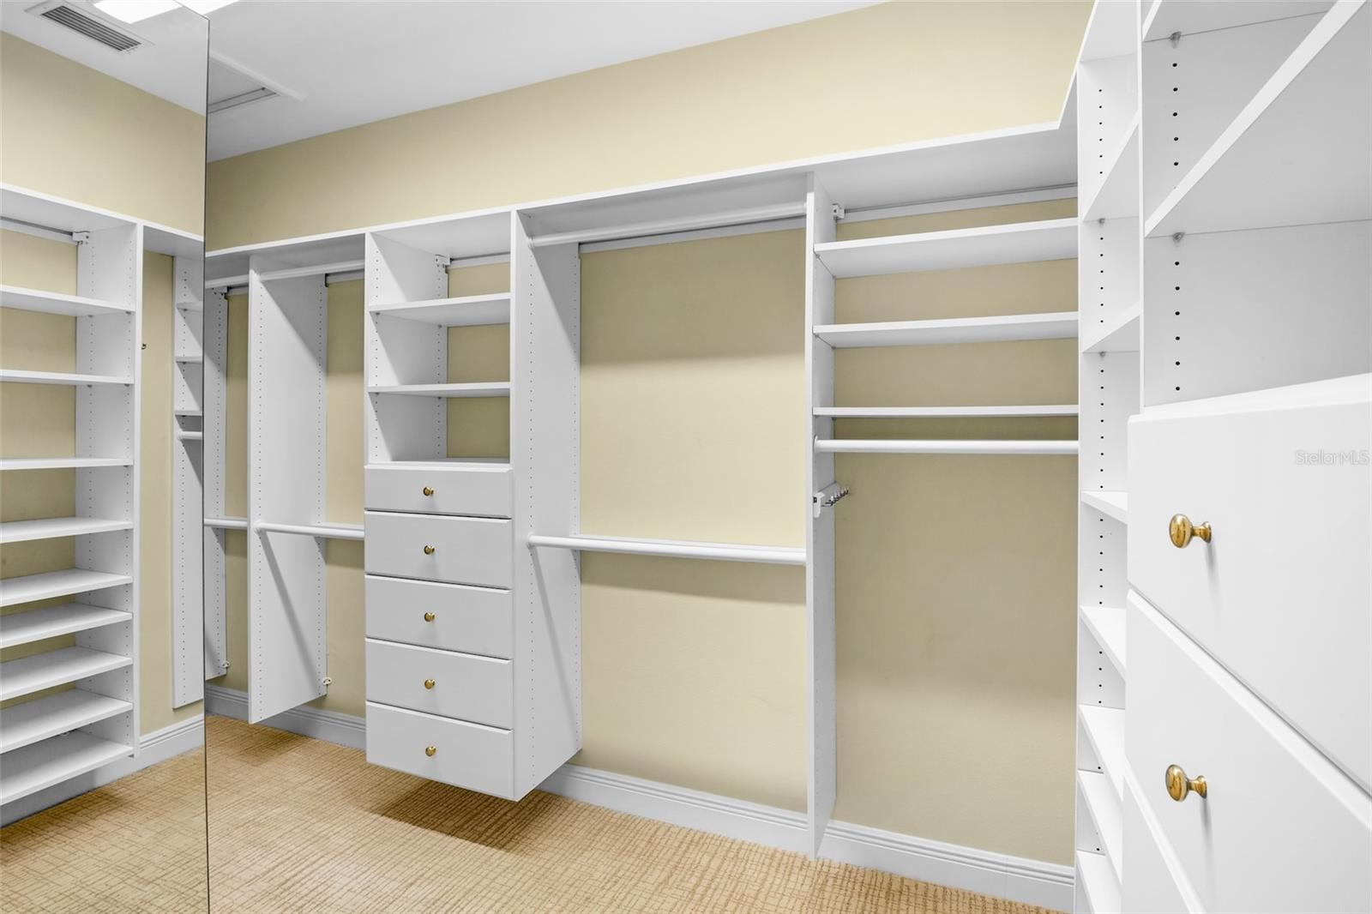
BRAND NEW ROOF (2020), HURRICANE SHUTTERS (most are motorized), BRAND NEW AC SYSTEM (2021), and GORGEOUS UNOBSTRUCTED WATER VIEWS — these are just a few of the incredible features that define this spectacular John Cannon-built and designed residence, located behind the gates of the highly sought-after community of Turtle Rock. From the moment you step through the double entry doors, you are welcomed by soaring ceilings and an abundance of natural light, enhanced by the home’s desirable southern exposure and its premium location within the subdivision. Architectural details abound throughout, including crown molding, elegant 6" baseboards, chair rails, 8' doors, and plantation shutters — all contributing to the home’s timeless elegance. The thoughtfully designed open floor plan places the kitchen at the heart of the home, making it ideal for both family gatherings and year-round entertaining. Each bedroom features its own en-suite bathroom, with the rooms strategically positioned on separate wings of the home to maximize privacy for family members and guests alike. FLEXIBILITY IS KEY — you have the option of two home offices or the ability to customize one as a workout room, nursery, studio, or hobby space. The generously sized primary suite is equally impressive, offering a spacious walk-in closet with abundant built-in storage. Step outside to the expansive, fully paved lanai, where an oversized covered area overlooks a very inviting 30' x 12' pool and hot tub all remotely controlled. This is the perfect setting to entertain friends and family or to simply unwind with a book and your favorite drink, all while taking in breathtaking panoramic water views. Additional notable features include a tankless gas water heater for endless hot water, a remote-controlled screen over the fully retractable family room sliders to maximize the stunning views, aquarium windows, and a natural gas grill with a side burner — perfect for outdoor cooking and family fun. Other conveniences include a washer and dryer, an epoxy-coated garage floor, and walk-in closets in all guest rooms.The location is the icing on the cake — just minutes from exceptional dining, shopping, and world-class entertainment. The popular Legacy Trail is literally around the corner, and the world-famous Siesta Key Beach is only a short drive away. Come experience the Florida lifestyle in this incredible home located in the beautiful community of Turtle Rock, which offers miles of scenic trails, mature lush landscaping, endless sidewalks with picturesque views, a vibrant community center with an active social calendar, a heated community pool, tennis courts, and basketball and pickleball courts. Schedule your private showing today before this opportunity slips away!
/u.realgeeks.media/sarasotaone/logos/20180602-Sarasota-Real-Estate-Group-R.png)
Additional Information
- Taxes
- $8929
- Minimum Lease Period
- 3 Months
- Max Times per Year
- 2
- HOA Fee
- $825
- HOA Payment Schedule
- Quarterly
- Maintenance Includes
- Pool, Management, Private Road, Recreational Facilities
- Location
- In County, Sidewalk, Paved
- Community Features
- Association Recreation - Owned, Deed Restrictions, Gated Community - Guard, Irrigation-Reclaimed Water, Playground, Pool, Sidewalks, Tennis Court(s)
- Property Description
- One Story
- Zoning
- RSF1
- Interior Features
- Ceiling Fans(s), High Ceilings, Open Floorplan, Solid Surface Counters, Split Bedroom, Stone Counters, Thermostat, Vaulted Ceiling(s), Window Treatments
- Floor
- Luxury Vinyl, Tile
- Appliances
- Dishwasher, Disposal, Dryer, Microwave, Range, Refrigerator, Tankless Water Heater, Washer
- Utilities
- Cable Available, Cable Connected, Electricity Available, Electricity Connected, Fiber Optics, Natural Gas Available, Natural Gas Connected, Public, Sprinkler Recycled, Street Lights, Underground Utilities, Water Available, Water Connected
- Heating
- Central
- Air Conditioning
- Central Air
- Fireplace Description
- Gas
- Exterior Construction
- Block, Stucco
- Exterior Features
- French Doors, Hurricane Shutters, Irrigation System, Lighting, Outdoor Grill, Sidewalk, Sliding Doors
- Roof
- Tile
- Foundation
- Slab
- Pool
- Community, Private
- Pool Type
- Gunite, Heated, In Ground, Lap, Salt Water, Screen Enclosure
- Garage Carport
- 2 Car Garage
- Garage Spaces
- 2
- Garage Features
- Driveway, Garage Door Opener
- Garage Dimensions
- 21x20
- Elementary School
- Ashton Elementary
- Middle School
- Sarasota Middle
- High School
- Riverview High
- Water Frontage
- Lake Front, Pond
- Pets
- Allowed
- Flood Zone Code
- X
- Parcel ID
- 0116070021
- Legal Description
- LOT 32 BLK I PARCELS I & J AT TURTLE ROCK
Listing courtesy of CP REALTY INTERNATIONAL. 941-685-8441
Selling Office: EXP REALTY LLC.Mortgage Calculator
StellarMLS is the source of this information via Internet Data Exchange Program. All listing information is deemed reliable but not guaranteed and should be independently verified through personal inspection by appropriate professionals. Listings displayed on this website may be subject to prior sale or removal from sale. Availability of any listing should always be independently verified. Listing information is provided for consumer personal, non-commercial use, solely to identify potential properties for potential purchase. All other use is strictly prohibited and may violate relevant federal and state law. Data last updated on