16748 4th Avenue Ne, Bradenton, FL 34212
- $1,050,000
- 4
- BD
- 4
- BA
- 3,559
- SqFt










- Sold Price
- $1,050,000
- List Price
- $1,175,000
- Status
- Sold
- Days on Market
- 18
- Closing Date
- Apr 25, 2025
- MLS#
- A4642770
- Property Style
- Single Family
- Architectural Style
- French Provincial
- Year Built
- 2005
- Bedrooms
- 4
- Bathrooms
- 4
- Baths Half
- 1
- Living Area
- 3,559
- Price per sq. ft.
- 330.15
- Lot Size
- 25,304
- Acres
- 0.58
- Total Acreage
- 1/2 to less than 1
- Legal Subdivision Name
- Rye Wilderness Estates Ph I
- Community Name
- Rye Wilderness Estates
- MLS Area Major
- Bradenton
Property Description
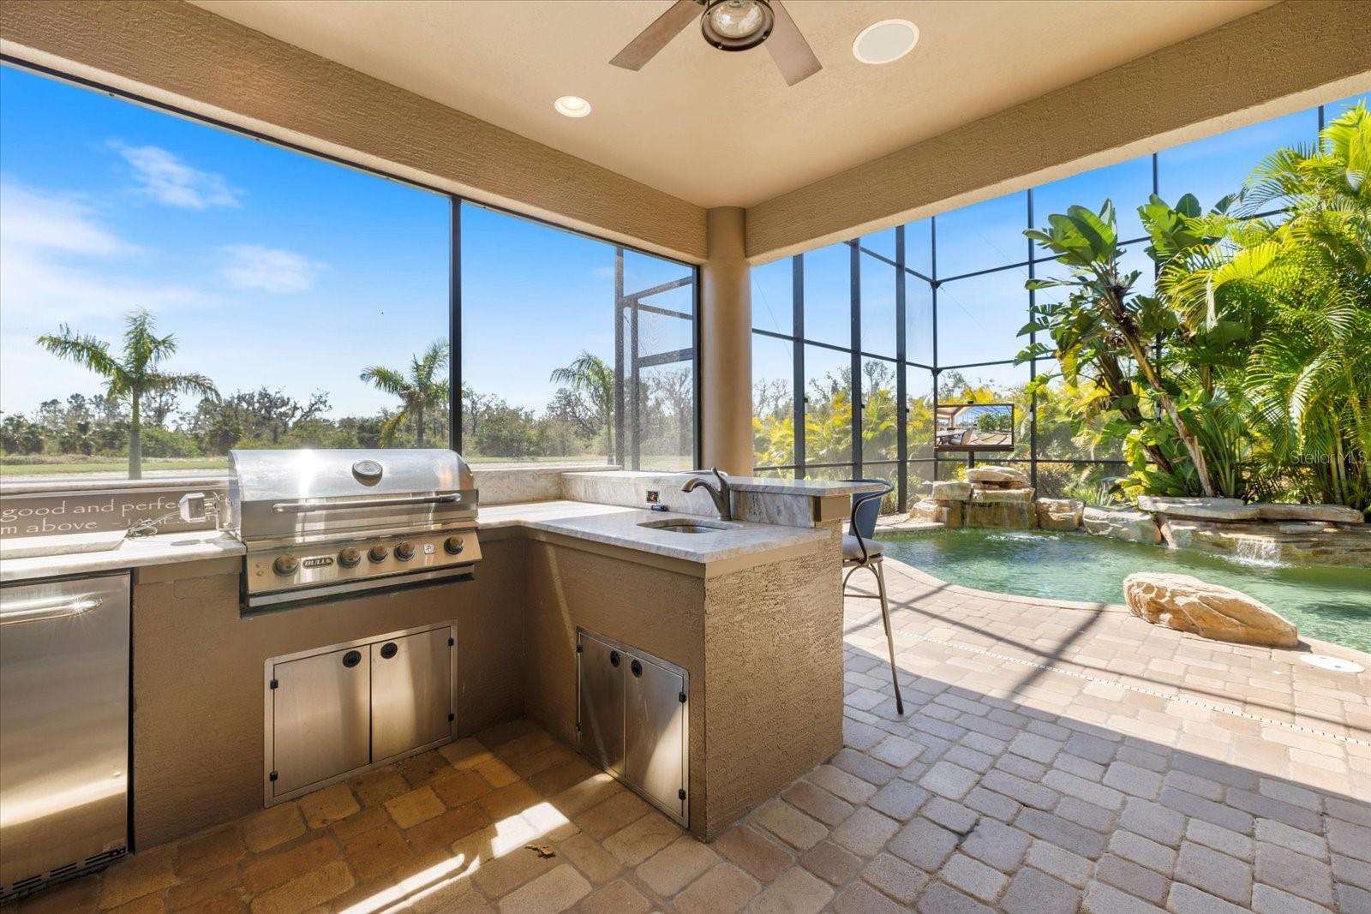
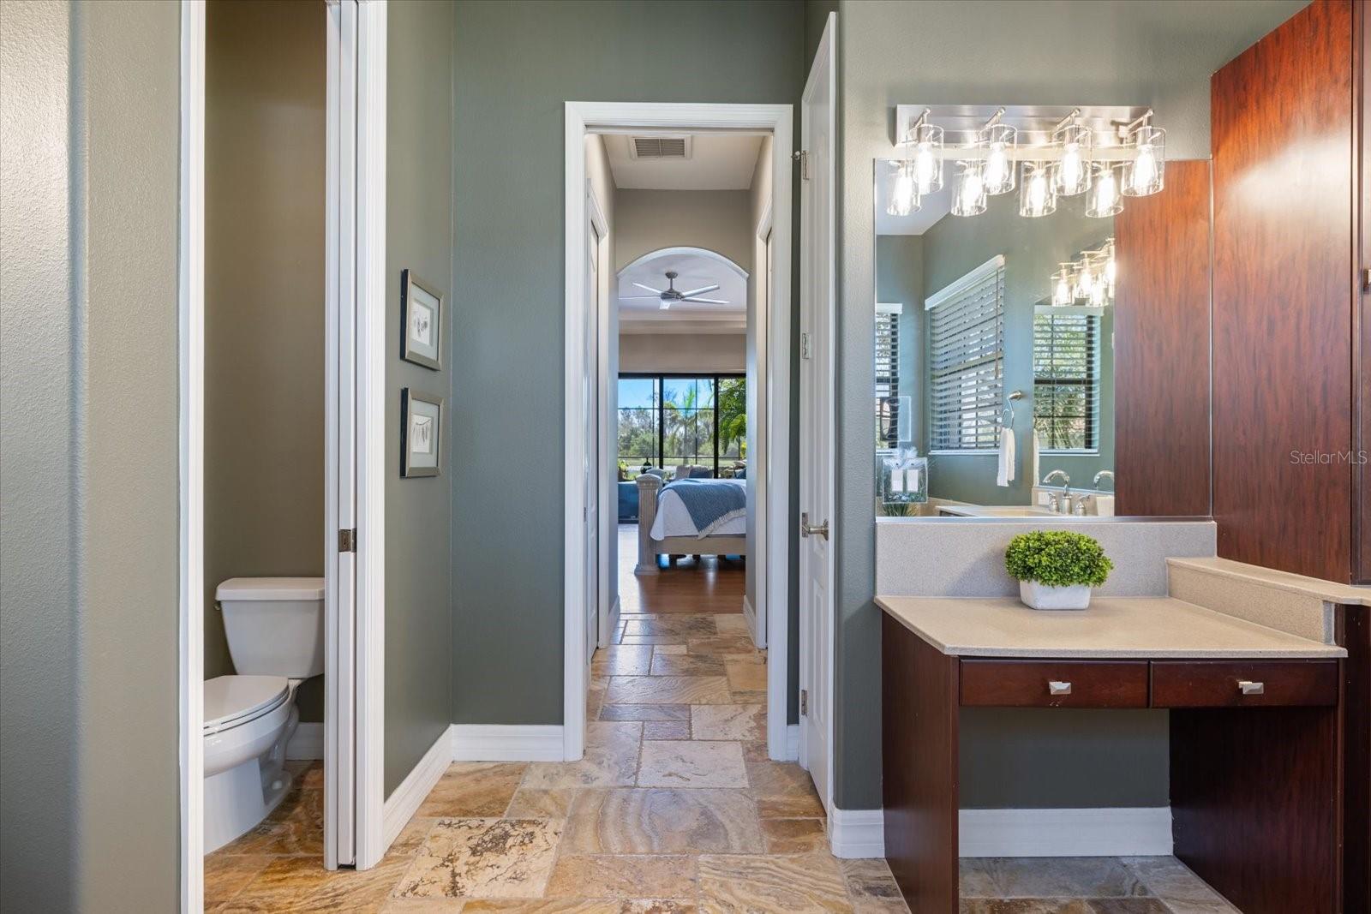
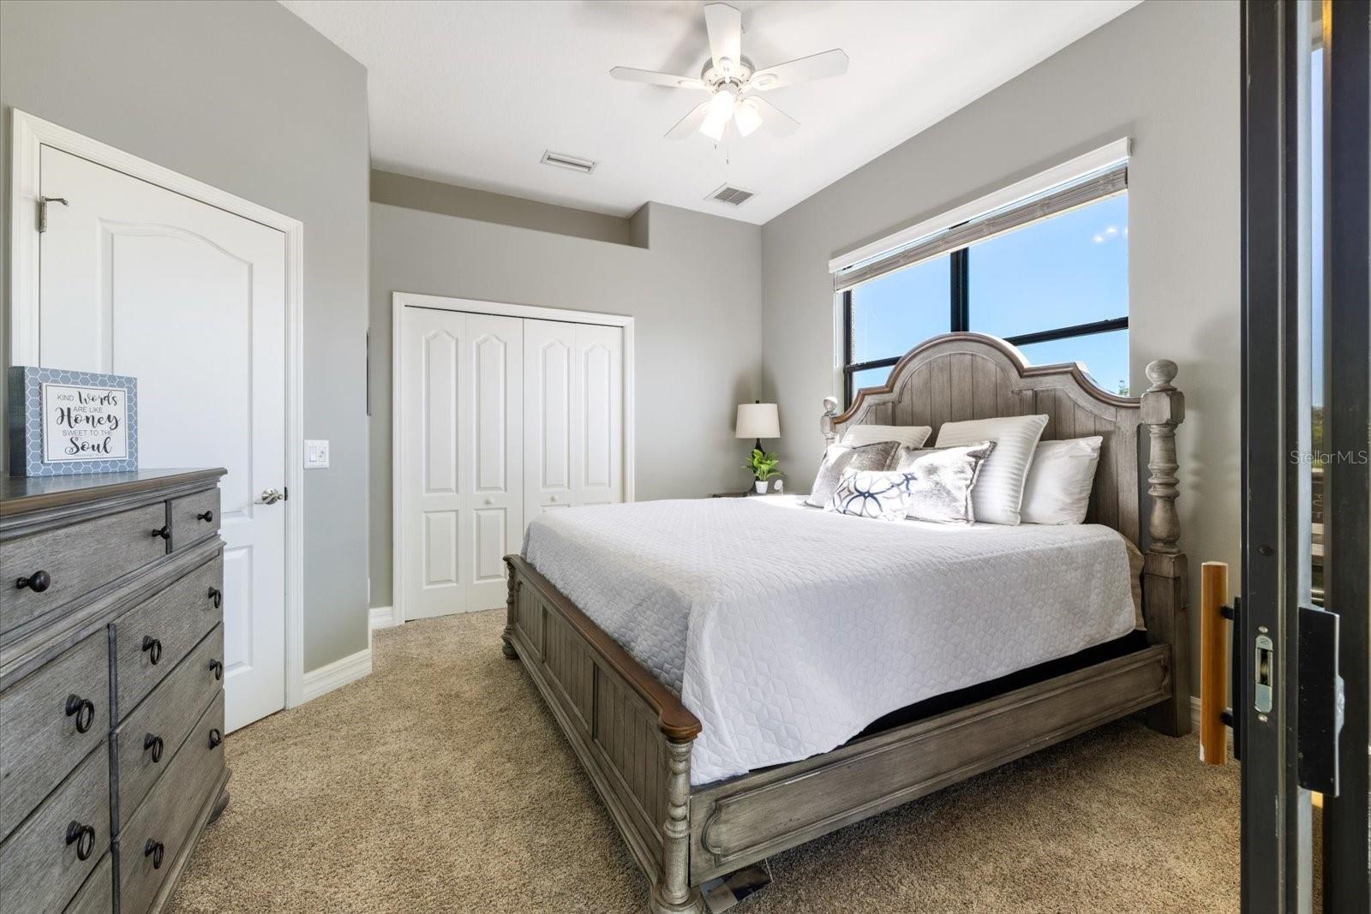
Experience the pinnacle of luxury living in this breathtaking 3559 square foot, four-bedroom, three-and-a-half-bathroom custom-built home, ideally situated in the esteemed community of Rye Wilderness. This exceptional .58-acre oasis welcomes you to a world where elegance meets tranquility, inviting you to unwind and savor every moment. Imagine waking up to the soft shimmer of serene water views that greet you each morning, providing a peaceful backdrop for your daily life. Host unforgettable gatherings with friends and family in your stunning outdoor kitchen, where culinary delights come to life. Picture game days filled with laughter and excitement as you cheer from the comfort of your expansive outdoor living area, complete with a large-screen TV and the cozy warmth of a crackling outdoor fireplace. Dive into your natural rock pool or spa and relax to the sounds of the waterfalls, a picturesque paradise that transforms daily life into a vacation. As you step through the magnificent twenty-foot high-ceiling entryway, you're enveloped in the grandeur that permeates this exquisite home. Retreat to the primary en-suite, a sanctuary on the ground floor that provides an escape where privacy reigns supreme. You will appreciate the two custom closets and the spa-like feel of the adjoining bath. The open-concept chef's kitchen seamlessly flows into the grand great room, where soaring ceilings amplify the expansive space. This area is breathtaking for entertaining or quiet relaxation. The two sets of triple slider doors in the main living area leading to the lanai feature electronic blinds that operate remotely for easy opening and closing. At the top of the stairway overlooking the great room is a loft equipped with a wet bar and an outdoor balcony that offers scenic views of the pool and pond, allowing your guests to relax and enjoy their private space. The separate third-car garage, which is equipped with a mini split air conditioning system and accessed through a breezeway, is currently used as a gym. However, if working out isn’t your preference, you can transform this space for whatever you desire. This remarkable property is more than just a home; it’s a lifestyle. If location is important to you, this home is just fifty-nine miles from Tampa International Airport, twenty miles from the world-renowned beaches of Ana Maria, thirteen miles from The Shoppes at University Town Center, and eleven miles from Lakewood Ranch Main Street. Don’t miss the opportunity to claim this luxurious haven as your own. Contact me today for further details and to discover the myriad of extraordinary features this home offers!
/u.realgeeks.media/sarasotaone/logos/20180602-Sarasota-Real-Estate-Group-R.png)
Additional Information
- Taxes
- $12950
- Minimum Lease Period
- 6 Months
- Max Times per Year
- 2
- HOA Fee
- $230
- HOA Payment Schedule
- Quarterly
- Location
- In County, Landscaped, Oversized Lot, Private, Sidewalk, Paved
- Community Features
- Deed Restrictions, Dog Park, Park, Playground, Sidewalks, Street Lights
- Property Description
- Two Story
- Zoning
- PDR
- Interior Features
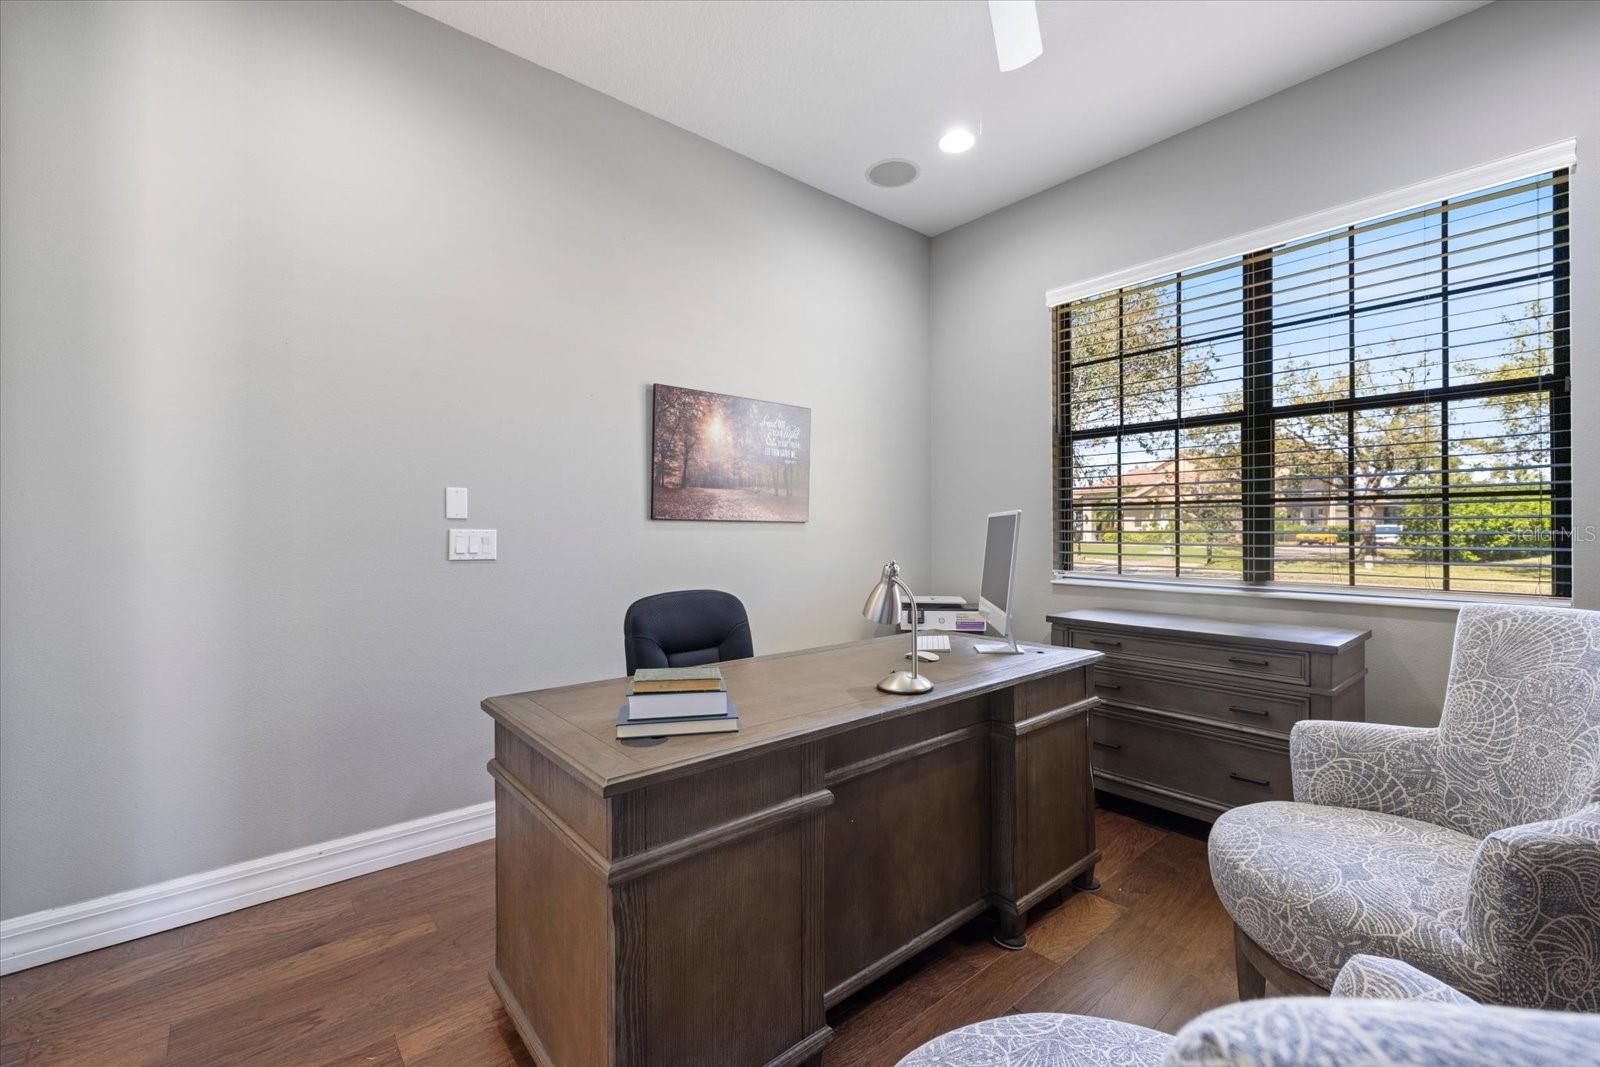
- Built-in Features, Ceiling Fans(s), Crown Molding, Eat-in Kitchen, High Ceilings, Kitchen/Family Room Combo, Living Room/Dining Room Combo, Open Floorplan, Primary Bedroom Main Floor, Solid Surface Counters, Solid Wood Cabinets, Thermostat, Tray Ceiling(s), Walk-In Closet(s), Window Treatments
- Floor
- Brick, Carpet, Luxury Vinyl, Tile, Wood
- Appliances
- Bar Fridge, Built-In Oven, Convection Oven, Cooktop, Dishwasher, Disposal, Dryer, Electric Water Heater, Exhaust Fan, Microwave, Refrigerator, Washer
- Utilities
- BB/HS Internet Available, Cable Connected, Electricity Connected, Fiber Optics, Natural Gas Available, Public, Sprinkler Meter, Underground Utilities, Water Connected
- Heating
- Electric
- Air Conditioning
- Central Air, Ductless
- Fireplace Description
- Gas, Outside
- Exterior Construction
- Block, Stucco
- Exterior Features
- Balcony, Lighting, Outdoor Grill, Outdoor Kitchen, Private Mailbox, Rain Gutters, Sliding Doors
- Roof
- Tile
- Foundation
- Block, Stem Wall
- Pool
- Private
- Pool Type
- In Ground, Lighting, Outside Bath Access, Screen Enclosure
- Garage Carport
- 3 Car Garage
- Garage Spaces
- 3
- Garage Features
- Converted Garage, Covered, Driveway, Garage Door Opener, Garage Faces Rear, Ground Level, Portico
- Elementary School
- Gene Witt Elementary
- Middle School
- Carlos E. Haile Middle
- High School
- Parrish Community High
- Water View
- Pond
- Pets
- Allowed
- Flood Zone Code
- X500
- Parcel ID
- 556903959
- Legal Description
- LOT 39 RYE WILDERNESS ESTATES PHASE 1 PI#5569.0395/9
Listing courtesy of COLDWELL BANKER REALTY. 941-739-6777
Selling Office: PREFERRED SHORE LLC.Mortgage Calculator
StellarMLS is the source of this information via Internet Data Exchange Program. All listing information is deemed reliable but not guaranteed and should be independently verified through personal inspection by appropriate professionals. Listings displayed on this website may be subject to prior sale or removal from sale. Availability of any listing should always be independently verified. Listing information is provided for consumer personal, non-commercial use, solely to identify potential properties for potential purchase. All other use is strictly prohibited and may violate relevant federal and state law. Data last updated on