4486 Deer Creek Boulevard, Sarasota, FL 34238
- $775,000
- 3
- BD
- 2
- BA
- 2,228
- SqFt






- Sold Price
- $775,000
- List Price
- $775,000
- Status
- Sold
- Days on Market
- 3
- Closing Date
- Apr 25, 2025
- MLS#
- A4642342
- Property Style
- Single Family
- Year Built
- 1991
- Bedrooms
- 3
- Bathrooms
- 2
- Living Area
- 2,228
- Price per sq. ft.
- 347.85
- Lot Size
- 12,499
- Acres
- 0.29
- Total Acreage
- 1/4 to less than 1/2
- Legal Subdivision Name
- Deer Creek
- Community Name
- Deer Creek
- MLS Area Major
- Sarasota/Sarasota Square
Property Description
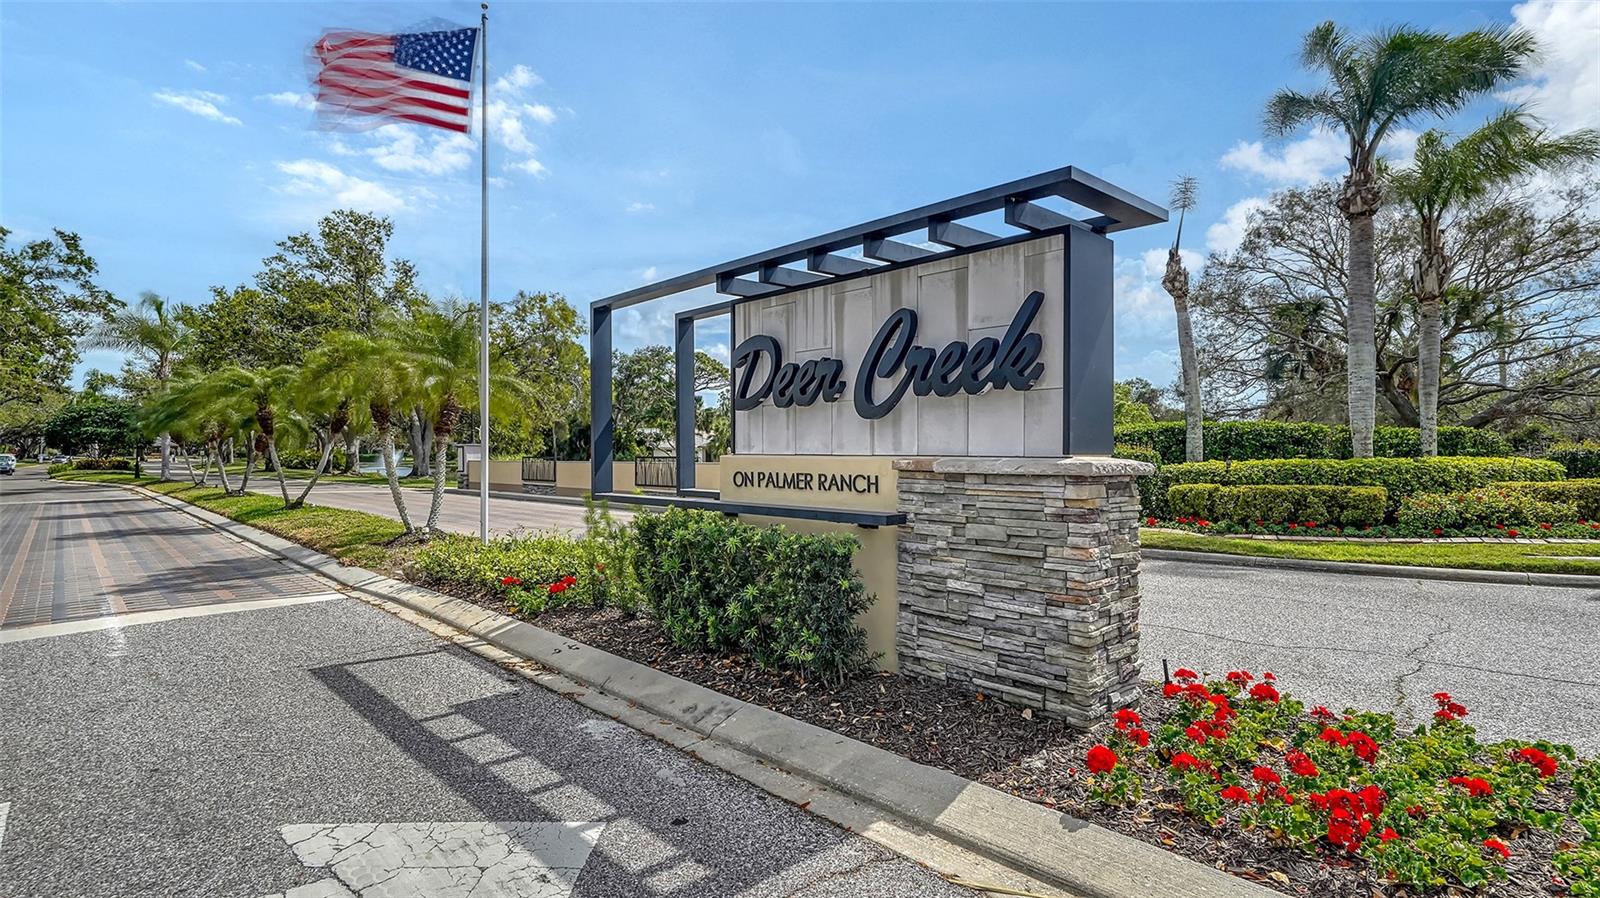
Stunning Lakefront Home in Exclusive Deer Creek Gated Community in Palmer Ranch. Welcome to this fully updated 3-bedroom, 2-bathroom home, offering luxury, comfort, and breathtaking views in an upscale community with 24/7 GUARD SERVICE and private roads that wind and curve through the neighborhood. Step inside to find delightfully proportioned, spacious, light-filled rooms with vaulted ceilings and an open-concept design, perfect for modern living. Master Bedroom Closets are custom built by AFFORDABLE CLOSETS and have many fine design features. Carpeted secondary bedrooms and engineered wood flooring throughout the main areas adds warmth and elegance, while custom PLANTATION SHUTTERS and CUSTOM DRAPERY provide style and privacy. The wood-burning FIREPLACE serves as a cozy focal point, enhancing the home's inviting ambiance. ECOBEE SMART THERMOSTAT. The gourmet kitchen with JENN-AIR INDUCTION and Convection Range, GE Profile French Door refrigerator and dry bar and extra added LED Recessed lighting and amazingly bright silver light fixtures from LYTEWORKS. The living areas seamlessly flow toward the resort style outdoor retreat, where sliders open to a brand-new PICTURE VIEW POOL CAGE and in-ground pool with Pebble Tec Surface. Here, you’ll find a new travertine marble pool deck that adds a touch of elegance and stays cool underfoot along with a covered patio ideal for entertaining, with stunning views of the SPARKLING POOL AND TRANQUIL LONG LAKE. Lush landscaping and outdoor lighting frames the property, with mature trees and vibrant gardens lining the sides and front and back of the home, offering beauty and privacy. New whole property SMART LANDSCAPE LIGHTING and SMART RACHIO IRRIGATION. Whether you're sipping your morning coffee by the pool, hosting a sunset gathering, or taking in the peaceful sights and sounds of the lake, this home provides a perfect blend of luxury, nature, and relaxation. PGT impact glass windows and sliders for storm protection create a sturdy exterior that gives you peace of mind in any weather. Don't miss the chance to own this dream lakefront oasis in Palmer Ranch!
/u.realgeeks.media/sarasotaone/logos/20180602-Sarasota-Real-Estate-Group-R.png)
Additional Information
- Taxes
- $5384
- Minimum Lease Period
- 6 Months
- Max Times per Year
- 2
- HOA Fee
- $513
- HOA Payment Schedule
- Quarterly
- Maintenance Includes
- Guard - 24 Hour, Common Area Taxes, Escrow Reserves Fund, Maintenance Grounds, Management, Security
- Location
- Landscaped, Sidewalk, Paved, Private
- Community Features
- Gated Community - Guard, Sidewalks, Street Lights, No Deed Restriction
- Property Description
- One Story
- Zoning
- RMF1
- Interior Features
- Ceiling Fans(s), Crown Molding, High Ceilings, Kitchen/Family Room Combo, Open Floorplan, Primary Bedroom Main Floor, Solid Surface Counters, Solid Wood Cabinets, Stone Counters, Thermostat, Vaulted Ceiling(s), Walk-In Closet(s), Window Treatments
- Floor
- Carpet, Ceramic Tile, Hardwood, Tile, Travertine
- Appliances
- Convection Oven, Cooktop, Dishwasher, Disposal, Dryer, Electric Water Heater, Ice Maker, Microwave, Range, Refrigerator, Washer
- Utilities
- BB/HS Internet Available, Cable Available, Cable Connected, Electricity Available, Electricity Connected, Public, Sewer Available, Sprinkler Recycled, Underground Utilities, Water Available, Water Connected
- Heating
- Electric, Heat Pump
- Air Conditioning
- Central Air
- Fireplace Description
- Electric, Family Room
- Exterior Construction
- Block, Concrete, Stucco
- Exterior Features
- Lighting, Private Mailbox, Rain Gutters, Sidewalk, Sliding Doors
- Roof
- Tile
- Foundation
- Slab
- Pool
- Private
- Pool Type
- Deck, Gunite, In Ground, Lighting, Screen Enclosure
- Garage Carport
- 2 Car Garage
- Garage Spaces
- 2
- Garage Features
- Deeded, Driveway, Garage Door Opener
- Garage Dimensions
- 20X21
- Water View
- Lake
- Water Access
- Lake
- Water Frontage
- Lake Front
- Pets
- Allowed
- Flood Zone Code
- X
- Parcel ID
- 0121130009
- Legal Description
- LOT 57 DEER CREEK UNIT 2
Listing courtesy of COLDWELL BANKER REALTY. 941-366-8070
Selling Office: MICHAEL SAUNDERS & COMPANY.Mortgage Calculator
StellarMLS is the source of this information via Internet Data Exchange Program. All listing information is deemed reliable but not guaranteed and should be independently verified through personal inspection by appropriate professionals. Listings displayed on this website may be subject to prior sale or removal from sale. Availability of any listing should always be independently verified. Listing information is provided for consumer personal, non-commercial use, solely to identify potential properties for potential purchase. All other use is strictly prohibited and may violate relevant federal and state law. Data last updated on