5030 Marsh Field Road Unit 22, Sarasota, FL 34235
- $240,000
- 2
- BD
- 2
- BA
- 1,191
- SqFt






- Sold Price
- $240,000
- List Price
- $250,000
- Status
- Sold
- Days on Market
- 8
- Closing Date
- Apr 28, 2025
- MLS#
- A4641857
- Property Style
- Condo
- Architectural Style
- Contemporary
- Year Built
- 1979
- Bedrooms
- 2
- Bathrooms
- 2
- Living Area
- 1,191
- Price per sq. ft.
- 209.91
- Lot Size
- 261,937
- Acres
- 6.01
- Building Name
- 2
- Monthly Condo Fee
- 697
- Legal Subdivision Name
- Heronmere
- Community Name
- Heronmere
- MLS Area Major
- Sarasota
Property Description
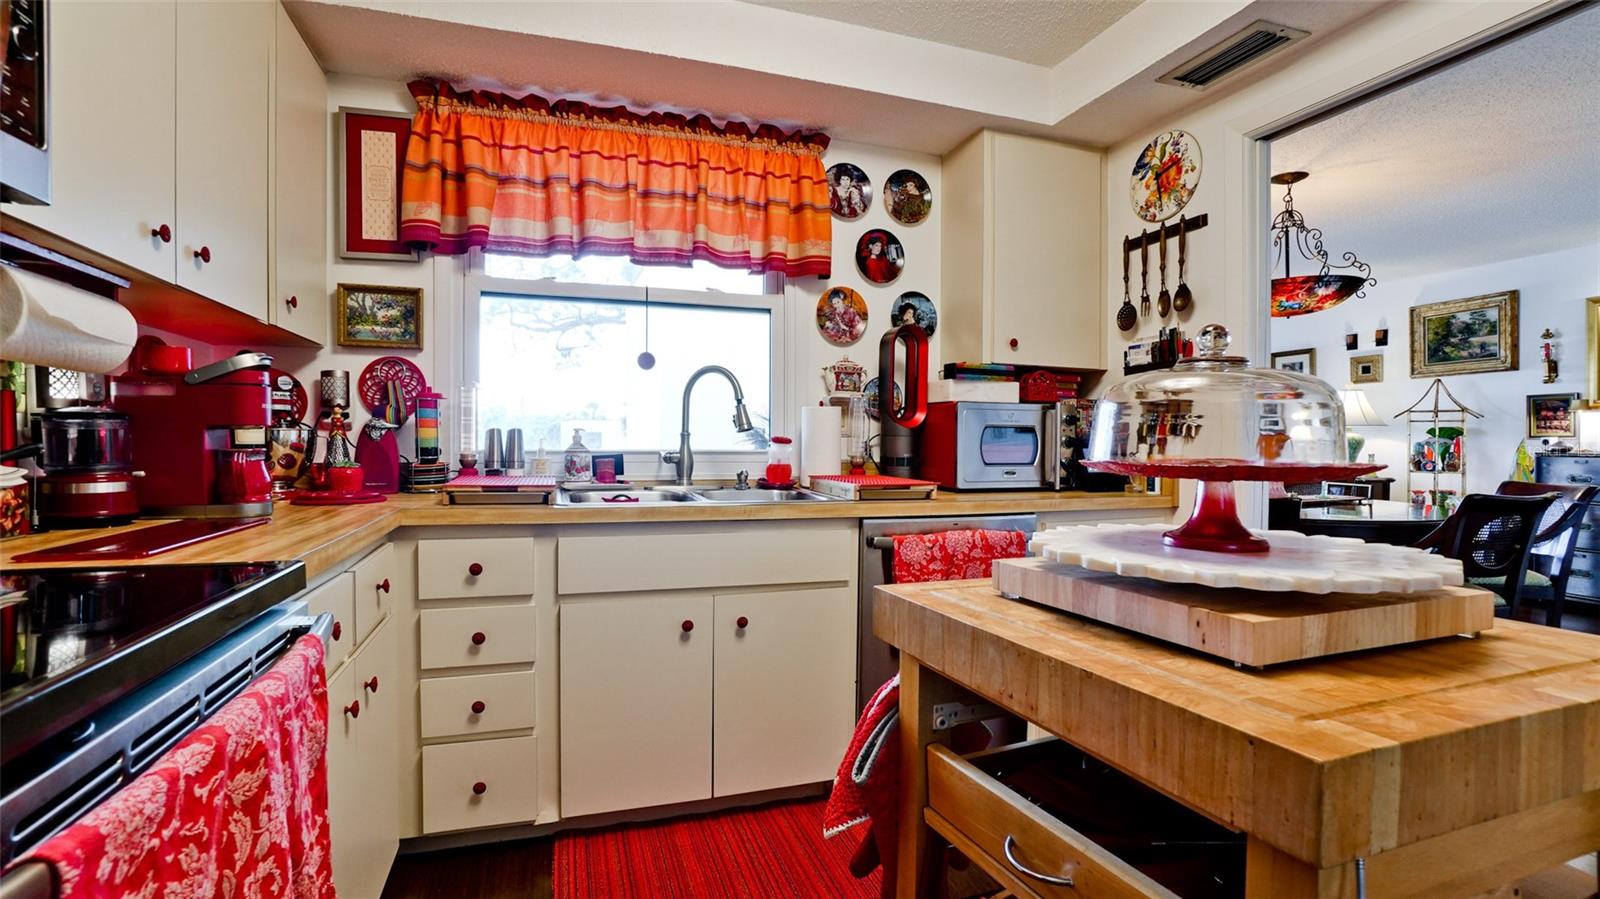
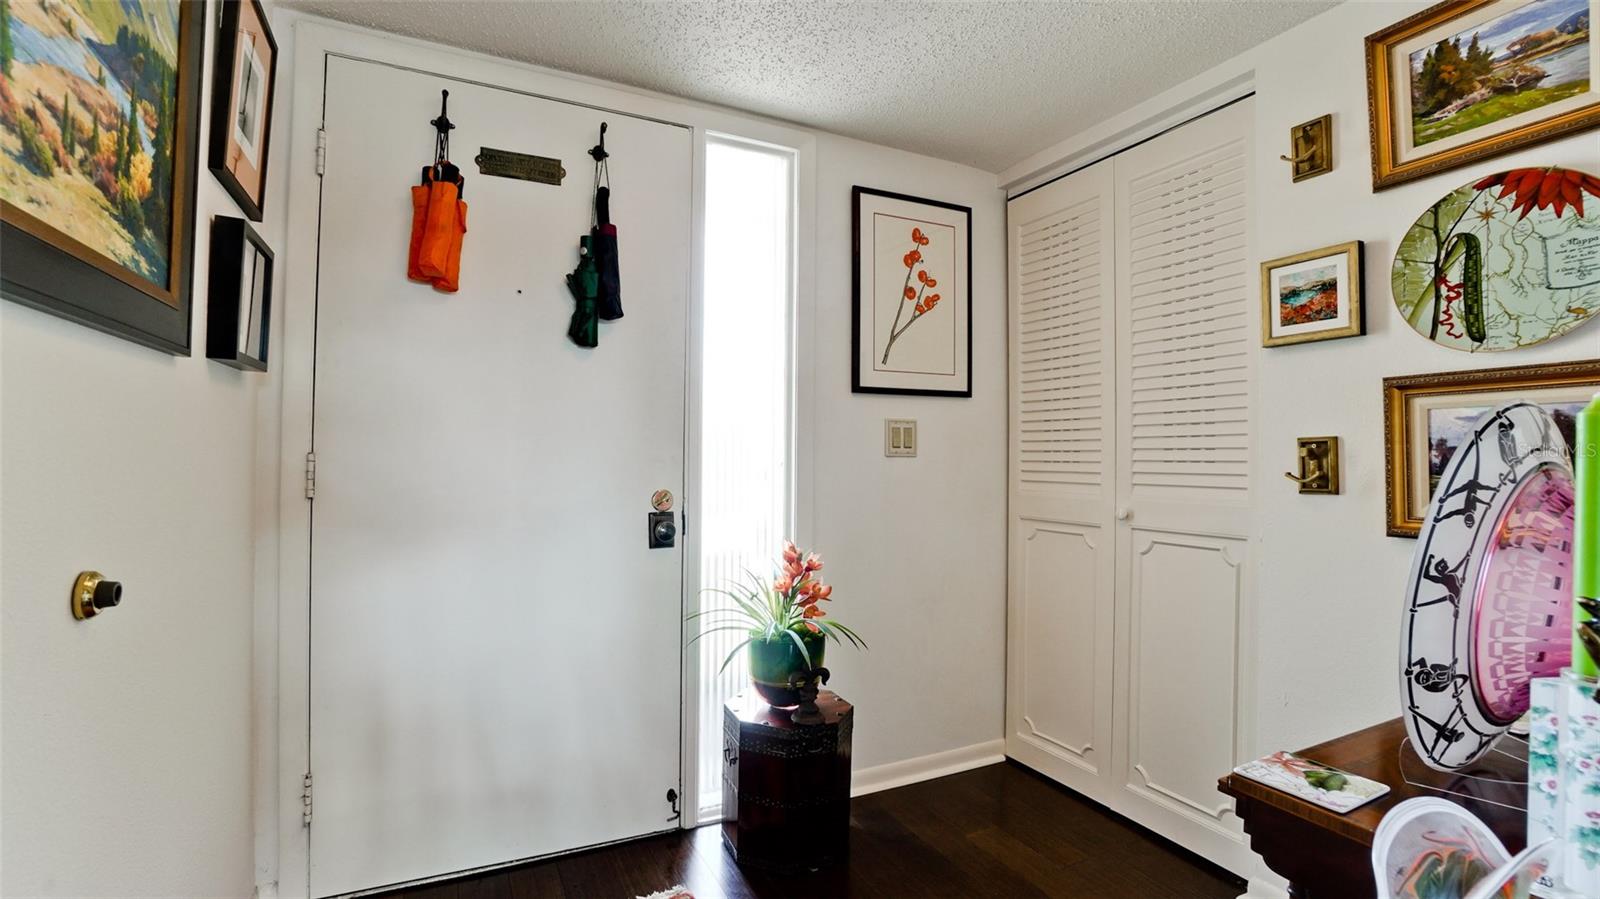
From the moment you enter the foyer of this totally unique home, you will be "wowed" by the views both inside and out. This eye-catching second floor condo features a desirable southern exposure from each of the two covered lanais overlooking the pool and tropical gardens. The spaces flow smoothly from the centrally located living/dining great room to the well-appointed kitchen on one side and private sleeping quarters and baths on the other. The spacious primary bedroom has sliding door access to the larger covered lanai - the perfect spot for that first invigorating cup of morning brew. The new owners will appreciate the privacy of their own ensuite bathroom and walk-in closet, while the second bedroom has its own convenient hall bath only steps away. Notable updates include hurricane-impact windows, stainless steel appliances, and easy maintenance engineered bamboo floors throughout. The Seller would like to leave many items of furniture and accessories, as well as a full-size bonus refrigerator (in the larger lanai storage space) and a decorative freezer located on the smaller lanai. Most other furniture and artwork are also available for purchase under separate contract. Please request the itemized list for details. This condo comes with assigned parking space #92 and guest parking may be used for additional vehicles. Many believe that pet friendly Heronmere is the perfect place to call home, since it is located within The Meadows Community which offers the Country Club lifestyle to all of its residents. Not only does the Meadows have miles of walking trails, lakes, and bike paths to enjoy, but it also offers all homeowners and annual tenants the benefits of the Renaissance Access Card. This card allows access to many activities at The Meadows Country Club and to all events and activities at The Meadows Community Association. Please refer to the attachment that also details discounted rates to cardholders on the Club's golf and tennis privileges, while Pickleball, the Fitness Center, and use of the Jr. Olympic pool are included free of charge. Homeowners may also enjoy dining privileges at the Fountain View Lounge and Centre Court Lounge. Venture outside of your new community and you are a short stroll away from Nathan Benderson Park, or a quick drive to the UTC Mall with all of its shops and dining opportunities. Hop into your car and the vibrant nightlife, entertainment, and cultural arts of downtown Sarasota are only about 15 minutes away, or venture across the John Ringling Bridge for more fun in St. Armand's Circle or enjoy a sunset stroll along the crystal sand beaches of Lido Key. Listen! The perfect place to call home is calling to you...heed the call and schedule your exclusive appointment. today!
/u.realgeeks.media/sarasotaone/logos/20180602-Sarasota-Real-Estate-Group-R.png)
Additional Information
- Taxes
- $2663
- Minimum Lease Period
- 3 Months
- Max Times per Year
- 2
- HOA Payment Schedule
- Quarterly
- Maintenance Includes
- Common Area Taxes, Pool, Escrow Reserves Fund, Maintenance Grounds, Pest Control, Private Road, Sewer, Trash
- Condo Fees
- $2090
- Condo Fees Term
- Quarterly
- Community Features
- Buyer Approval Required, Community Mailbox, Deed Restrictions, No Truck/RV/Motorcycle Parking, Pool, Sidewalks, Street Lights, Maintenance Free
- Property Description
- One Story, Attached
- Zoning
- RSF2
- Interior Features
- Ceiling Fans(s), Living Room/Dining Room Combo, Thermostat, Walk-In Closet(s), Window Treatments
- Floor
- Bamboo
- Appliances
- Dishwasher, Disposal, Electric Water Heater, Freezer, Microwave, Range, Refrigerator
- Utilities
- Electricity Connected, Public, Sewer Connected, Water Connected
- Heating
- Electric, Heat Pump
- Air Conditioning
- Central Air
- Exterior Construction
- Block, Stucco
- Exterior Features
- Balcony, Hurricane Shutters, Lighting, Sliding Doors
- Roof
- Built-Up
- Foundation
- Slab
- Pool
- Community
- Garage Features
- Assigned, Deeded, Ground Level
- Elementary School
- Gocio Elementary
- Middle School
- Booker Middle
- High School
- Booker High
- Pets
- Allowed
- Max Pet Weight
- 25
- Pet Size
- Small (16-35 Lbs.)
- Floor Number
- 2
- Flood Zone Code
- X
- Parcel ID
- 0034011022
- Legal Description
- UNIT 22 HERONMERE
Listing courtesy of COLDWELL BANKER REALTY. 941-366-8070
Selling Office: ROBERT SLACK LLC.Mortgage Calculator
StellarMLS is the source of this information via Internet Data Exchange Program. All listing information is deemed reliable but not guaranteed and should be independently verified through personal inspection by appropriate professionals. Listings displayed on this website may be subject to prior sale or removal from sale. Availability of any listing should always be independently verified. Listing information is provided for consumer personal, non-commercial use, solely to identify potential properties for potential purchase. All other use is strictly prohibited and may violate relevant federal and state law. Data last updated on