7163 Tamworth Parkway, Sarasota, FL 34241
- $900,000
- 3
- BD
- 2
- BA
- 2,395
- SqFt
- Sold Price
- $900,000
- List Price
- $939,000
- Status
- Sold
- Days on Market
- 42
- Closing Date
- May 05, 2025
- MLS#
- A4641526
- Property Style
- Single Family
- Architectural Style
- Florida
- Year Built
- 2019
- Bedrooms
- 3
- Bathrooms
- 2
- Living Area
- 2,395
- Price per sq. ft.
- 392.07
- Lot Size
- 10,865
- Acres
- 0.25
- Total Acreage
- 1/4 to less than 1/2
- Legal Subdivision Name
- Waverley Sub
- Community Name
- Waverly Beach
- MLS Area Major
- Sarasota
Property Description
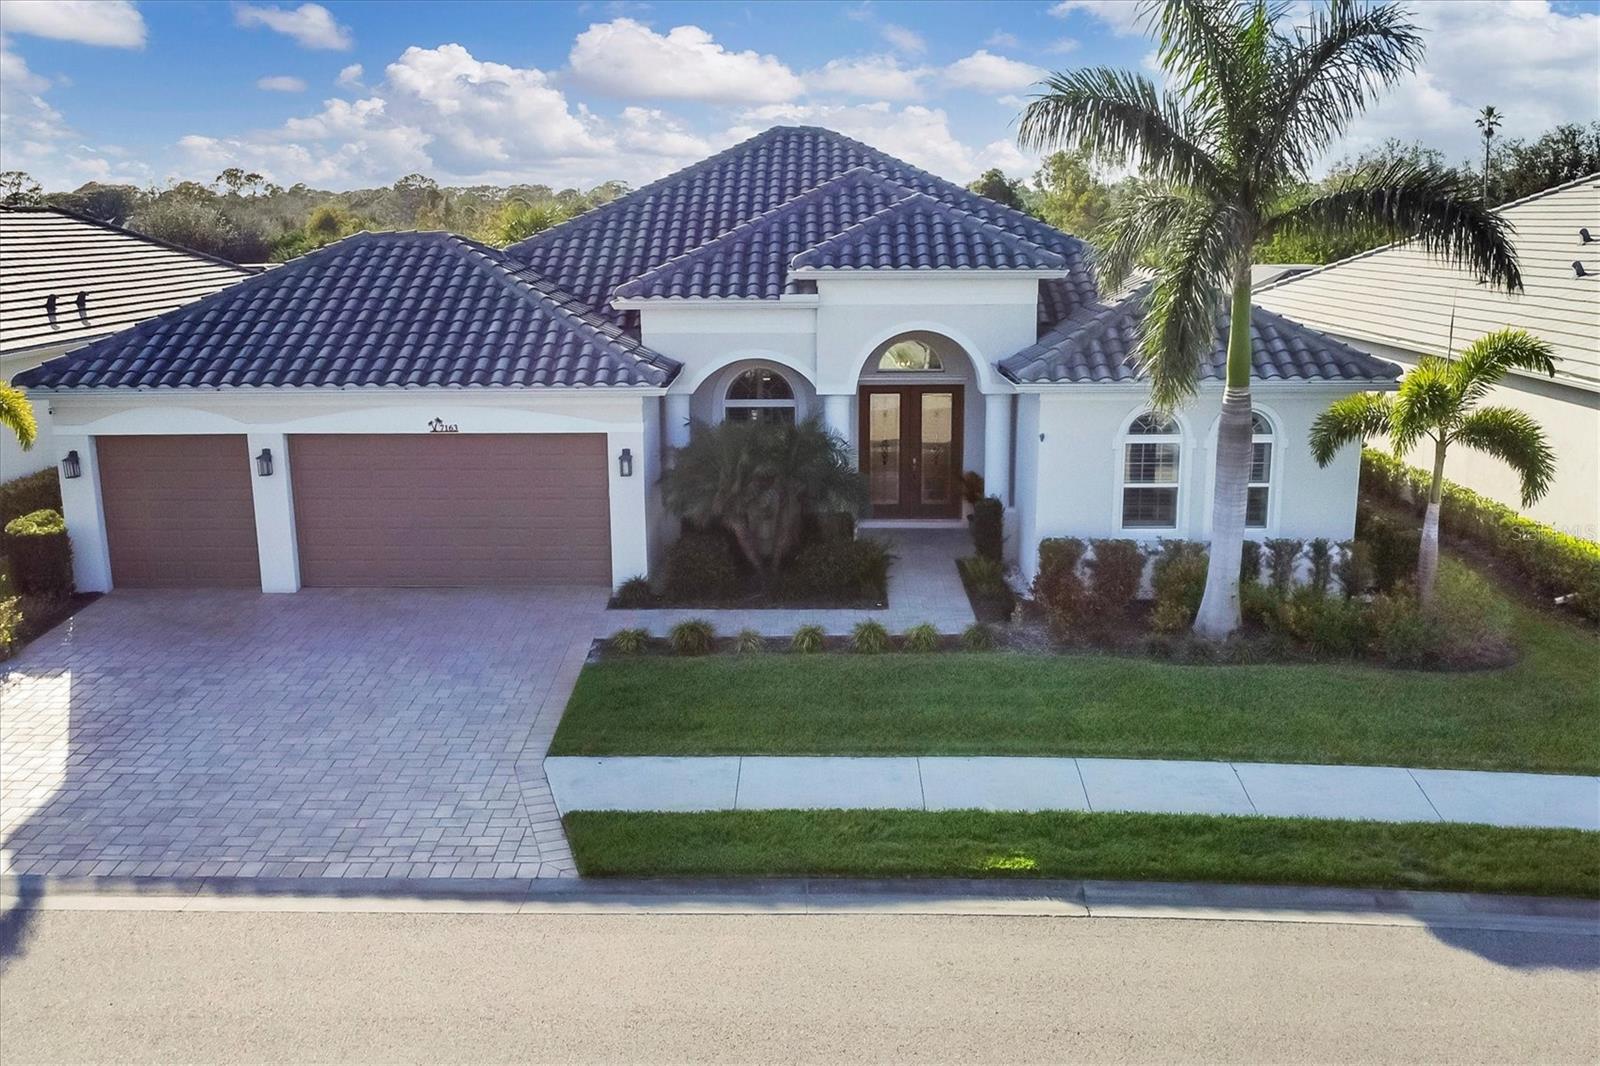
Florida Luxury Living at its Finest! This stunning pool home is what Florida dreams are made of! A magnificent, newly built Medallion estate with a 3-car garage and an incredible pool/spa oasis. Nestled on a private, fenced ¼-acre lot with no rear neighbors, this 2019-built award winning, Aruba floor plan offers the perfect blend of luxury, comfort, and tranquility. If you are looking for the perfect entertaining house, this is it! Outdoor Paradise: Escape to your own tropical retreat, featuring a huge, sparkling, heated pool, an oversized, raised spa, and an expansive travertine deck - perfect for entertaining family & friends. Spend your days soaking up the Florida sun on the sun shelf, take a swim to cool off, relax in the hot tub, and watch the sun set in the evenings, The outdoor kitchen and grill set the stage for unforgettable gatherings, while lush landscaping and a fully fenced yard create a private haven. Enjoy breathtaking painted sunset skies from your backyard, with Sonos speakers wired throughout the home—including the pool area— add music to your ears for the ultimate Florida lifestyle. Spacious & Elegant Interior: This 3-bedroom + den, 2-bath split-plan home boasts soaring 10-foot ceilings with tray ceilings elevating the eye to 11 feet, abundant natural light, and a 12-foot sliding glass door that seamlessly blends indoor and outdoor living. The breakfast nook—with an aquarium window overlooking the pool—make morning coffee a delight. The great room, open floor plan features a huge kitchen island to gather around and share a delicious meal. A beautiful dry bar, matching the kitchen cabinetry, was added in the nook area complete with wine storage, a beverage refrigerator, and glass cabinets for display. The owner’s suite is a private sanctuary, featuring dual walk-in closets, a spa-like bathroom with a modern soaking tub, a large walk-in shower, and a double vanity. The connected huge den offers built-in desks and oversized windows, perfect for a home office or creative space. Quality, Safety & Prime Location: Built with sturdy cement block construction and rated for 150 mph winds, this home ensures peace of mind with a cement tile roof built to last 40-50 years. The Trane A/C, plumbing, electrical, windows, and roof are only 5 years new, offering low maintenance and energy efficiency. Located in the exclusive, boutique gated community of Waverley (only 110 homes), you’ll enjoy low HOA fees and no CDD. This home is in a top-rated school district and just 20 minutes from #1 rated Siesta Key Beach, renowned for its powder-fine quartz sand and turquoise waters. Peaceful and quiet, yet convenient to I-75, Siesta Key, and downtown Sarasota. All the best that Sarasota has to offer...great shopping, farmers markets, bike paths, bayfront walking, amazing culinary experiences, musicals, theater, arts, golf courses and those beautiful Gulf Beaches! With a stunning backyard oasis and every modern convenience, you may never want to leave home! Schedule your private showing today!
/u.realgeeks.media/sarasotaone/logos/20180602-Sarasota-Real-Estate-Group-R.png)
Additional Information
- Taxes
- $5985
- Minimum Lease Period
- 6 Months
- Max Times per Year
- 2
- HOA Fee
- $975
- HOA Payment Schedule
- Semi-Annually
- Maintenance Includes
- Management, Private Road
- Location
- Landscaped, Level, Sidewalk, Paved, Private
- Community Features
- Deed Restrictions, Gated Community - No Guard, Irrigation-Reclaimed Water, Sidewalks
- Property Description
- One Story
- Zoning
- RSF1
- Interior Features
- Ceiling Fans(s), Crown Molding, Dry Bar, Eat-in Kitchen, High Ceilings, Kitchen/Family Room Combo, Open Floorplan, Primary Bedroom Main Floor, Solid Surface Counters, Split Bedroom, Stone Counters, Thermostat, Tray Ceiling(s), Walk-In Closet(s)
- Floor
- Ceramic Tile, Laminate
- Appliances
- Bar Fridge, Dishwasher, Disposal, Microwave, Other, Range, Refrigerator, Wine Refrigerator
- Utilities
- BB/HS Internet Available, Cable Available, Electricity Connected, Phone Available, Sewer Connected, Underground Utilities, Water Connected
- Heating
- Electric, Heat Pump
- Air Conditioning
- Central Air
- Exterior Construction
- Concrete, Stucco
- Exterior Features
- Awning(s), Hurricane Shutters, Lighting, Outdoor Grill, Outdoor Kitchen, Sidewalk, Sliding Doors
- Roof
- Tile
- Foundation
- Slab
- Pool
- Private
- Pool Type
- Deck, Gunite, Heated, In Ground, Lighting, Salt Water, Screen Enclosure
- Garage Carport
- 3 Car Garage
- Garage Spaces
- 3
- Garage Features
- Driveway, Garage Door Opener
- Elementary School
- Lakeview Elementary
- Middle School
- Sarasota Middle
- High School
- Riverview High
- Fences
- Fenced
- Pets
- Allowed
- Flood Zone Code
- X/AE
- Parcel ID
- 0265050054
- Legal Description
- LOT 45, WAVERLEY, PB 51 PG 11
Listing courtesy of PREFERRED SHORE LLC. 941-999-1179
Selling Office: WILLIAM RAVEIS REAL ESTATE.Mortgage Calculator
StellarMLS is the source of this information via Internet Data Exchange Program. All listing information is deemed reliable but not guaranteed and should be independently verified through personal inspection by appropriate professionals. Listings displayed on this website may be subject to prior sale or removal from sale. Availability of any listing should always be independently verified. Listing information is provided for consumer personal, non-commercial use, solely to identify potential properties for potential purchase. All other use is strictly prohibited and may violate relevant federal and state law. Data last updated on