1570 Napoli Drive W, Sarasota, FL 34232
- $410,000
- 3
- BD
- 3
- BA
- 1,673
- SqFt




- Sold Price
- $410,000
- List Price
- $399,900
- Status
- Sold
- Days on Market
- 7
- Closing Date
- Apr 22, 2025
- MLS#
- A4641450
- Property Style
- Townhouse
- Architectural Style
- Florida
- Year Built
- 2005
- Bedrooms
- 3
- Bathrooms
- 3
- Baths Half
- 1
- Living Area
- 1,673
- Price per sq. ft.
- 239.03
- Lot Size
- 2,273
- Acres
- 0.05
- Total Acreage
- 0 to less than 1/4
- Building Name
- 1570
- Legal Subdivision Name
- San Palermo
- Community Name
- San Palermo
- MLS Area Major
- Sarasota/Fruitville
Property Description
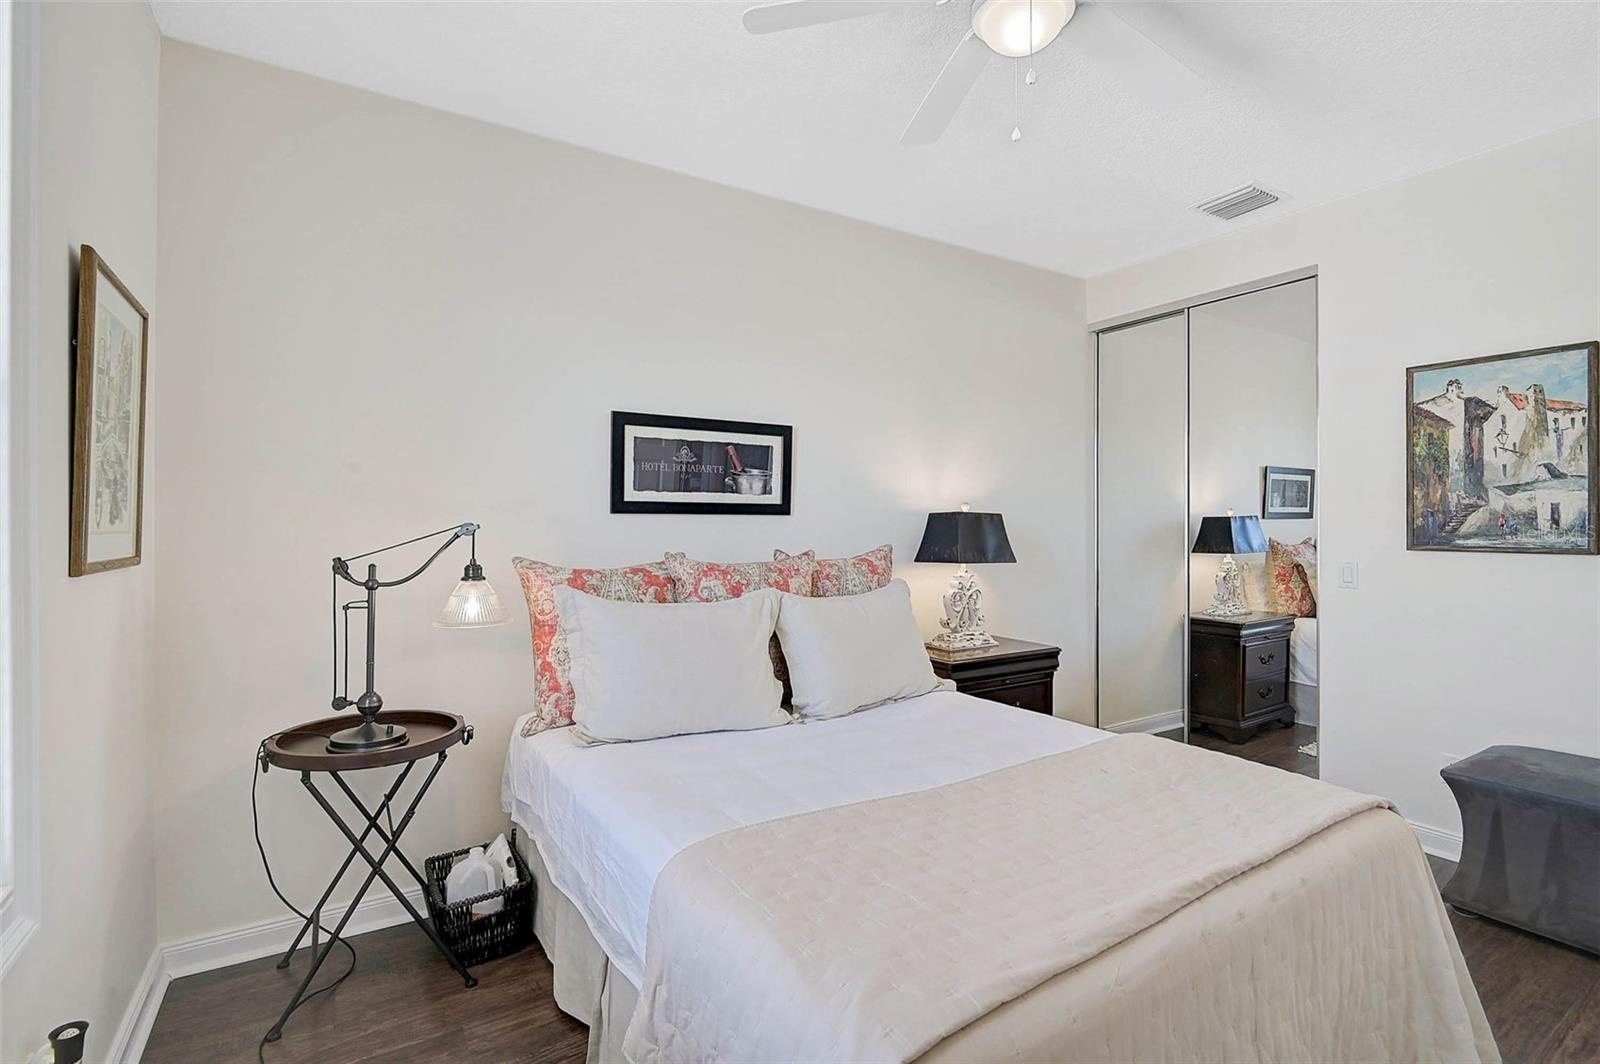
Desirable San Palermo town-home with location! Value priced to sell. Southern ambiance appeal with balconies, palm trees, and lush landscape. With rear garages front yards can be enjoyed on your walks. Pet friendly community with dog walkers welcome. Just down the street from Benderson Rowing Park, UTC Mall and Centers, the new Mote Aquarium, Tiger Woods Pop Strokes, and shopping/restaurants of your choice. Just minutes to Interstate 75 and Hospital, Downtown Sarasota, and beaches. There is so much more to explore if you like craft beers, library, Audubon Bird watching at the Celery Field, and so many other places experience. The community has 160 units conveniently located to all daily living needs. This 3 bedroom/2.5 baths/1 car garage/2 drive parking spaces unit has one of the most private corner lots with views of tropical plants and abundance of natural light. The end units have extra windows with a bay window in the dining area and an octagon window in the upstairs hall bath. Main design features 2 exterior covered patio/balcony for coveted outside enjoyment. The interior's coastal decor is inviting with linen and warm green colors, updates including laminate flooring, kitchen appliances-quartz counter-tops, and extended beautiful old world textured subway tile backsplash. Laundry room appliances updated and quartz counter-tops has back door with natural light. The powder bath has updated stone counter-top. The three bedroom are upstairs with en-suite main bedroom with walk-in closet, a addition double closet and balcony access. The primary bath has a walk-in shower and garden tub. The hall bath also has updated quartz counter-tops. The attached garage, shop vacuum, 2020 updated AC, and volumes of closet spaces round out the features you have to have. This DiVosta Development will have you feeling secure with two story poured concrete walls, updated roof codes, and hurricane shutters. Gated, heated community pool with covered sitting area and restrooms is a short stroll away. All was in good order and available on the Seller's updated 4 point insurance inspection and wind mitigation reports. Seller will be looking at all offers on this move-in condition home on February 28th.
/u.realgeeks.media/sarasotaone/logos/20180602-Sarasota-Real-Estate-Group-R.png)
Additional Information
- Taxes
- $2515
- Minimum Lease Period
- 4 Months
- Hoa Fee
- $665
- HOA Payment Schedule
- Quarterly
- Maintenance Includes
- Pool, Escrow Reserves Fund, Maintenance Grounds, Management, Private Road, Recreational Facilities
- Location
- Corner Lot, In County, Landscaped, Private, Sidewalk
- Community Features
- Association Recreation - Owned, Buyer Approval Required, Clubhouse, Deed Restrictions, Pool, Sidewalks
- Property Description
- Two Story, Attached
- Zoning
- RMF3
- Interior Features
- Ceiling Fans(s), Central Vaccum, High Ceilings, Living Room/Dining Room Combo, Open Floorplan, Solid Surface Counters, Split Bedroom, Stone Counters, Thermostat, Walk-In Closet(s), Window Treatments
- Floor
- Carpet, Ceramic Tile, Laminate
- Appliances
- Dishwasher, Disposal, Dryer, Electric Water Heater, Microwave, Range, Refrigerator, Washer
- Utilities
- BB/HS Internet Available, Cable Available, Electricity Connected, Public, Sewer Connected, Sprinkler Well, Street Lights, Underground Utilities, Water Connected
- Heating
- Central
- Air Conditioning
- Central Air
- Exterior Construction
- Concrete, Stucco
- Exterior Features
- Balcony, Hurricane Shutters, Irrigation System, Sidewalk
- Roof
- Tile
- Foundation
- Slab
- Pool
- Community
- Garage Carport
- 1 Car Garage
- Garage Spaces
- 1
- Elementary School
- Gocio Elementary
- Middle School
- Booker Middle
- High School
- Booker High
- Pets
- Allowed
- Pet Size
- Extra Large (101+ Lbs.)
- Flood Zone Code
- X
- Parcel ID
- 0038080070
- Legal Description
- LOT 124, SAN PALERMO
Listing courtesy of PREFERRED SHORE LLC. 941-999-1179
Selling Office: PREFERRED SHORE LLC.Mortgage Calculator
StellarMLS is the source of this information via Internet Data Exchange Program. All listing information is deemed reliable but not guaranteed and should be independently verified through personal inspection by appropriate professionals. Listings displayed on this website may be subject to prior sale or removal from sale. Availability of any listing should always be independently verified. Listing information is provided for consumer personal, non-commercial use, solely to identify potential properties for potential purchase. All other use is strictly prohibited and may violate relevant federal and state law. Data last updated on