2224 Tami Sola Street, Sarasota, FL 34237
- $950,000
- 3
- BD
- 3
- BA
- 2,268
- SqFt








- Sold Price
- $950,000
- List Price
- $950,000
- Status
- Sold
- Days on Market
- 0
- Closing Date
- Apr 15, 2025
- MLS#
- A4640650
- Property Style
- Single Family
- Architectural Style
- Custom
- Year Built
- 2014
- Bedrooms
- 3
- Bathrooms
- 3
- Baths Half
- 1
- Living Area
- 2,268
- Price per sq. ft.
- 418.87
- Lot Size
- 5,750
- Acres
- 0.13
- Total Acreage
- 0 to less than 1/4
- Legal Subdivision Name
- Avon Heights 2
- Community Name
- Avon Heights
- MLS Area Major
- Sarasota
Property Description
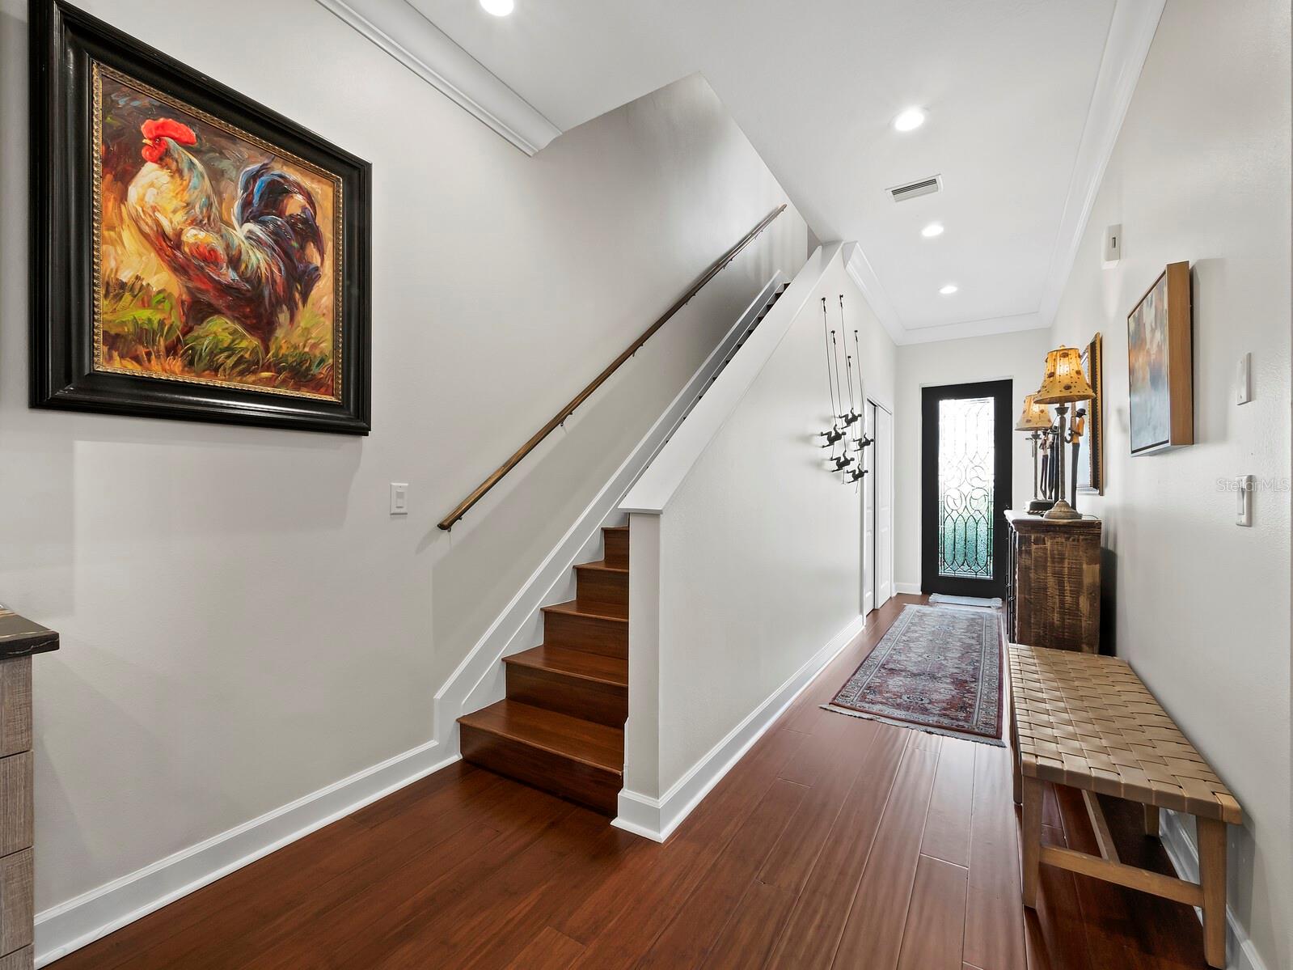
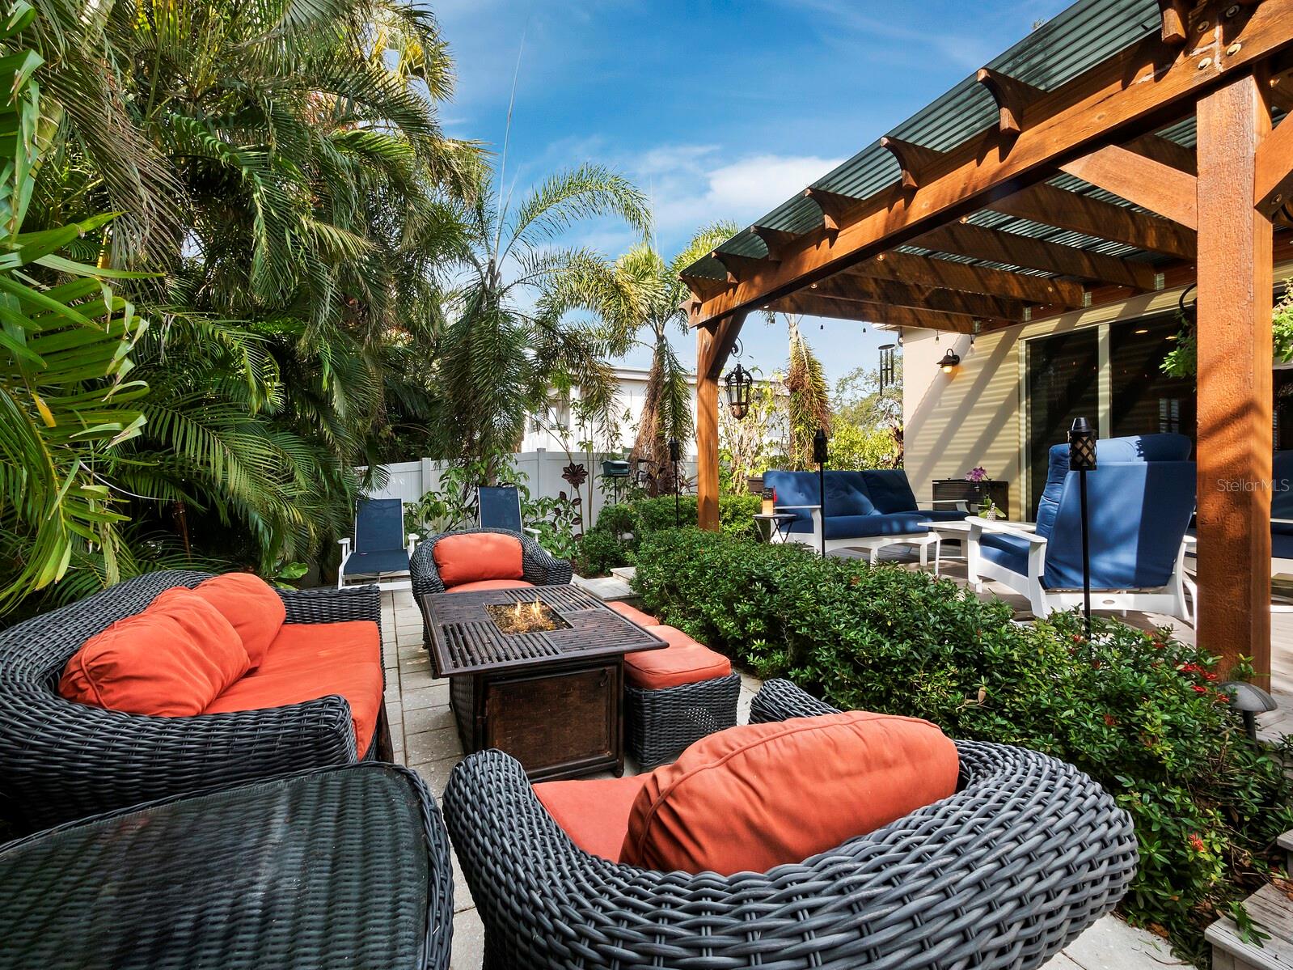
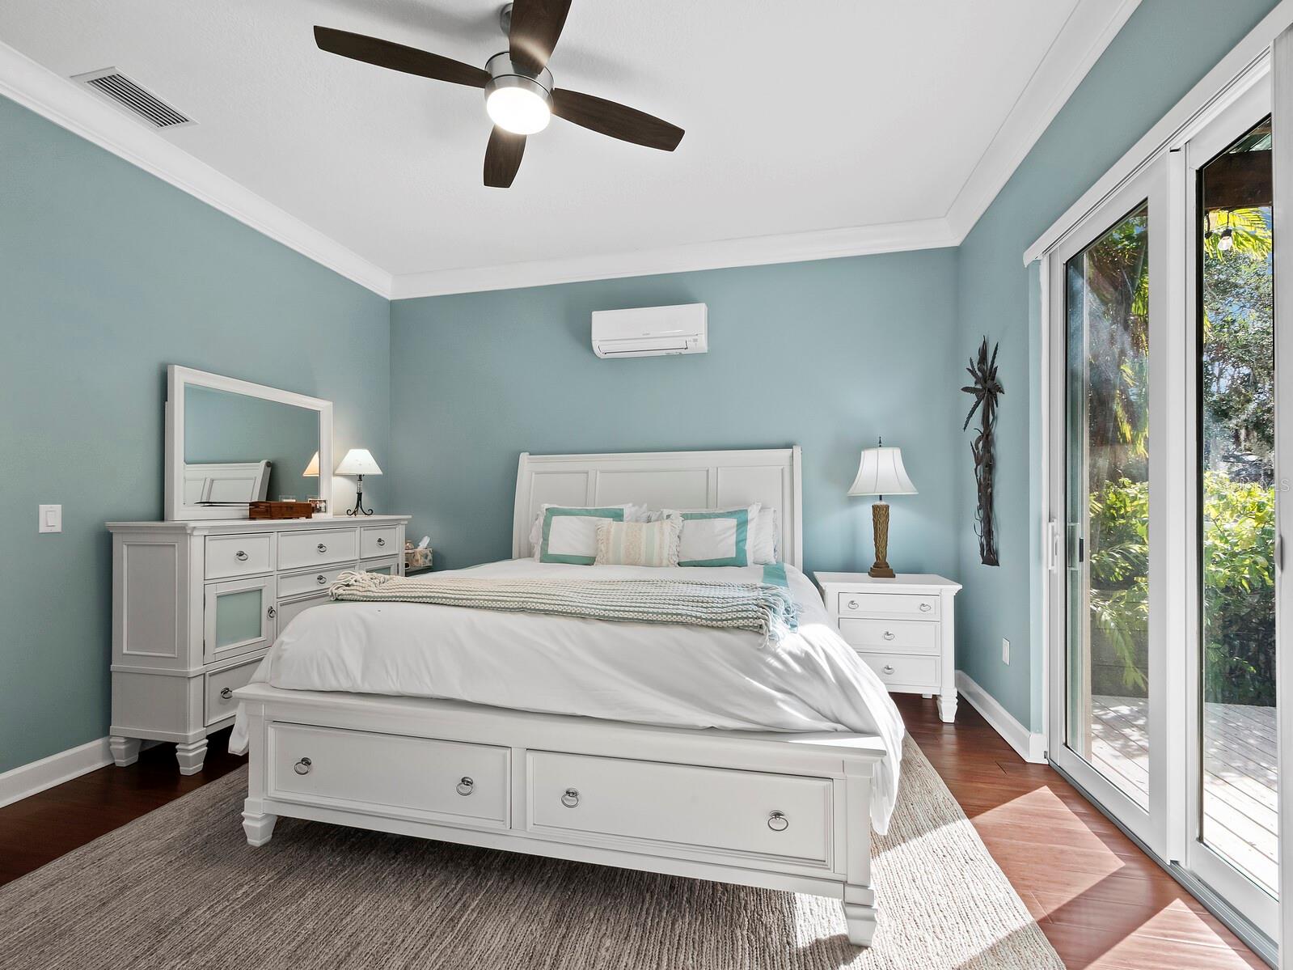
Welcome to this beautifully updated 3-bedroom, 2.5-bathroom home, plus a study, located in the sought-after Alta Vista neighborhood, just east of the trail. Built in 2014, this home boasts a spacious and open floor plan that strikes the perfect balance between modern design and comfort. The remodeled kitchen is a true highlight, featuring custom cabinetry, stainless steel appliances, and luxurious quartz countertops—ideal for cooking and entertaining. The main level offers a generous primary bedroom with a walk-in closet and a well-appointed ensuite bath. Two additional bedrooms and a study provide ample space for family, guests, or home office needs. Enjoy peace of mind with a brand-new roof, new A/C system, and impact windows throughout. The 2-car garage, which is air-conditioned and features epoxy flooring, offers extra storage or workspace potential. Step outside to the expansive patio area, complete with a fire pit and hot tub—perfect for outdoor relaxation. Located just minutes from Sarasota Memorial Hospital, Southside Village, and the downtown Sarasota Bayfront with its shops, restaurants, and entertainment, this home offers a prime location with unmatched convenience.
/u.realgeeks.media/sarasotaone/logos/20180602-Sarasota-Real-Estate-Group-R.png)
Additional Information
- Taxes
- $4871
- Minimum Lease Period
- 1 Week
- Max Times per Year
- 52
- Location
- City Limits, Landscaped, Near Public Transit, Paved
- Community Features
- No Deed Restriction
- Property Description
- Two Story
- Zoning
- RSF4
- Interior Features
- Built-in Features, Ceiling Fans(s), Crown Molding, Dry Bar, Eat-in Kitchen, High Ceilings, Living Room/Dining Room Combo, Open Floorplan, Primary Bedroom Main Floor, Solid Wood Cabinets, Split Bedroom, Stone Counters, Thermostat, Walk-In Closet(s), Window Treatments
- Floor
- Wood
- Appliances
- Dishwasher, Disposal, Dryer, Electric Water Heater, Microwave, Range, Range Hood, Refrigerator, Washer, Wine Refrigerator
- Utilities
- Cable Available, Electricity Connected, Public, Sewer Connected, Street Lights, Water Connected
- Heating
- Central, Electric
- Air Conditioning
- Central Air
- Fireplace Description
- Electric, Living Room
- Exterior Construction
- Block, Stucco
- Exterior Features
- Garden, Rain Gutters, Sliding Doors, Sprinkler Metered
- Roof
- Shingle
- Foundation
- Slab
- Pool
- No Pool
- Garage Carport
- 2 Car Garage
- Garage Spaces
- 2
- Garage Features
- Driveway, Garage Door Opener
- Garage Dimensions
- 21x23
- Elementary School
- Alta Vista Elementary
- Middle School
- Brookside Middle
- High School
- Sarasota High
- Fences
- Fenced
- Pets
- Allowed
- Flood Zone Code
- X
- Parcel ID
- 2034140045
- Legal Description
- LOT 19, BLK 1, SUBJ TO 125 C-SF UTILITY ESMT TO CITY OF SARASOTA AS DESC IN ORI 2006034565, AVON HEIGHTS
Listing courtesy of MICHAEL SAUNDERS & COMPANY. 941-951-6660
Selling Office: MICHAEL SAUNDERS & COMPANY.Mortgage Calculator
StellarMLS is the source of this information via Internet Data Exchange Program. All listing information is deemed reliable but not guaranteed and should be independently verified through personal inspection by appropriate professionals. Listings displayed on this website may be subject to prior sale or removal from sale. Availability of any listing should always be independently verified. Listing information is provided for consumer personal, non-commercial use, solely to identify potential properties for potential purchase. All other use is strictly prohibited and may violate relevant federal and state law. Data last updated on