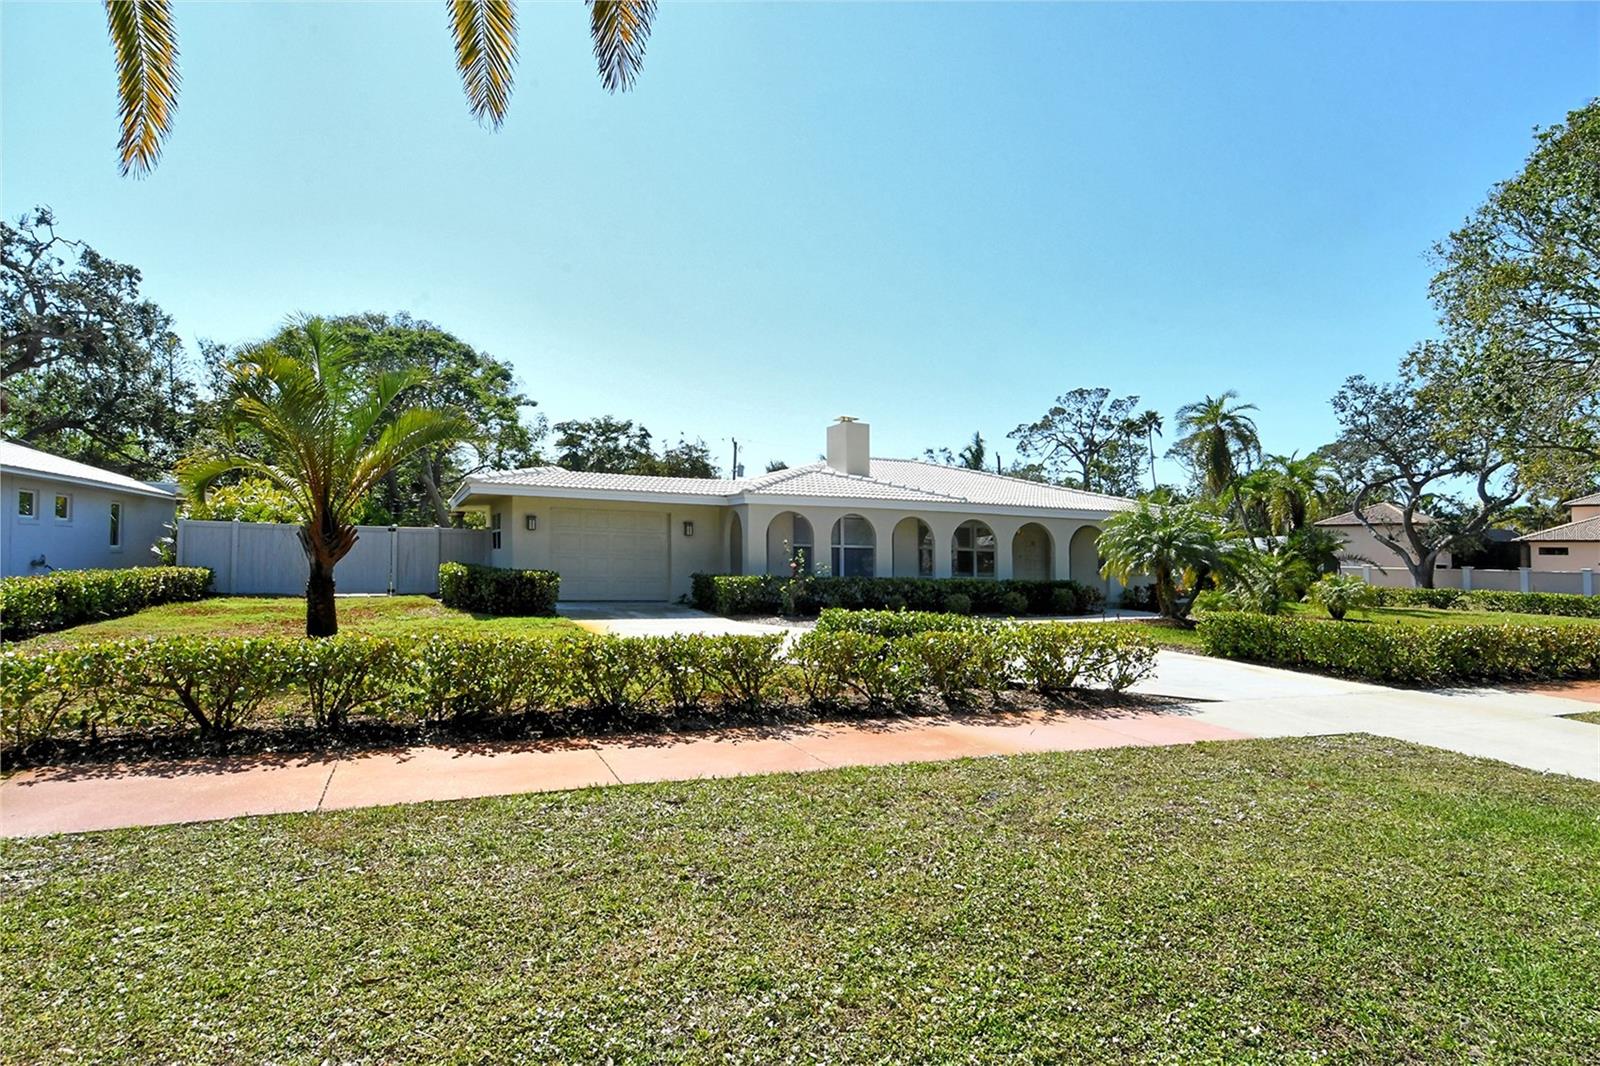
470 Acacia Drive, Sarasota, FL 34234
- $1,000,000
- 3
- BD
- 3
- BA
- 2,188
- SqFt

- Sold Price
- $1,000,000
- List Price
- $1,150,000
- Status
- Sold
- Days on Market
- 5
- Closing Date
- Mar 07, 2025
- MLS#
- A4640424
- Property Style
- Single Family
- Year Built
- 1956
- Bedrooms
- 3
- Bathrooms
- 3
- Living Area
- 2,188
- Price per sq. ft.
- 525.59
- Lot Size
- 18,693
- Acres
- 0.43
- Total Acreage
- 1/4 to less than 1/2
- Legal Subdivision Name
- Sapphire Shores
- Community Name
- Sapphire Shores
- MLS Area Major
- Sarasota
Property Description
STUNNING SAPPHIRE SHORES! Sprawling Ranch 3 Bedrooms, 3 Baths Pool Home!! Beautiful .43 acre with garden area and open air pool! West of Bay Shore Rd, short walk to Sun Circle Park on the shores of Sarasota Bay. Spacious Open Floor Plan! Fireplace! Home/office, guest suite or family member avail!- Impact windows, Beautiful tile plank flooring, updated AC system. Breakfast Bar with Stainless Steel Appliances, stone counters, Wood Burning Fireplace with beautiful marble, crown moldings, Glass wall to brick/paver patio, to huge yard and open air pool! Close to the Ringling Museum of Art, The Asolo Theater of Performing Arts, Sarasota Ballet, New College of Florida,The chic downtown Sarasota with wonderful restaurants, close to St Armands Circle and SRQ International Airport! All this for a Reduced Price of $1,150,000!
/u.realgeeks.media/sarasotaone/logos/20180602-Sarasota-Real-Estate-Group-R.png)
Additional Information
- Taxes
- $7272
- Minimum Lease Period
- 1 Week
- Community Features
- No Deed Restriction
- Property Description
- One Story
- Zoning
- RSF2
- Interior Features
- Ceiling Fans(s), Crown Molding, Eat-in Kitchen, Living Room/Dining Room Combo, Open Floorplan, Solid Surface Counters, Thermostat, Walk-In Closet(s)
- Floor
- Ceramic Tile
- Appliances
- Dishwasher, Dryer, Microwave, Range, Refrigerator, Washer
- Utilities
- BB/HS Internet Available, Cable Connected, Electricity Connected, Natural Gas Available, Sewer Connected, Sprinkler Well, Street Lights, Water Connected
- Heating
- Central, Electric
- Air Conditioning
- Central Air
- Exterior Construction
- Block, Stucco
- Exterior Features
- French Doors, Irrigation System, Sidewalk, Sliding Doors
- Roof
- Concrete, Tile
- Foundation
- Slab
- Pool
- Private
- Pool Type
- Gunite, Heated
- Garage Carport
- 2 Car Garage
- Garage Spaces
- 2
- Flood Zone Code
- X
- Parcel ID
- 2001120018
- Legal Description
- LOTS 9 & 10 BLK D SAPPHIRE SHORES
Listing courtesy of JUDITH GUZZI & ASSOCIATES LLC. 914-490-9032
Selling Office: CHROME REALTY LLC.Mortgage Calculator
StellarMLS is the source of this information via Internet Data Exchange Program. All listing information is deemed reliable but not guaranteed and should be independently verified through personal inspection by appropriate professionals. Listings displayed on this website may be subject to prior sale or removal from sale. Availability of any listing should always be independently verified. Listing information is provided for consumer personal, non-commercial use, solely to identify potential properties for potential purchase. All other use is strictly prohibited and may violate relevant federal and state law. Data last updated on