721 Cadiz Road, Venice, FL 34285
- $1,200,000
- 4
- BD
- 4
- BA
- 2,599
- SqFt
- Sold Price
- $1,200,000
- List Price
- $1,275,000
- Status
- Sold
- Days on Market
- 118
- Closing Date
- Jul 17, 2025
- MLS#
- A4640264
- Property Style
- Single Family
- Architectural Style
- Custom
- Year Built
- 1978
- Bedrooms
- 4
- Bathrooms
- 4
- Baths Half
- 1
- Living Area
- 2,599
- Price per sq. ft.
- 490.57
- Lot Size
- 15,900
- Acres
- 0.37
- Total Acreage
- 1/4 to less than 1/2
- Legal Subdivision Name
- Venice Gulf View Sec Of
- Community Name
- Gulf View Section Of Venice
- MLS Area Major
- Venice
Property Description
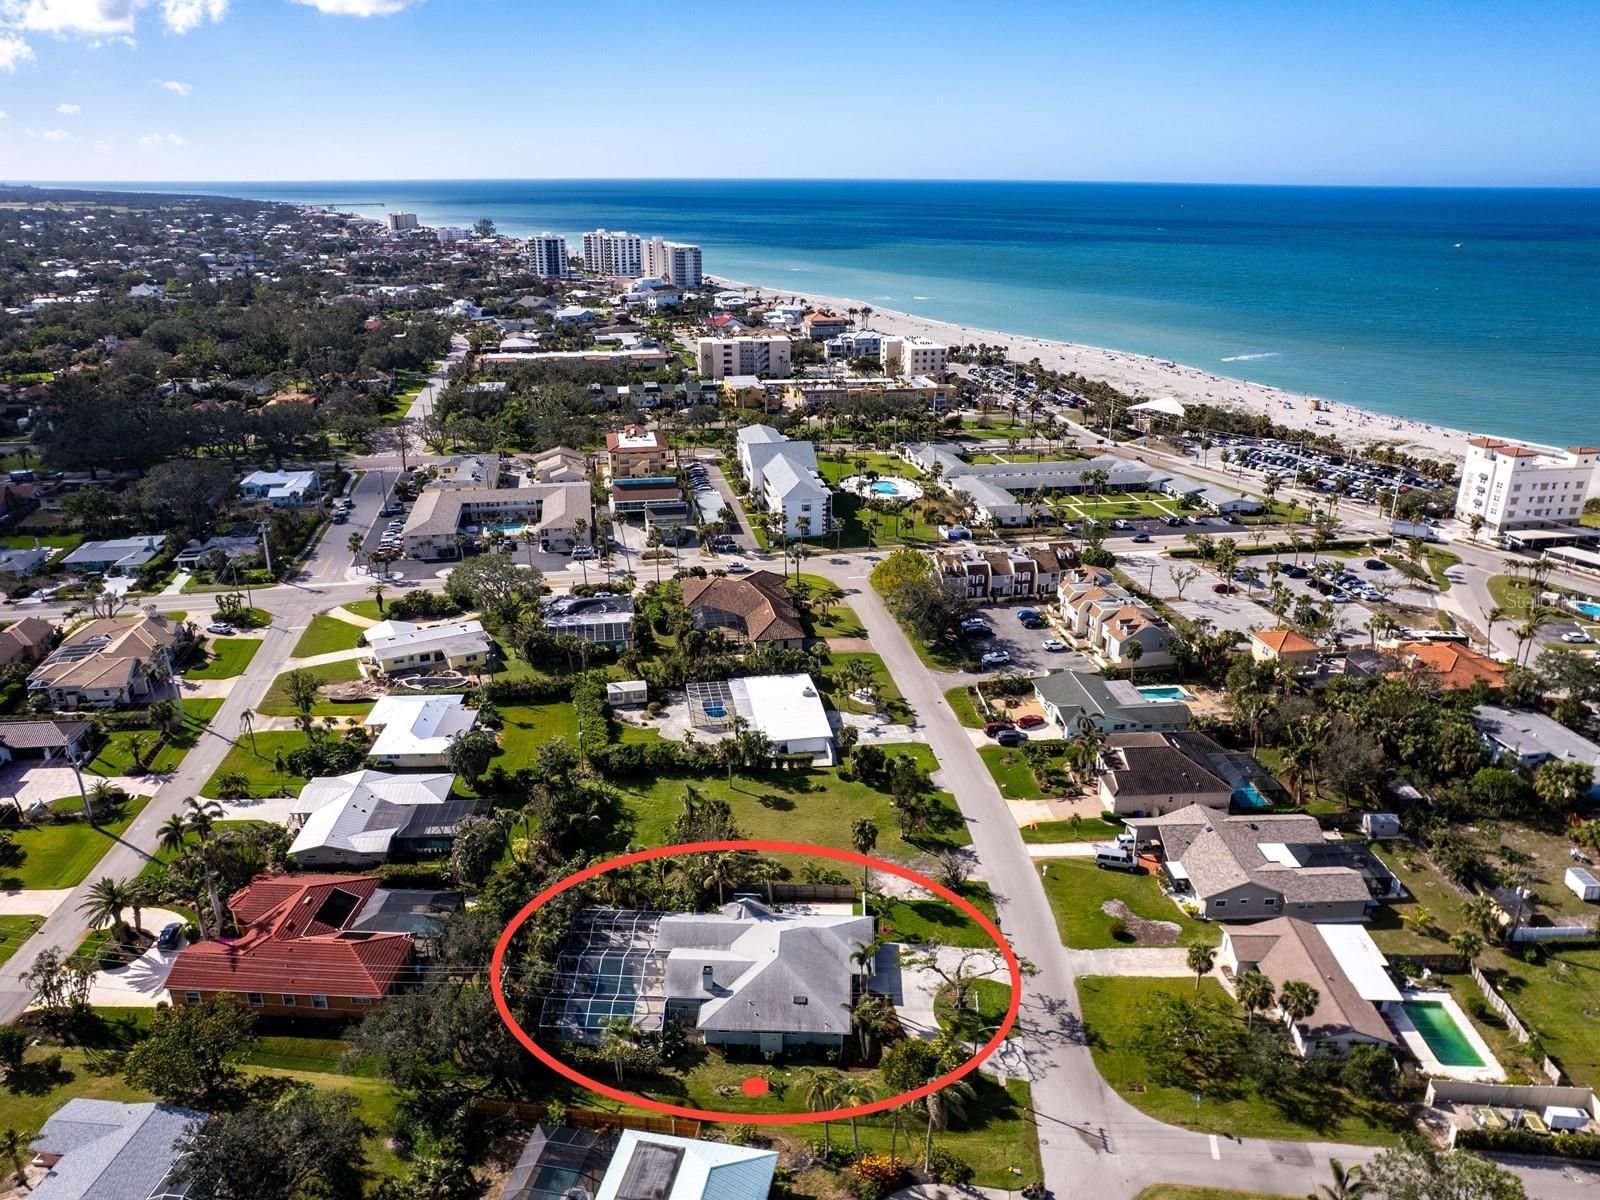
This stunning and spacious four-bedroom home has a den and features a captivating backyard oasis, ideal for relaxation and entertaining. It's just a short stroll away from the beach! Let the ocean breeze guide you to the shore, and you'll feel the warm sand beneath your toes in no time. After taking a moment to appreciate the curb appeal, you enter through the glass door into the foyer, which sets the tone for this remarkable home. The main living areas boast elegant, long-lasting, easy-care French Limestone flooring. While most of the bedrooms provide a warm, cozy ambiance with rich hardwood flooring. Numerous French doors throughout highlight the open and bright ambiance. A modern kitchen that impresses with its striking floor-to-ceiling cabinetry, exuding style. The lengthy Corian countertops create a culinary prep space that would make any chef envious. Additionally, there is a buffet area featuring built-in shelving and a planning center. The newer Bosch and GE stainless steel appliances remain. Nearby a remarkably large walk-in pantry awaits—a dream come true with its ingenious storage solutions. A trendy basin sink is beautifully oriented toward the breakfast bar, seamlessly connecting to the great room and enhancing the flow of the layout. In the dining and living areas, you are enveloped by spaciousness created by the soaring vaulted ceilings, a dramatic French Limestone fireplace, and clerestory windows. Three sets of French doors crowned by three clerestory windows overlook the impressive outdoor entertainment area. Experience a dream sanctuary, complete with an expansive vaulted cage pool that beckons you to unwind in the luxurious spa with a soothing spillover feature. Imagine entertaining in the nearly 600 square foot covered area, where laughter and joy flow as freely as the drinks from your nicely equipped summer kitchen. This is the ultimate haven for leisure and celebration, a paradise you won’t want to leave! When it's time to recharge, the Primary Suite offers the privacy you desire. A sliding barn-style door opens to the renovated en suite bath with double walk-in closets, luxurious granite, elegant dual sinks, a French Limestone shower surround, and a private water closet. Adjacent is a den/study with stylish built-in cabinetry that enhances functionality and aesthetics. There is a guest wing with a bathroom and a bedroom featuring a Murphy bed, allowing flexible use. Two full bedrooms are located near a dual-function bathroom with a full and half bath with direct pool access. It is poised perfectly in a desirable area without association restrictions, with a side-yard patio, outbuilding storage, a 2-car garage, and a circular drive.
/u.realgeeks.media/sarasotaone/logos/20180602-Sarasota-Real-Estate-Group-R.png)
Additional Information
- Taxes
- $5102
- Minimum Lease Period
- No Minimum
- Location
- In County, Landscaped, Near Marina, Oversized Lot, Paved
- Community Features
- No Deed Restriction
- Property Description
- One Story
- Zoning
- RSF2
- Interior Features
- Built-in Features, Ceiling Fans(s), Eat-in Kitchen, High Ceilings, Living Room/Dining Room Combo, Open Floorplan, Solid Surface Counters, Solid Wood Cabinets, Split Bedroom, Stone Counters, Thermostat, Vaulted Ceiling(s), Walk-In Closet(s), Window Treatments
- Floor
- Other, Tile, Wood
- Appliances
- Dishwasher, Dryer, Microwave, Range, Range Hood, Refrigerator, Washer
- Utilities
- Public
- Heating
- Central, Electric, Zoned
- Air Conditioning
- Central Air, Zoned
- Fireplace Description
- Living Room, Stone, Wood Burning
- Exterior Construction
- Block, Stucco
- Exterior Features
- French Doors, Lighting, Private Mailbox, Rain Gutters, Storage
- Roof
- Shingle
- Foundation
- Slab
- Pool
- Private
- Pool Type
- In Ground, Lighting, Outside Bath Access, Screen Enclosure
- Garage Carport
- 2 Car Garage
- Garage Spaces
- 2
- Garage Features
- Boat, Circular Driveway, Driveway, Garage Door Opener, Parking Pad, RV Access/Parking
- Garage Dimensions
- 21x23
- Elementary School
- Venice Elementary
- Middle School
- Venice Area Middle
- High School
- Venice Senior High
- Pets
- Allowed
- Flood Zone Code
- X
- Parcel ID
- 0175140001
- Legal Description
- LOT 4 BLK 13 GULF VIEW SEC OF VENICE
Listing courtesy of CANDY SWICK & COMPANY. 941-954-9000
Selling Office: HOMESMART.Mortgage Calculator
StellarMLS is the source of this information via Internet Data Exchange Program. All listing information is deemed reliable but not guaranteed and should be independently verified through personal inspection by appropriate professionals. Listings displayed on this website may be subject to prior sale or removal from sale. Availability of any listing should always be independently verified. Listing information is provided for consumer personal, non-commercial use, solely to identify potential properties for potential purchase. All other use is strictly prohibited and may violate relevant federal and state law. Data last updated on