13922 Old Creek Court, Parrish, FL 34219
- $760,000
- 3
- BD
- 3
- BA
- 2,558
- SqFt






- Sold Price
- $760,000
- List Price
- $785,000
- Status
- Sold
- Days on Market
- 4
- Closing Date
- Mar 14, 2025
- MLS#
- A4639123
- Property Style
- Single Family
- Architectural Style
- Florida
- Year Built
- 2019
- Bedrooms
- 3
- Bathrooms
- 3
- Living Area
- 2,558
- Price per sq. ft.
- 306.88
- Lot Size
- 9,749
- Acres
- 0.22
- Total Acreage
- 0 to less than 1/4
- Legal Subdivision Name
- Canoe Creek Ph I
- MLS Area Major
- Parrish
Property Description
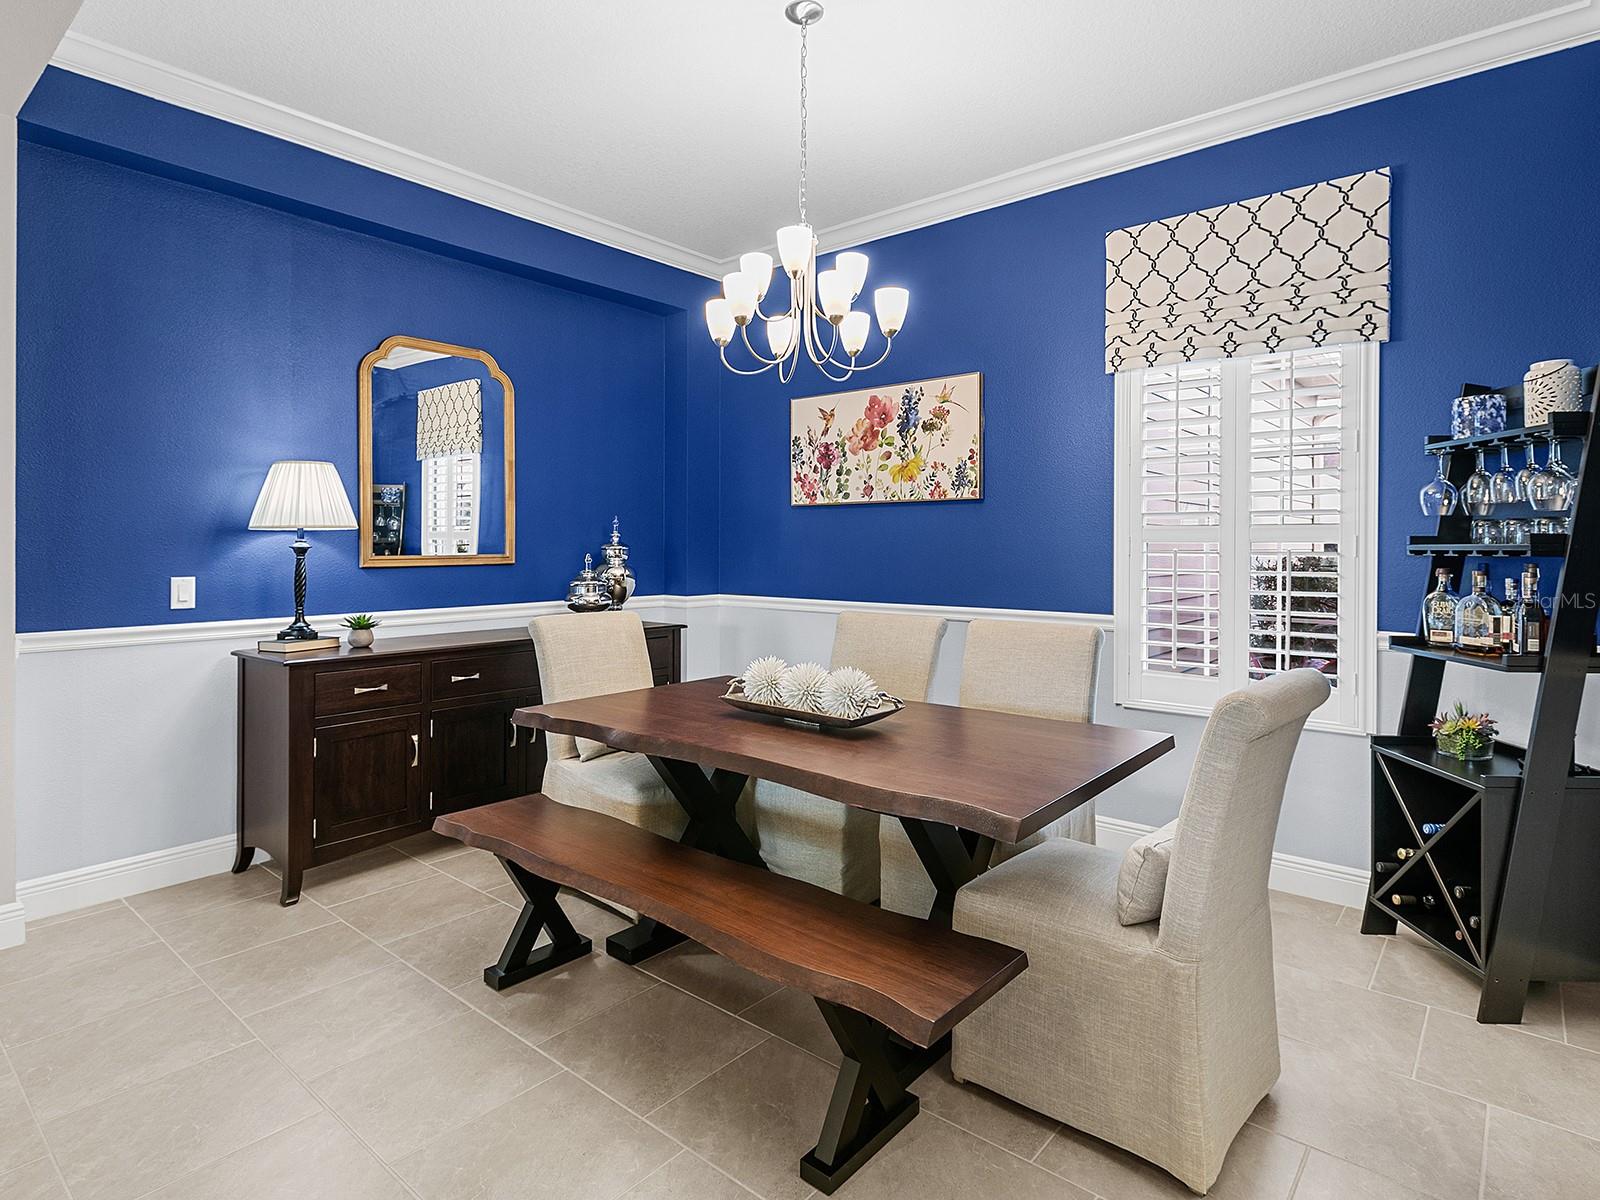
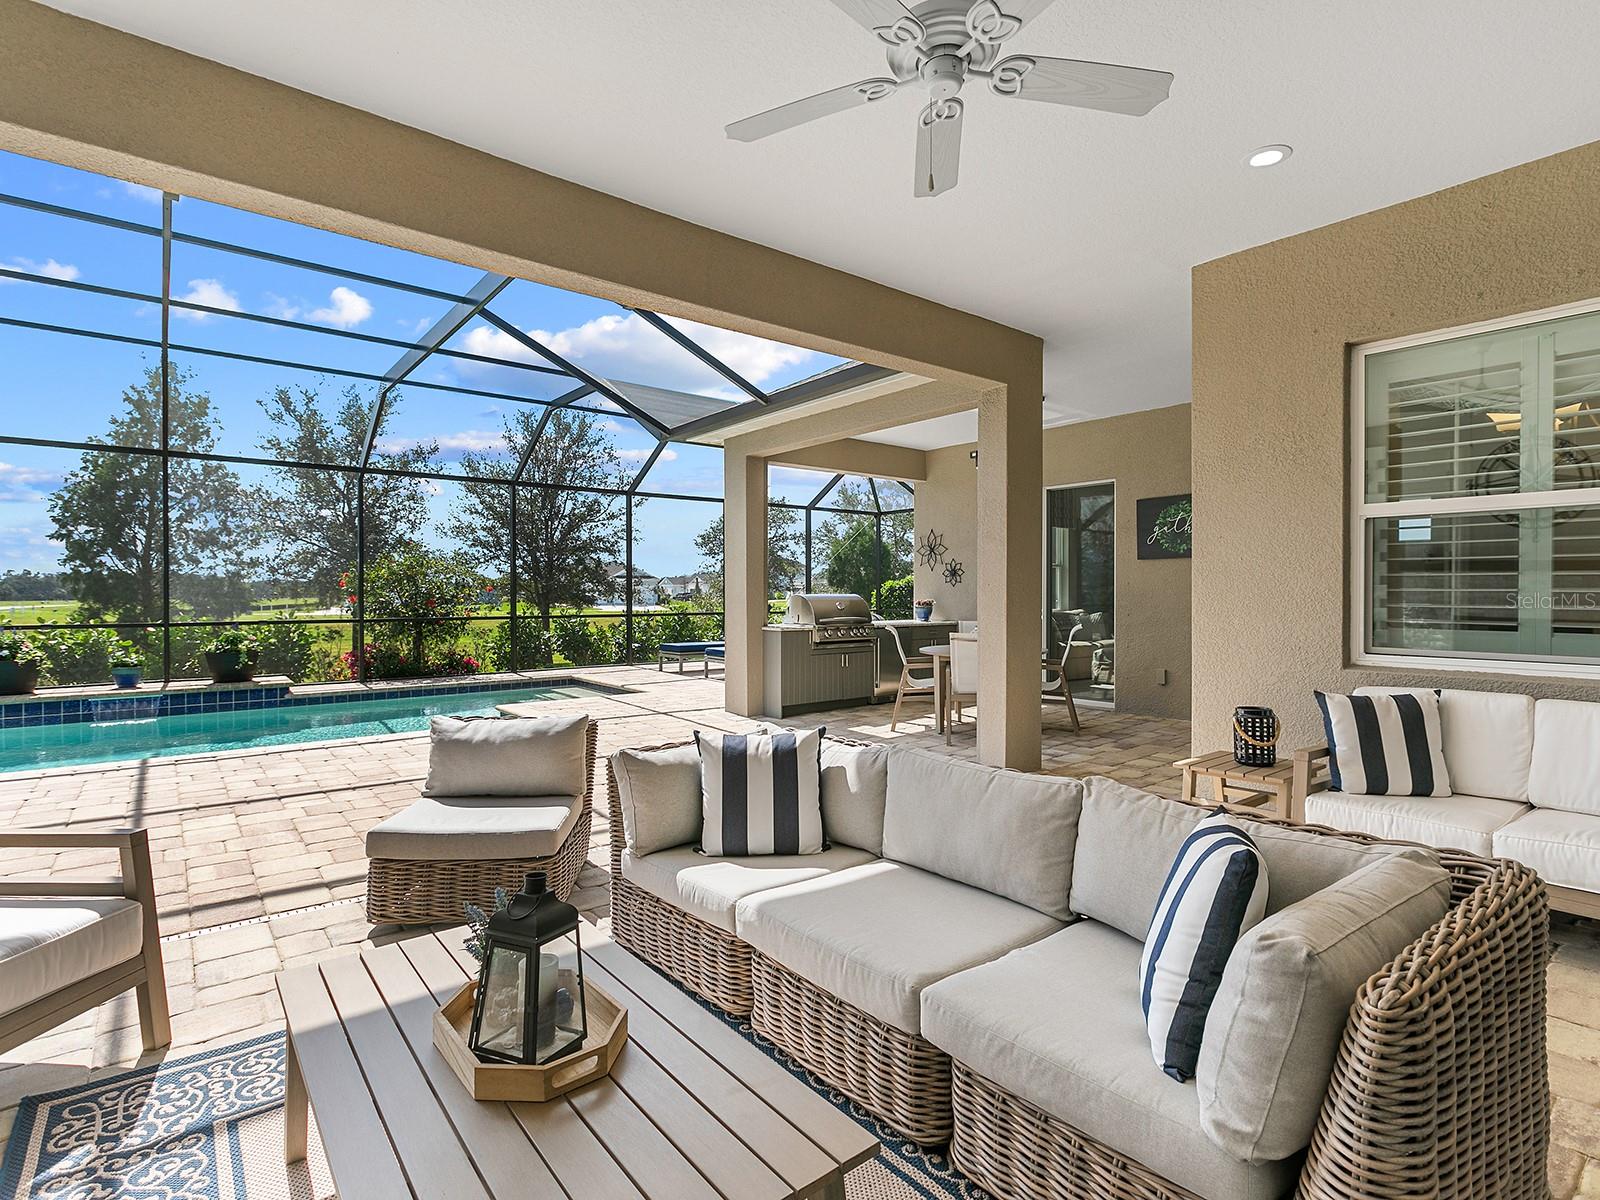
Welcome to Canoe Creek! Filled with natural light and fine upgrades, this Sanibel floor plan by Neal Communities sits on a 60’ lot, the largest size in the community, and is available NOW with no wait to build! Driving down the street, your new home will stand out with 2024 upgraded landscaping, hardiplank siding, and a charming front porch entry. The heart of the home is the central great room filled with natural light from the sliding glass doors, custom 2024 coffered ceiling with crown molding, feature wall with custom floating shelving, and large format neutral porcelain tile flooring. The open floor plan allows you to seamlessly flow from room to room for comfortable everyday living and effortless entertaining. The chef’s kitchen offers a central island for guests to gather around, stainless steel GE appliance suite including gas cooktop, espresso cabinetry with crown molding, granite counters, tumbled herringbone backsplash, and walk-in pantry with custom shelving. The adjacent dinette shines in natural light from large windows with plantation shutters and custom drapery, and 2024 built-in seating with hidden storage. Formal dinners and holidays can be celebrated in the formal dining room with crown molding, chandelier, and chair rail detailing. Whether you’re looking for a private office, media room, or extra guest accommodations – the large rear bonus room with sliding glass doors and adjacent full pool bathroom is the ideal flexible space. The ultimate upgrades are found on the expanded Florida lanai with paver deck with southern rear exposure, where you will enjoy cozy evenings by the 2024 custom fireplace with stacked stone surround, shiplap, and wood mantle. Or have a summer barbeque at the 2021 custom outdoor kitchen with stainless steel grill and beverage refrigerator, then cool off in the sparkling pool with water feature and electric heater. Inside, the owners retreat offers a comforting bedroom with tray ceiling, crown molding, large windows, and plush carpeting. Enjoy extra storage in two walk-in closets with custom closet systems and beautiful barn doors enabling additional storage space inside each closet. The spa-like en-suite bathroom offers dual vanities, granite counters, large soaking tub, and walk-in shower. Guests will enjoy their own space in two guest bedrooms and full guest bathroom. Rounding out this impressive home is a functional laundry room with 2024 cabinetry and shelving, and 3-car garage with custom storage. Peace of mind is secured with 2025 water heater, 2023 water softener and filtration system, 2020 pre-wire for a future whole-house portable generator, and 2020 whole-house surge protector. Canoe Creek is one of Parrish’s premier gated communities offering a large clubhouse with fitness center, pool and spa, dog park, pickleball courts, fire pit, walking trails, and full-time lifestyle director and social calendar. Continued commercial growth in Parrish increases the ultimate in convenience, while the home offers an affordable place to live!
/u.realgeeks.media/sarasotaone/logos/20180602-Sarasota-Real-Estate-Group-R.png)
Additional Information
- Taxes
- $5170
- Minimum Lease Period
- 6 Months
- Max Times per Year
- 2
- HOA Fee
- $716
- HOA Payment Schedule
- Quarterly
- Maintenance Includes
- Pool, Management, Recreational Facilities, Security
- Location
- Landscaped, Sidewalk, Paved
- Community Features
- Association Recreation - Owned, Clubhouse, Community Mailbox, Deed Restrictions, Dog Park, Fitness Center, Pool, Sidewalks, Special Community Restrictions, Security
- Property Description
- One Story
- Zoning
- PD-R
- Interior Features
- Built-in Features, Ceiling Fans(s), Coffered Ceiling(s), Crown Molding, Dry Bar, Eat-in Kitchen, High Ceilings, Open Floorplan, Primary Bedroom Main Floor, Solid Wood Cabinets, Split Bedroom, Stone Counters, Tray Ceiling(s), Walk-In Closet(s), Window Treatments
- Floor
- Carpet, Tile
- Appliances
- Bar Fridge, Built-In Oven, Convection Oven, Cooktop, Dishwasher, Disposal, Dryer, Gas Water Heater, Microwave, Range Hood, Refrigerator, Washer, Water Filtration System, Water Softener
- Utilities
- BB/HS Internet Available, Cable Connected, Electricity Connected, Natural Gas Connected, Public, Sewer Connected, Sprinkler Recycled, Underground Utilities, Water Connected
- Heating
- Central, Electric, Heat Pump
- Air Conditioning
- Central Air
- Fireplace Description
- Outside
- Exterior Construction
- Block, HardiPlank Type, Stucco
- Exterior Features
- Hurricane Shutters, Irrigation System, Outdoor Grill, Outdoor Kitchen, Rain Gutters, Sidewalk, Sliding Doors
- Roof
- Shingle
- Foundation
- Slab
- Pool
- Community, Private
- Pool Type
- Child Safety Fence, Heated, In Ground, Screen Enclosure
- Garage Carport
- 3 Car Garage
- Garage Spaces
- 3
- Garage Features
- Driveway, Garage Door Opener, Other
- Garage Dimensions
- 29x21
- Elementary School
- Annie Lucy Williams Elementary
- Middle School
- Buffalo Creek Middle
- High School
- Parrish Community High
- Pets
- Allowed
- Flood Zone Code
- X
- Parcel ID
- 497305959
- Legal Description
- LOT 99, CANOE CREEK PH 1 PI#4973.0595/9
Listing courtesy of MICHAEL SAUNDERS & COMPANY. 941-907-9595
Selling Office: MICHAEL SAUNDERS & COMPANY.Mortgage Calculator
StellarMLS is the source of this information via Internet Data Exchange Program. All listing information is deemed reliable but not guaranteed and should be independently verified through personal inspection by appropriate professionals. Listings displayed on this website may be subject to prior sale or removal from sale. Availability of any listing should always be independently verified. Listing information is provided for consumer personal, non-commercial use, solely to identify potential properties for potential purchase. All other use is strictly prohibited and may violate relevant federal and state law. Data last updated on