4749 Antler Trail, Sarasota, FL 34238
- $850,000
- 3
- BD
- 3
- BA
- 3,252
- SqFt







- Sold Price
- $850,000
- List Price
- $894,900
- Status
- Sold
- Days on Market
- 20
- Closing Date
- Mar 20, 2025
- MLS#
- A4639035
- Property Style
- Single Family
- Year Built
- 1990
- Bedrooms
- 3
- Bathrooms
- 3
- Baths Half
- 1
- Living Area
- 3,252
- Price per sq. ft.
- 275.18
- Lot Size
- 14,783
- Acres
- 0.34
- Total Acreage
- 1/4 to less than 1/2
- Legal Subdivision Name
- Deer Creek
- Community Name
- Deer Creek
- MLS Area Major
- Sarasota/Sarasota Square
Property Description
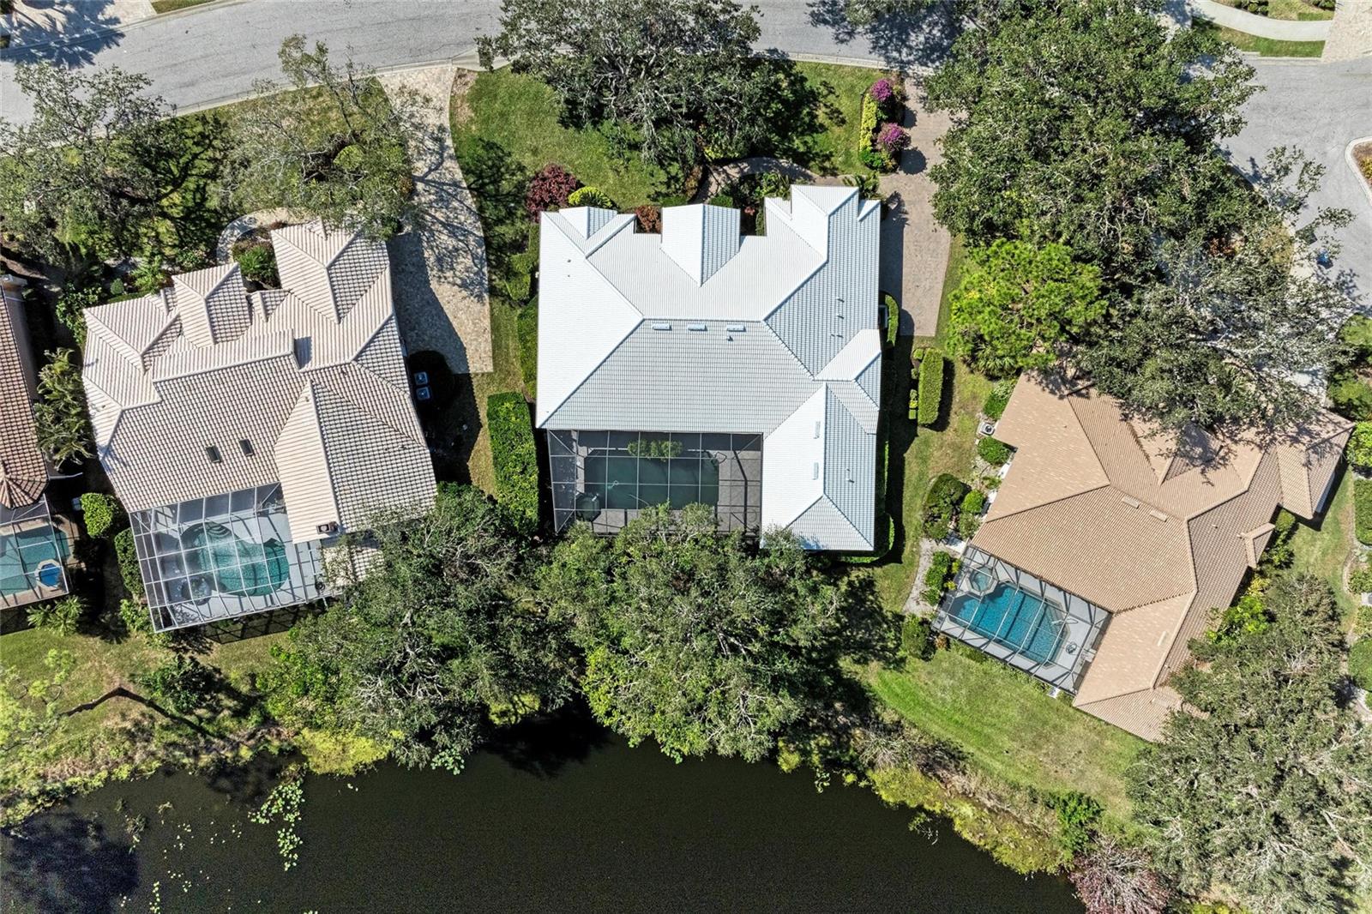
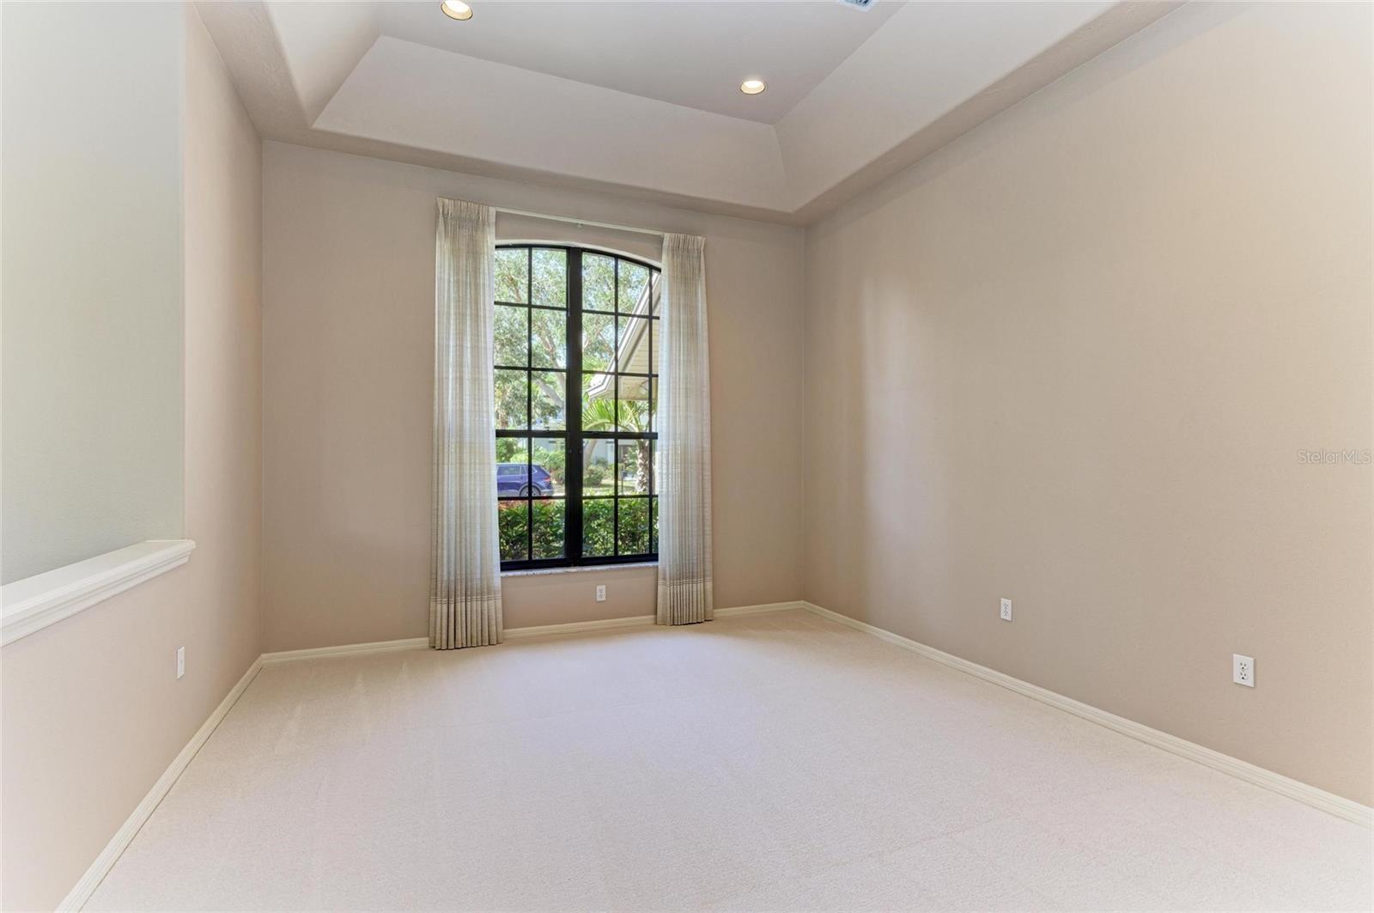
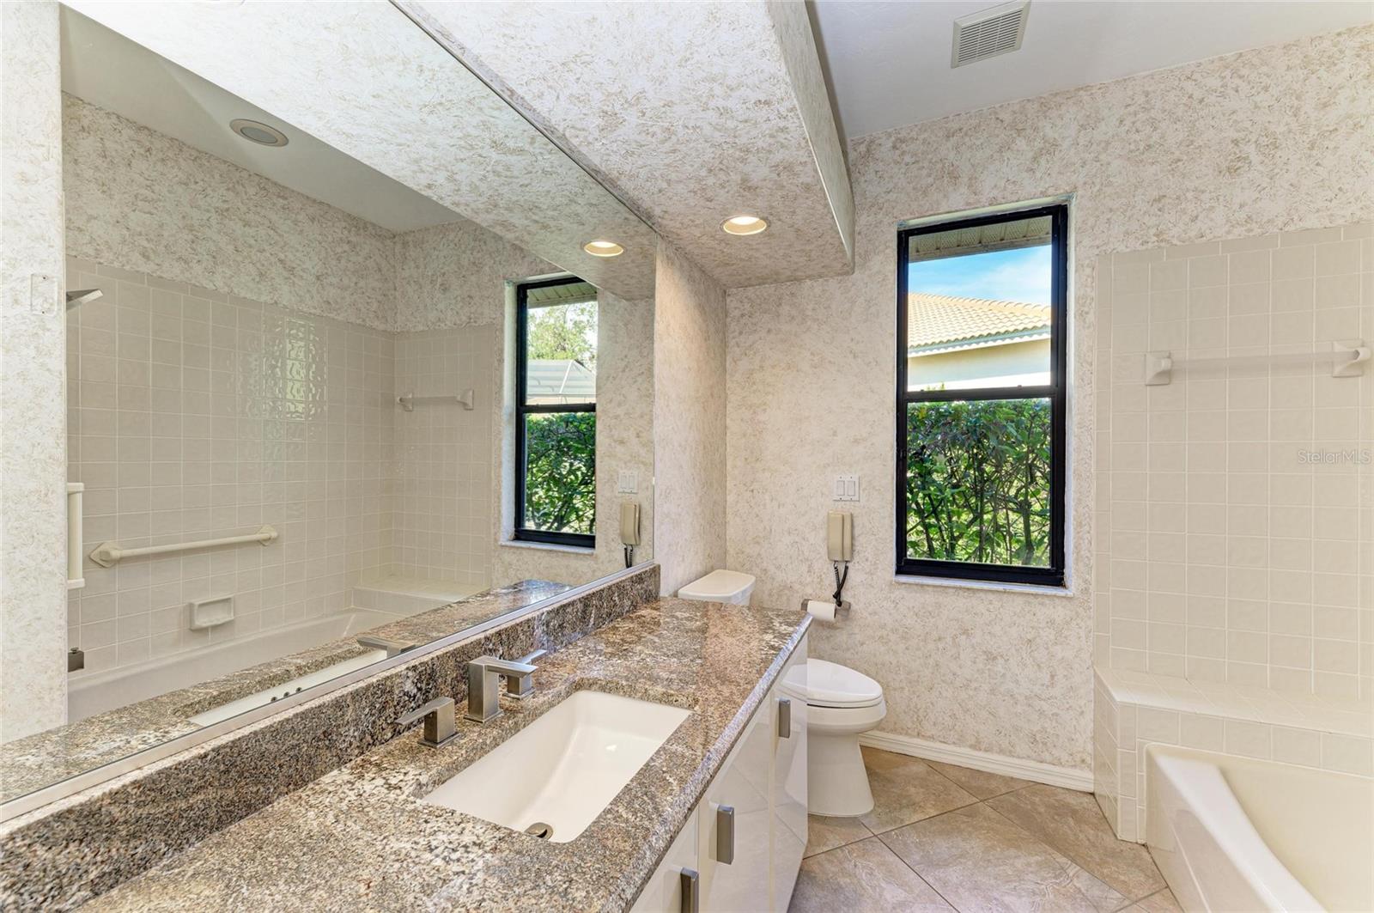
One or more photo(s) has been virtually staged. Welcome to 4749 Antler Trail, a stunning custom-built home in the highly sought-after Deer Creek community of Palmer Ranch, Sarasota. This 3-bedroom, 2.5-bath pool home with a spacious office/library/den offers an impressive 3,252 square feet of beautifully designed living space, all set within a serene, maturely landscaped neighborhood. Situated on a .34-acre lot on the most desirable cul-de-sac in this exclusive 484-custom home community, this residence boasts both privacy and convenience. With no CDD fees and low HOA dues, you'll enjoy the best of both worlds—luxury living with minimal overhead. A standout feature is its prime location near a private back gate, providing effortless access to Central Sarasota Parkway for quick trips to Publix, Target, Lowe’s, Kohl’s, Sprouts, Total Wine, and a variety of top-rated restaurants. Everyday errands and dining options are just minutes away, making this home as practical as it is breathtaking. Step inside and be greeted by breathtaking lake views the moment you walk through the front door. Designed for both comfort and style, this home features bright, open living spaces, soaring ceilings, and expansive sliding glass doors that flood the main living areas with natural light. The kitchen is as elegant as it is functional, seamlessly opening to the family room. It boasts granite countertops, stainless steel appliances, custom cabinetry, and a spacious island—ideal for meal prep, casual dining, or hosting friends and family. A separate formal dining area provides a warm, inviting space perfect for holiday gatherings and special occasions. All bedrooms and the office have been newly carpeted, enhancing the home with a fresh, clean, and inviting feel. The primary suite is a true retreat, offering private patio access, breathtaking lake views, and a spa-inspired en-suite bathroom featuring dual vanities, a jetted soaking tub, and a walk-in shower. On the opposite end of the home, two additional bedrooms are thoughtfully positioned for privacy and comfort, sharing a spacious bathroom. One of these bedrooms even offers direct access to the pool area, making it perfect for guests. Step outside and discover your own private backyard paradise. With lush landscaping and a tranquil lake backdrop, this outdoor oasis is designed for relaxation and entertaining. The covered lanai features a built-in outdoor kitchen, ideal for grilling and dining al fresco. The oversized pool and spa, complete with an outdoor shower, offer the perfect place to unwind while enjoying the sights and sounds of nature. Beyond its beauty, this home is packed with top-tier upgrades for efficiency and convenience, including a brand-new dual-zoned 2024 HVAC system, a new roof (2020), and a central vacuum system. Nestled in the exclusive, gated community of Deer Creek, this home offers peace of mind, security, and an unbeatable lifestyle in one of Sarasota’s most desirable neighborhoods. This is truly Endless Summer Living! SELLER WILL ENTERTAIN PURCHASING A RATE BUY-DOWN.
/u.realgeeks.media/sarasotaone/logos/20180602-Sarasota-Real-Estate-Group-R.png)
Additional Information
- Taxes
- $5708
- Minimum Lease Period
- 6 Months
- HOA Fee
- $557
- HOA Payment Schedule
- Quarterly
- Maintenance Includes
- Guard - 24 Hour, Escrow Reserves Fund, Private Road, Security
- Location
- Cul-De-Sac, Oversized Lot
- Community Features
- Gated Community - Guard, No Deed Restriction
- Property Description
- One Story
- Zoning
- RMF1
- Interior Features
- Ceiling Fans(s), Central Vaccum, Open Floorplan, Vaulted Ceiling(s)
- Floor
- Carpet, Ceramic Tile
- Appliances
- Dishwasher, Disposal, Dryer, Range, Refrigerator, Washer
- Utilities
- Cable Connected, Electricity Connected
- Heating
- Central
- Air Conditioning
- Central Air
- Exterior Construction
- Block, Stucco
- Exterior Features
- Irrigation System, Lighting, Outdoor Kitchen, Outdoor Shower, Rain Gutters, Sliding Doors
- Roof
- Tile
- Foundation
- Block, Slab
- Pool
- Private
- Pool Type
- Gunite, Heated, In Ground, Lighting
- Garage Carport
- 2 Car Garage
- Garage Spaces
- 2
- Elementary School
- Gulf Gate Elementary
- Middle School
- Sarasota Middle
- High School
- Riverview High
- Water View
- Lake
- Water Frontage
- Lake
- Pets
- Allowed
- Flood Zone Code
- X
- Parcel ID
- 0122150016
- Legal Description
- LOT 53 DEER CREEK UNIT 3
Listing courtesy of COMPASS FLORIDA LLC.
Selling Office: COLDWELL BANKER REALTY.Mortgage Calculator
StellarMLS is the source of this information via Internet Data Exchange Program. All listing information is deemed reliable but not guaranteed and should be independently verified through personal inspection by appropriate professionals. Listings displayed on this website may be subject to prior sale or removal from sale. Availability of any listing should always be independently verified. Listing information is provided for consumer personal, non-commercial use, solely to identify potential properties for potential purchase. All other use is strictly prohibited and may violate relevant federal and state law. Data last updated on