360 Gulf Of Mexico Drive Unit 332, Longboat Key, FL 34228
- $1,650,000
- 3
- BD
- 4
- BA
- 2,949
- SqFt






- Sold Price
- $1,650,000
- List Price
- $1,625,000
- Status
- Sold
- Days on Market
- 4
- Closing Date
- Feb 28, 2025
- MLS#
- A4639013
- Property Style
- Condo
- Architectural Style
- Florida
- Year Built
- 1992
- Bedrooms
- 3
- Bathrooms
- 4
- Baths Half
- 1
- Living Area
- 2,949
- Price per sq. ft.
- 551.03
- Total Acreage
- Non-Applicable
- Building Name
- 360
- Monthly Condo Fee
- 3150
- Legal Subdivision Name
- Tangerine Bay Club
- Community Name
- Tangerine Bay Club
- MLS Area Major
- Longboat Key
Property Description
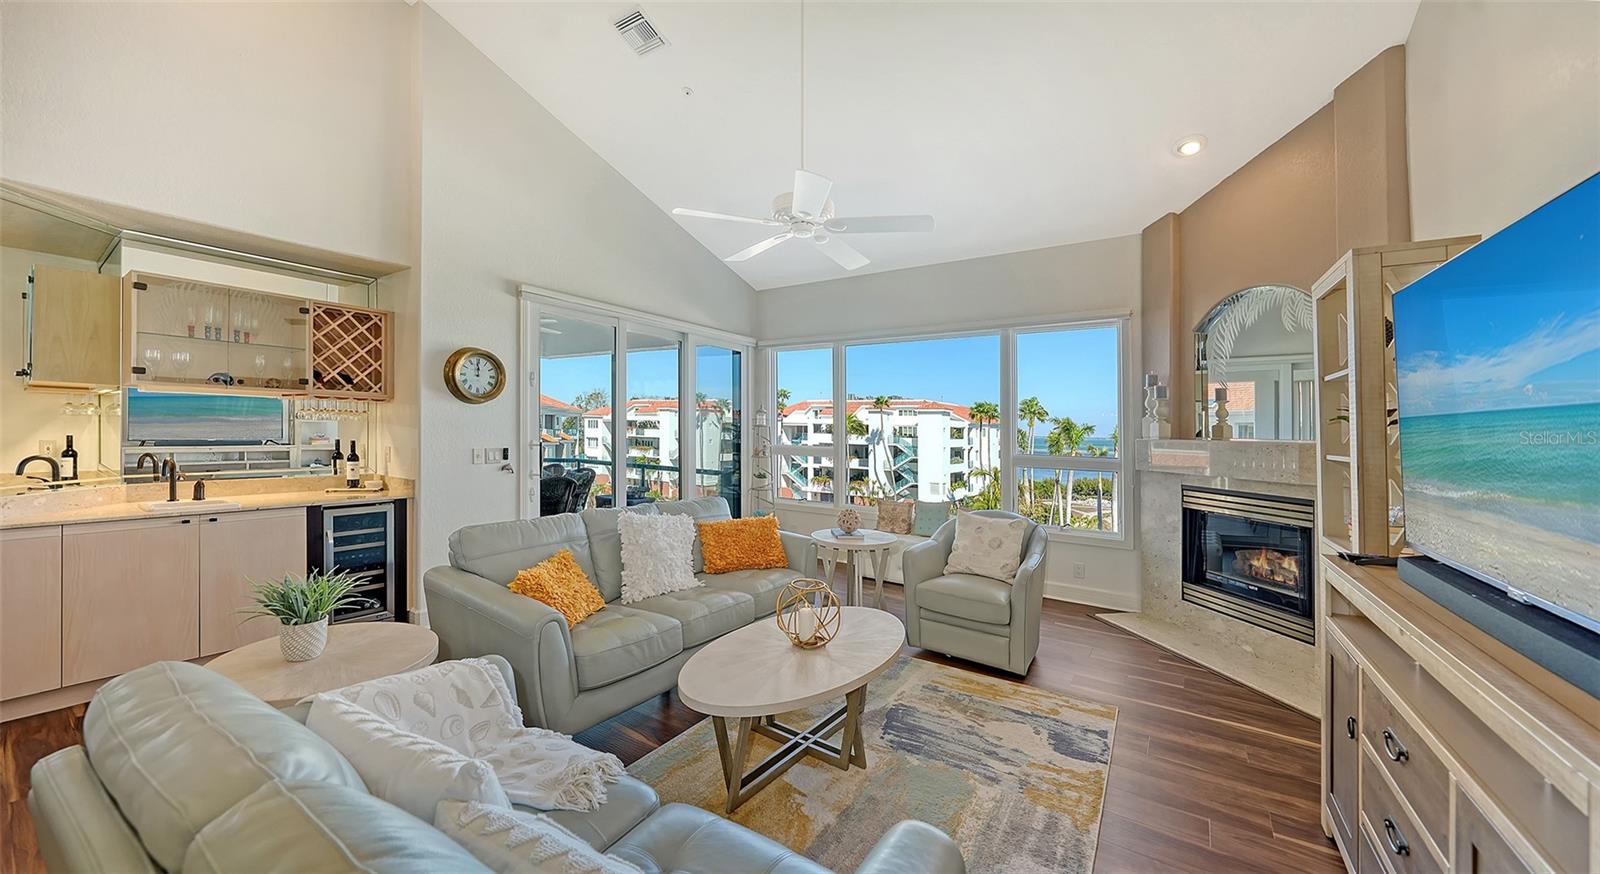
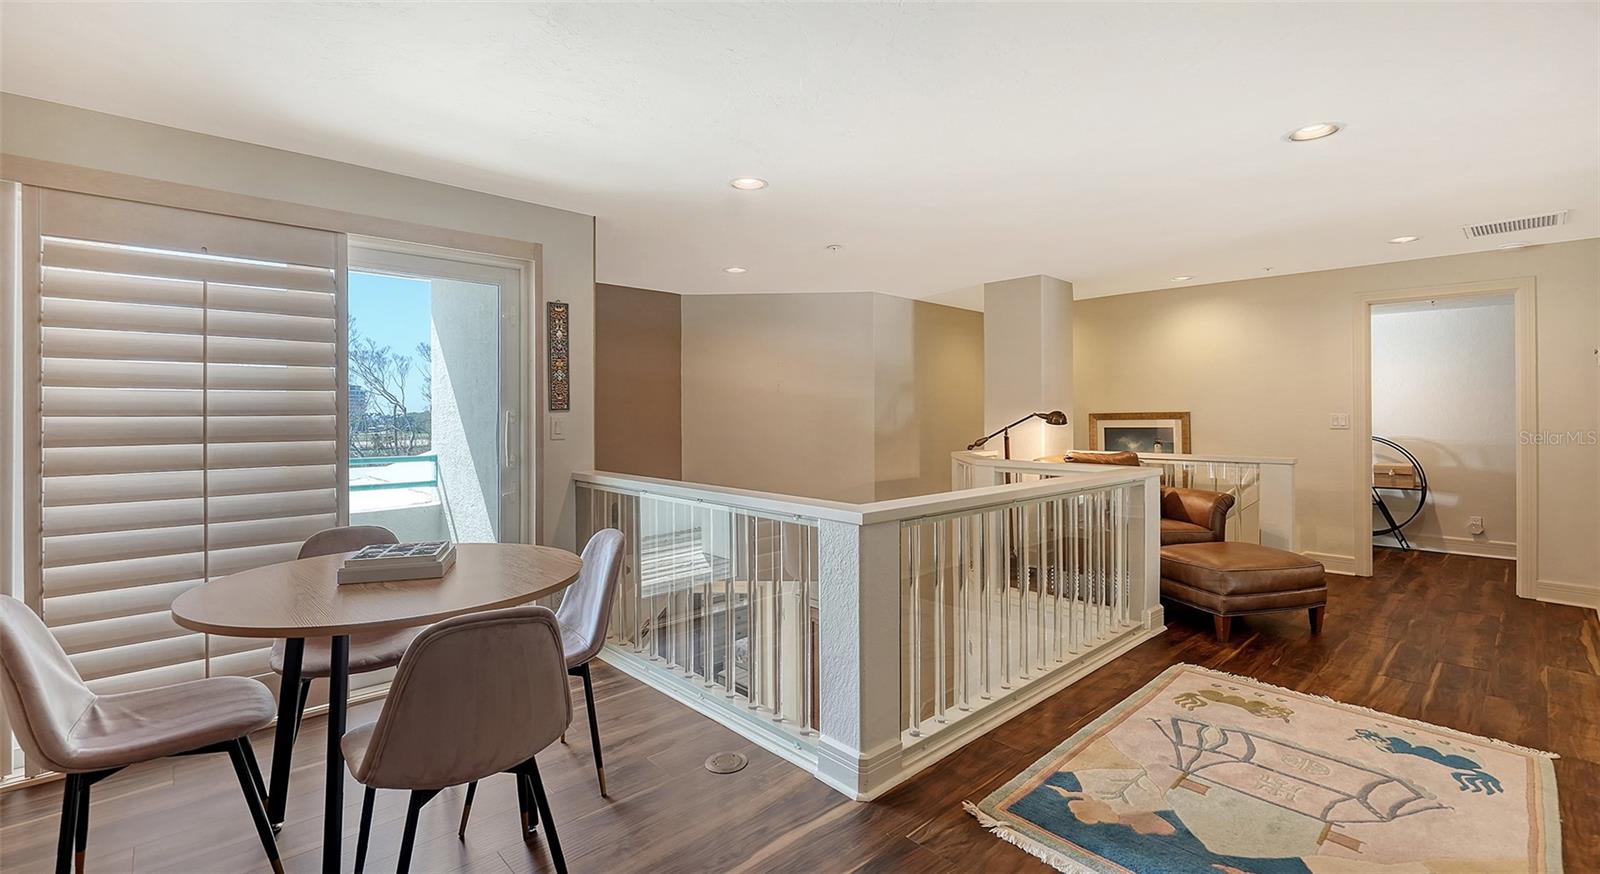
Rarely available luxury penthouse at Tangerine Bay Club! Don’t miss your chance to own the pinnacle of waterfront living in this exquisite luxury penthouse, built as the builder’s home and offering the largest square footage in the community. In the private, gated enclave of Tangerine Bay Club on the southern tip of Longboat Key, this two-story residence offers unparalleled Sarasota Bayfront views and breathtaking panoramas from every angle. Step inside this meticulously maintained home where upscale finishes and thoughtful design are evident throughout. The gourmet kitchen is a chef's dream, featuring a kitchen nook, granite countertops, state-of-the-art appliances, breakfast bar, custom and underlit cabinetry, a designer backsplash and a generous pantry. The spacious open-concept living and dining areas boast vaulted ceilings, a gas fireplace, a wet bar and stunning bay views, making this the ideal space for relaxing and entertaining. Expansive sliding glass doors seamlessly blend indoor and outdoor living, leading to a serene back patio that overlooks sparkling Sarasota Bay. The luxurious primary suite is your private retreat, complete with a spacious walk-in closet and a spa-inspired bath designed for ultimate relaxation. The first floor also includes a guest bedroom with an en-suite bath, laundry room and a convenient powder bath. The second level features an oversized guest suite with an en-suite bath, a spacious loft area with a living room and sitting area including a custom-designed shelving unit that pivots to reveal a queen-size Murphy bed. In addition, the loft offers a versatile office/den with a built-in desk and storage. Outdoor enthusiasts will appreciate the oversized two-car garage, providing ample storage for kayaks, paddleboards, bikes and more. Enjoy resort-style amenities at Tangerine Bay Club, including a heated pool and spa, cabana, fitness center, community day dock, kayak launch, two pickleball courts, a tennis court, clubhouse and on-site management. All of this is just a five-minute drive to Lido Beach and St. Armands Circle, offering boutique shopping, dining and entertainment. Membership at the Longboat Key Club offers access to private beaches, award-winning golf courses, and world-class dining. Residents can also join the exclusive Bay Isles Beach Club for additional beach access. Seize this rare opportunity to own a home in one of Longboat Key’s most exclusive, tranquil communities. Your private waterfront sanctuary awaits. Click on the fly-through video and virtual tour for more images and schedule your showing today.
/u.realgeeks.media/sarasotaone/logos/20180602-Sarasota-Real-Estate-Group-R.png)
Additional Information
- Taxes
- $13593
- Minimum Lease Period
- 3 Months
- Max Times per Year
- 2
- Maintenance Includes
- Cable TV, Common Area Taxes, Pool, Escrow Reserves Fund, Insurance, Internet, Maintenance Structure, Maintenance Grounds, Management, Pest Control, Private Road, Recreational Facilities, Security, Sewer, Trash, Water
- Condo Fees
- $9450
- Condo Fees Term
- Quarterly
- Location
- FloodZone, In County, Landscaped, Near Public Transit, Paved
- Community Features
- Buyer Approval Required, Clubhouse, Community Mailbox, Fitness Center, Gated Community - Guard, Pool, Tennis Courts, No Deed Restriction, Security
- Property Description
- Two Story
- Zoning
- MUC2
- Interior Features
- Built-in Features, Ceiling Fans(s), Crown Molding, Eat-in Kitchen, High Ceilings, Kitchen/Family Room Combo, Living Room/Dining Room Combo, Open Floorplan, Primary Bedroom Main Floor, Solid Wood Cabinets, Split Bedroom, Stone Counters, Thermostat, Vaulted Ceiling(s), Walk-In Closet(s), Wet Bar, Window Treatments
- Floor
- Carpet, Marble, Tile, Vinyl
- Appliances
- Bar Fridge, Built-In Oven, Cooktop, Dishwasher, Disposal, Dryer, Gas Water Heater, Microwave, Refrigerator, Washer, Water Purifier, Wine Refrigerator
- Utilities
- BB/HS Internet Available, Cable Connected, Electricity Connected, Natural Gas Connected, Public, Sewer Connected, Underground Utilities, Water Connected
- Heating
- Central, Electric, Heat Pump, Zoned
- Air Conditioning
- Central Air, Zoned
- Fireplace
- Yes
- Fireplace Description
- Gas, Living Room
- Exterior Construction
- Block, Stucco
- Exterior Features
- Balcony, Courtyard, Hurricane Shutters, Irrigation System, Lighting, Outdoor Grill, Rain Gutters, Sliding Doors, Storage
- Roof
- Tile
- Foundation
- Pillar/Post/Pier
- Pool
- Community
- Pool Type
- Heated, In Ground
- Garage Carport
- 2 Car Garage
- Garage Spaces
- 2
- Garage Features
- Covered, Garage Door Opener, Ground Level, Guest
- Garage Dimensions
- 20x27
- Elementary School
- Southside Elementary
- Middle School
- Booker Middle
- High School
- Booker High
- Fences
- Masonry
- Water Name
- Sarasota Bay
- Water Extras
- Bridges - No Fixed Bridges, Fishing Pier, Sailboat Water
- Water View
- Bay/Harbor - Full, Gulf/Ocean - Partial
- Water Access
- Bay/Harbor, Gulf/Ocean, Intracoastal Waterway
- Water Frontage
- Bay/Harbor, Intracoastal Waterway
- Pets
- Allowed
- Max Pet Weight
- 22
- Pet Size
- Small (16-35 Lbs.)
- Floor Number
- 3
- Flood Zone Code
- AE
- Parcel ID
- 0012051053
- Legal Description
- UNIT 332 BLDG 3 TANGERINE BAY CLUB PHASE 1
Listing courtesy of PREMIER SOTHEBYS INTL REALTY. 941-364-4000
Selling Office: PREMIER SOTHEBYS INTL REALTY.Mortgage Calculator
StellarMLS is the source of this information via Internet Data Exchange Program. All listing information is deemed reliable but not guaranteed and should be independently verified through personal inspection by appropriate professionals. Listings displayed on this website may be subject to prior sale or removal from sale. Availability of any listing should always be independently verified. Listing information is provided for consumer personal, non-commercial use, solely to identify potential properties for potential purchase. All other use is strictly prohibited and may violate relevant federal and state law. Data last updated on