4901 Fallcrest Circle, Sarasota, FL 34233
- $800,000
- 4
- BD
- 3
- BA
- 2,824
- SqFt








- Sold Price
- $800,000
- List Price
- $825,000
- Status
- Sold
- Days on Market
- 1
- Closing Date
- Mar 12, 2025
- MLS#
- A4638914
- Property Style
- Single Family
- Year Built
- 1988
- Bedrooms
- 4
- Bathrooms
- 3
- Living Area
- 2,824
- Price per sq. ft.
- 292.14
- Lot Size
- 15,000
- Acres
- 0.34
- Total Acreage
- 1/4 to less than 1/2
- Legal Subdivision Name
- Amberlea
- Complex/Comm Name
- Amberlea
- Community Name
- Amberlea
- MLS Area Major
- Sarasota
Property Description
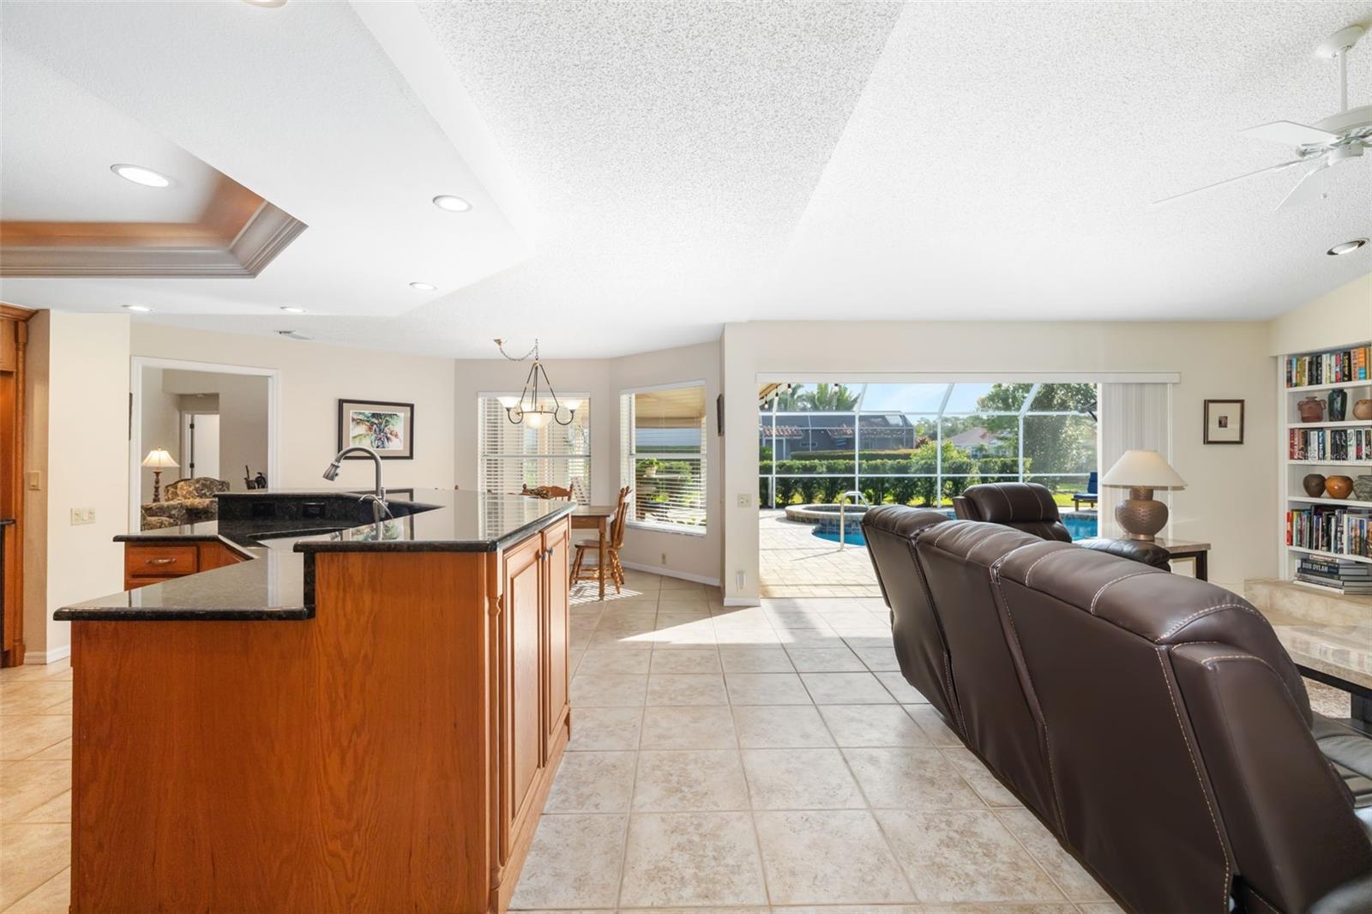
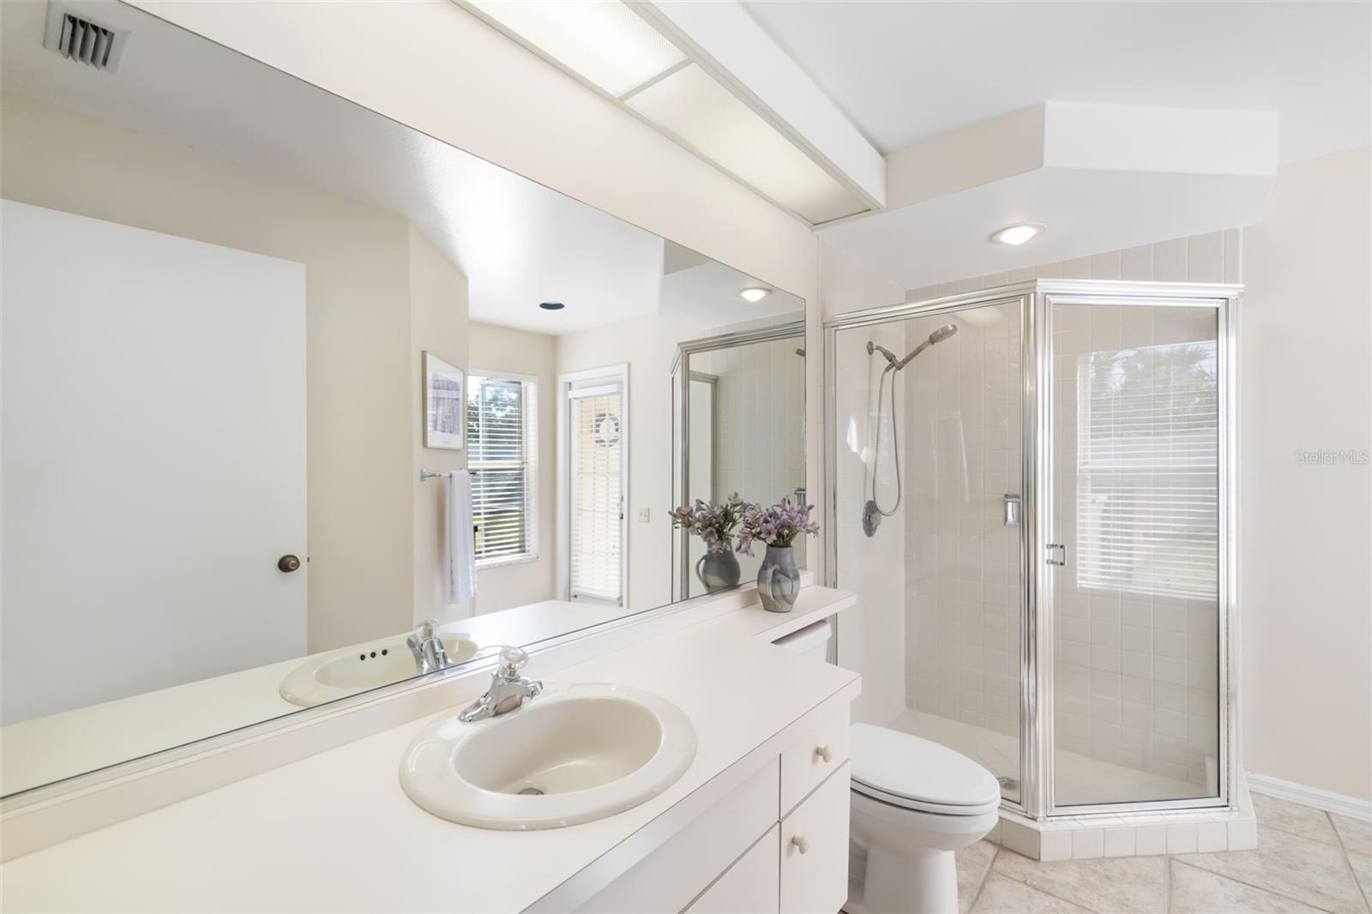
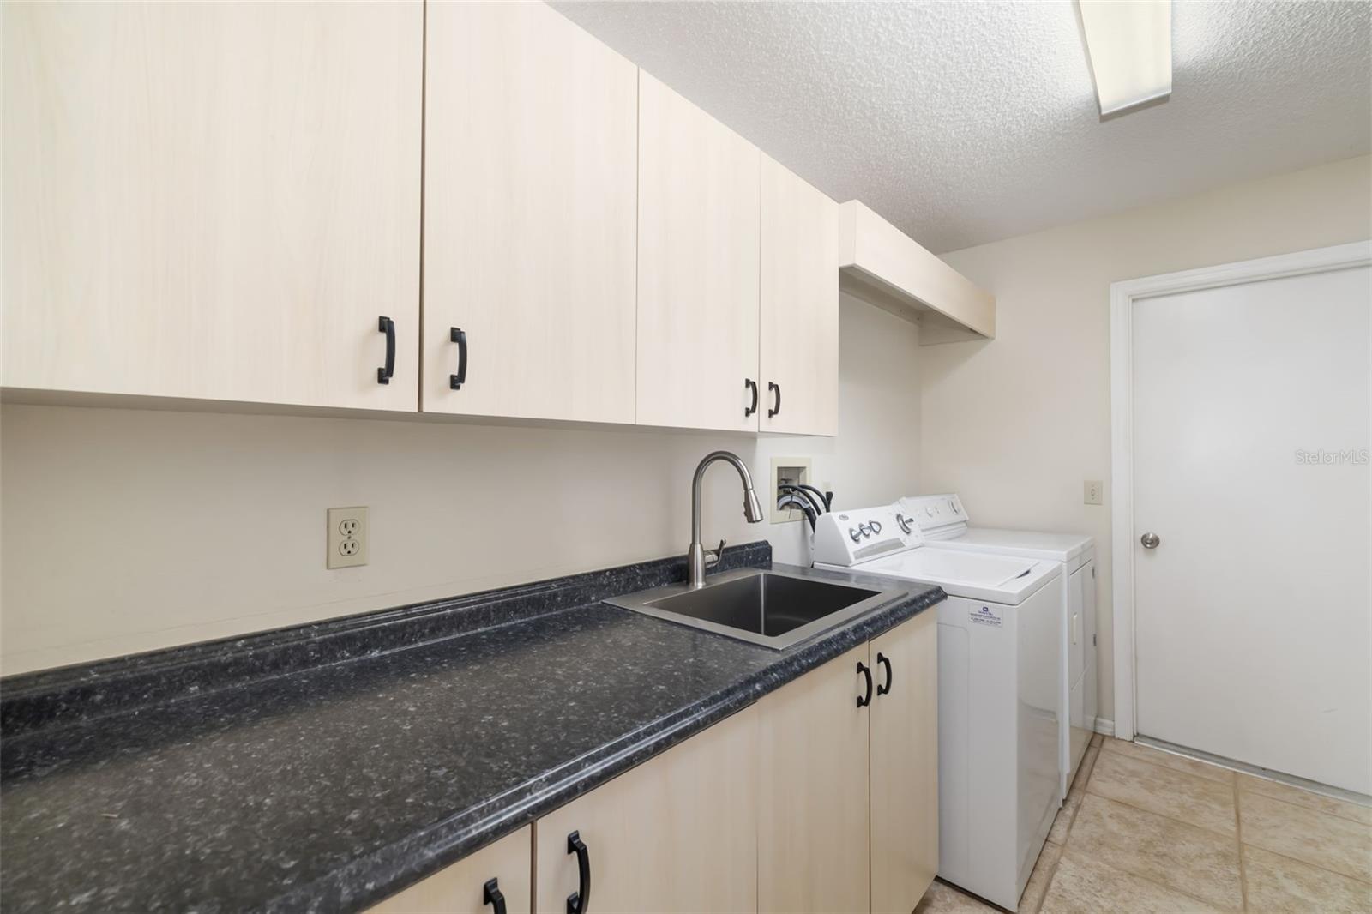
Welcome to your meticulously maintained family retreat in the exclusive, gated community of Amberlea. This beautiful single-story pool home offers 2,824 square feet of refined living, designed with a seamless indoor-outdoor flow and a thoughtful split floor plan that balances togetherness with privacy. Step through the elegant double front entry doors, complete with an arched transom window, into an expansive interior featuring soaring 11.5-foot ceilings, ceramic tile flooring and an abundance of natural light. The living area is accentuated by three panel pocket sliding glass doors that open onto a covered and screened lanai, where you can unwind by your updated, spa-like heated pool. The pool area boasts a stunning spillover water feature, enhanced by a new pebble finish, waterline tile, contemporary lighting and paver decking, making it an idyllic spot for quiet mornings and lively evenings. At the heart of the home, the gourmet kitchen delights with wood cabinets adorned with crown molding, an oversized center island with granite countertops, imported Italian tile backsplash and stainless-steel appliances, including a French door refrigerator with indoor water and ice dispenser, a Wolf five-burner cooktop, and a convection wall oven/microwave combo. A tray ceiling with recessed cove lighting and a cozy breakfast room creates the ideal space for culinary creativity and family meals, while the adjacent formal dining room, featuring a custom built-in display wall unit, mirrored back and accent lighting, sets the stage for memorable dinner parties. The intelligently designed split floor plan ensures privacy for everyone. The tranquil primary suite is set apart from the three additional bedrooms, offering private access to the lanai and features a spacious walk-in closet and an en-suite bath crafted for luxury. Enjoy dual undermount sinks atop a beautiful wood vanity with granite countertops, a separate walk-in tile shower with frameless glass and built-in bench, plus a large soaking garden tub, a personal sanctuary. A private guest suite with its own en-suite bath further enhances the home's versatility. Additional living spaces include a welcoming family room with vaulted ceilings, skylight, built-in shelving and a cozy wood-burning fireplace, ideal for relaxed evenings or festive gatherings. A well-appointed laundry room with built-in cabinetry, granite countertops and a stainless steel sink adds to the convenience of this home. On an oversized, professionally landscaped lot, this move-in-ready gem also boasts a two-car attached garage with storage. Ideally just minutes from downtown Sarasota, shopping, dining and only five miles from Siesta Key Beach, this home offers a unique blend of family-friendly design, modern elegance and unbeatable convenience. Discover a warm, welcoming lifestyle where every detail is designed for entertaining and everyday comfort.
/u.realgeeks.media/sarasotaone/logos/20180602-Sarasota-Real-Estate-Group-R.png)
Additional Information
- Taxes
- $4226
- Minimum Lease Period
- 8-12 Months
- Max Times per Year
- 2
- HOA Fee
- $315
- HOA Payment Schedule
- Quarterly
- Maintenance Includes
- Escrow Reserves Fund, Management, Private Road
- Location
- In County, Landscaped, Level, Sidewalk, Paved
- Community Features
- No Deed Restriction
- Property Description
- One Story
- Zoning
- RSF1
- Interior Features
- Built-in Features, Ceiling Fans(s), Crown Molding, Eat-in Kitchen, High Ceilings, Kitchen/Family Room Combo, Skylight(s), Solid Wood Cabinets, Split Bedroom, Stone Counters, Tray Ceiling(s), Vaulted Ceiling(s), Walk-In Closet(s)
- Floor
- Carpet, Ceramic Tile
- Appliances
- Built-In Oven, Convection Oven, Cooktop, Dishwasher, Disposal, Dryer, Electric Water Heater, Kitchen Reverse Osmosis System, Microwave, Range Hood, Refrigerator, Washer, Wine Refrigerator
- Utilities
- BB/HS Internet Available, Sprinkler Well
- Heating
- Central
- Air Conditioning
- Central Air
- Fireplace Description
- Family Room, Wood Burning
- Exterior Construction
- Block, Stucco
- Exterior Features
- Irrigation System, Sidewalk, Sliding Doors
- Roof
- Shingle
- Foundation
- Slab
- Pool
- Private
- Pool Type
- Gunite, Heated, In Ground, Outside Bath Access, Screen Enclosure
- Garage Carport
- 2 Car Garage
- Garage Spaces
- 2
- Garage Features
- Driveway, Garage Door Opener
- Garage Dimensions
- 22x22
- Elementary School
- Ashton Elementary
- Middle School
- Sarasota Middle
- High School
- Riverview High
- Pets
- Allowed
- Flood Zone Code
- X
- Parcel ID
- 0091050012
- Legal Description
- LOT 27 AMBERLEA
Listing courtesy of PREMIER SOTHEBYS INTL REALTY. 941-364-4000
Selling Office: ROSEBAY INTERNATIONAL REALTY, INC.Mortgage Calculator
StellarMLS is the source of this information via Internet Data Exchange Program. All listing information is deemed reliable but not guaranteed and should be independently verified through personal inspection by appropriate professionals. Listings displayed on this website may be subject to prior sale or removal from sale. Availability of any listing should always be independently verified. Listing information is provided for consumer personal, non-commercial use, solely to identify potential properties for potential purchase. All other use is strictly prohibited and may violate relevant federal and state law. Data last updated on