6416 Wentworth Crossing, University Park, FL 34201
- $815,000
- 3
- BD
- 2
- BA
- 2,066
- SqFt









- Sold Price
- $815,000
- List Price
- $850,000
- Status
- Sold
- Days on Market
- 21
- Closing Date
- Mar 31, 2025
- MLS#
- A4638459
- Property Style
- Single Family
- Year Built
- 1993
- Bedrooms
- 3
- Bathrooms
- 2
- Living Area
- 2,066
- Price per sq. ft.
- 411.42
- Lot Size
- 7,535
- Acres
- 0.17
- Total Acreage
- 0 to less than 1/4
- Legal Subdivision Name
- University Park
- Community Name
- University Park
- MLS Area Major
- Bradenton/Braden River/University Park
Property Description
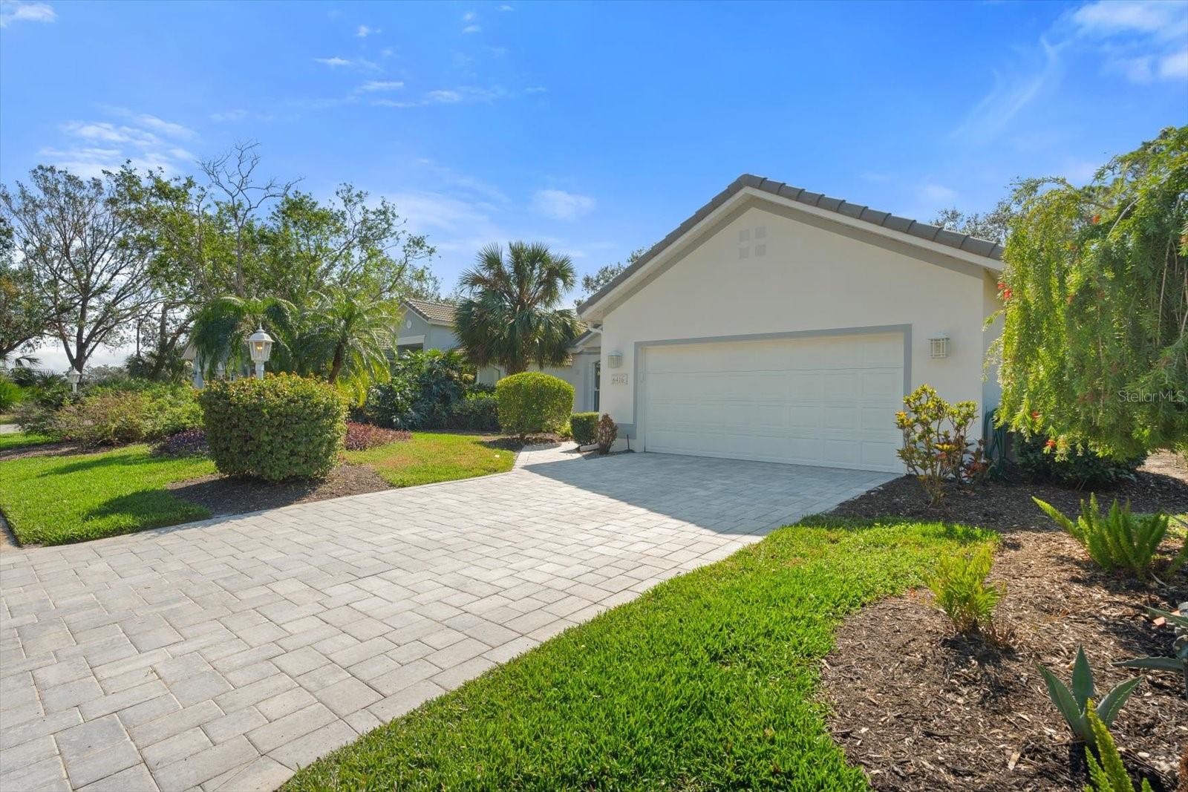
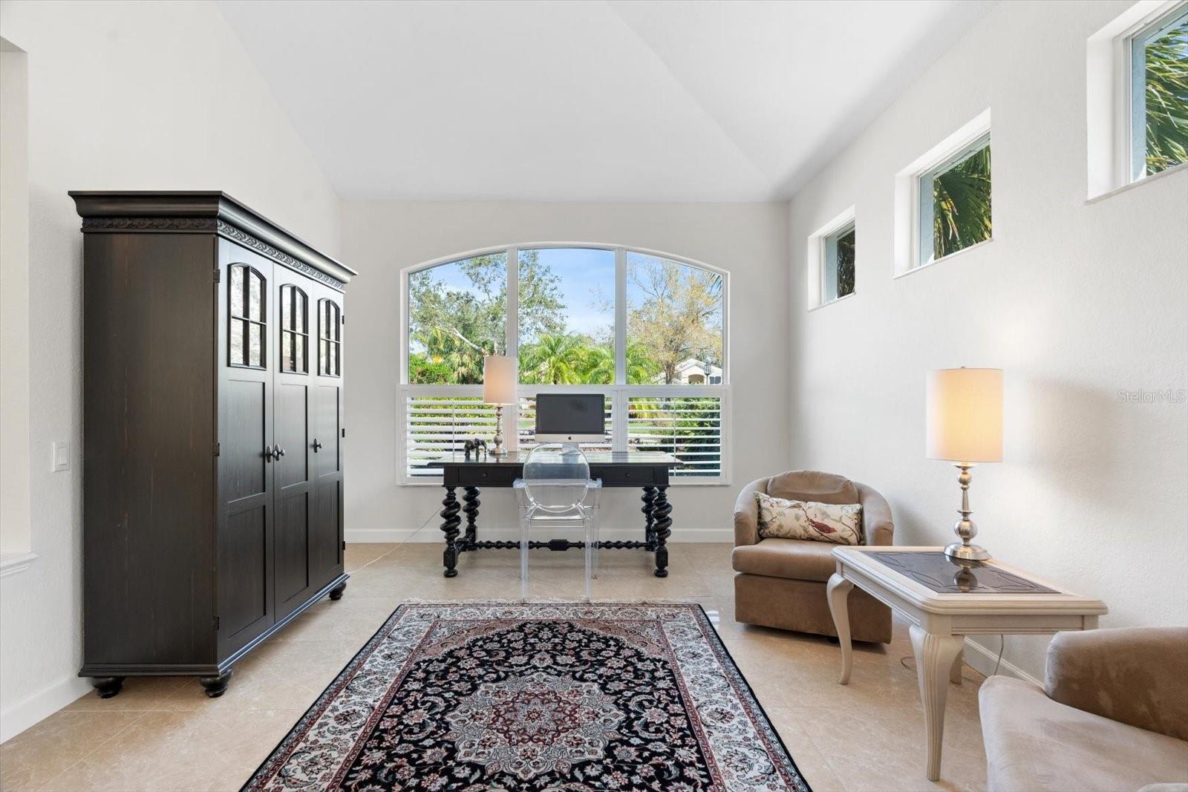
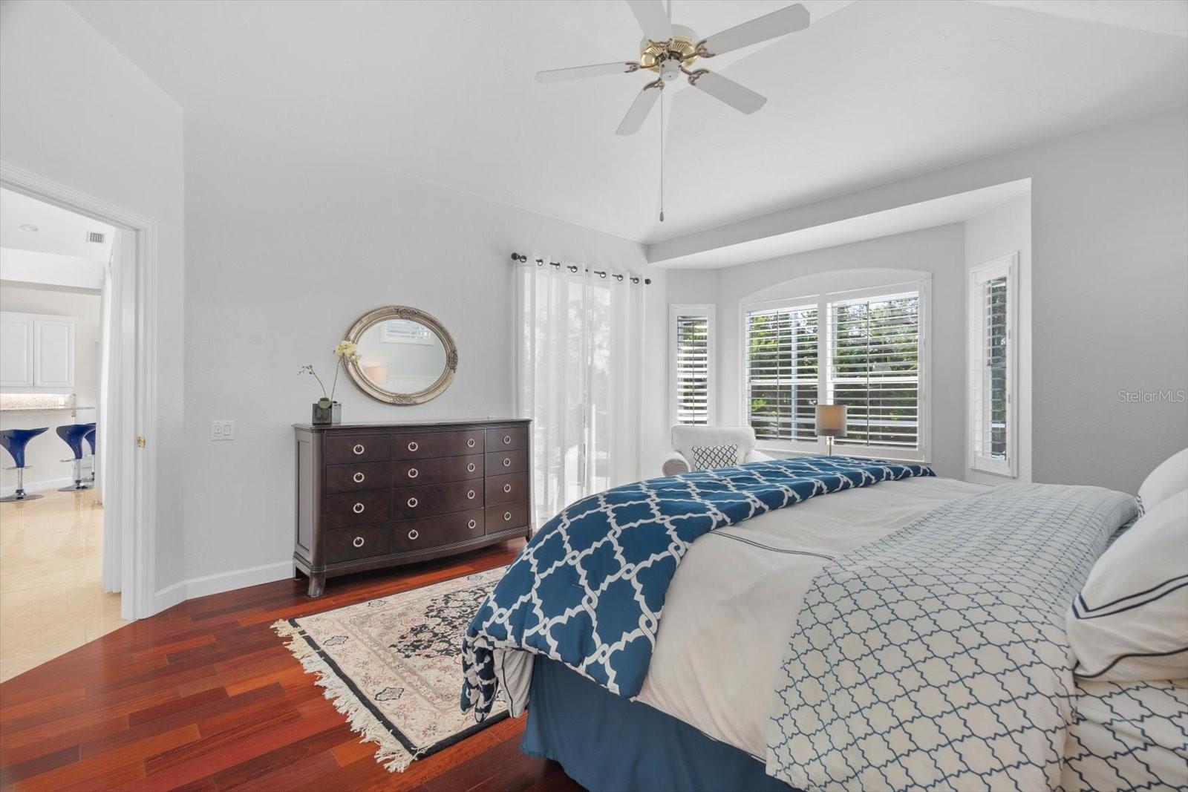
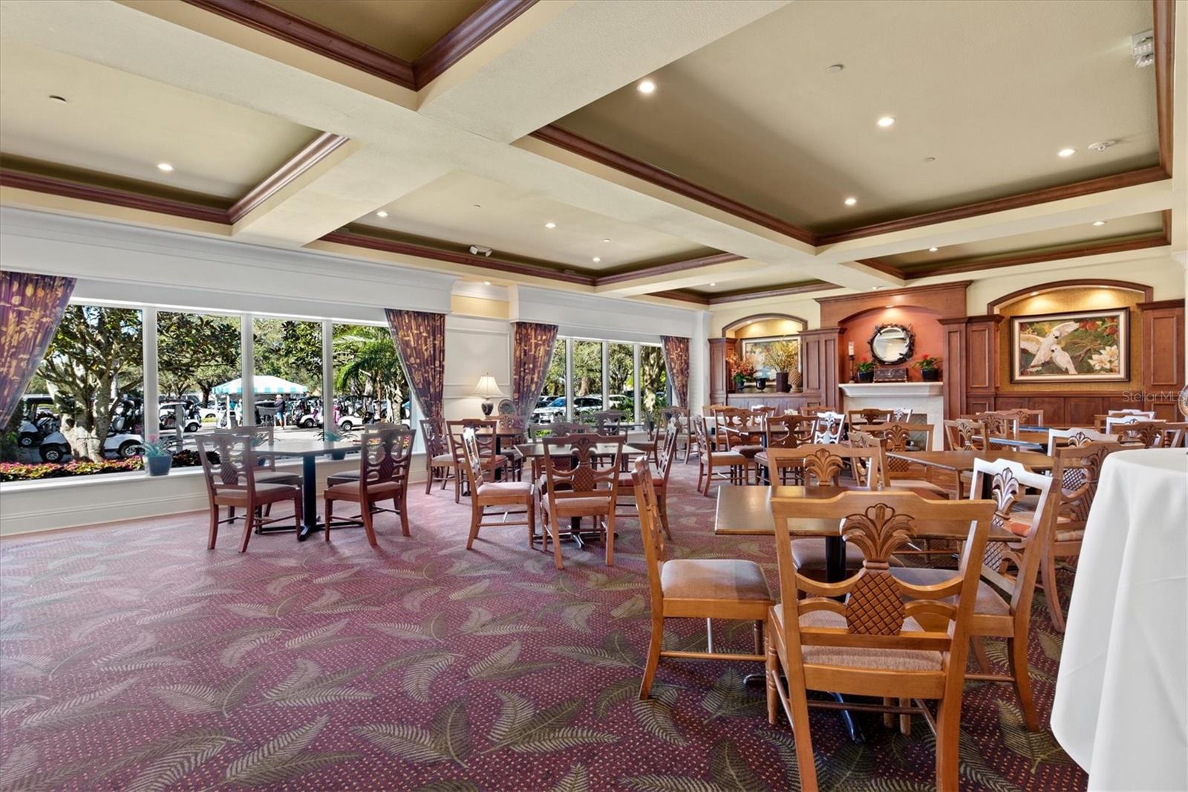
Welcome to this exquisite 3-bedroom, 2-bath home in the award-winning University Park Country Club, where elegance and functionality meet in perfect harmony. This home boasts NEWER APPLIANCES, a TANKLESS HOT WATER HEATER and A/C installed in 2019, and a NEW TILE ROOF added in 2022. From the moment you arrive, you'll be captivated by the pavered driveway, walkway, and front porch, all complemented by lush landscaping. The inviting front entrance, with dual sidelight and accent windows, opens to a light-filled interior featuring large-format tile flooring, soaring ceilings, ceiling fans and architectural details that enhance the home’s bright and airy atmosphere. Designed for both entertaining and everyday living, the main living areas include a spacious living room/dining room combination and a separate family room, which seamlessly connects to the kitchen. The heart of the home, the eat-in kitchen, is both stylish and functional, featuring granite countertops, a large breakfast bar, recessed and under-cabinet lighting, and a cozy breakfast nook. The primary suite is a true retreat, boasting engineered hardwood flooring, a generous walk-in closet with custom built-ins, a charming wainscot accent wall, and a private sitting area. A fully-retractable double slider provides direct access to the lanai, where you can unwind in your heated plunge pool. The ensuite bathroom offers a soaking tub, walk-in shower, dual granite vanity, and ample space for relaxation. The two guest bedrooms also feature engineered hardwood flooring, with one showcasing a built-in Murphy bed with two twin beds and a desk, making it a versatile space for guests or a home office. The laundry room is thoughtfully designed with a NEWER WASHER & DRYER (2023), a sink, upper cabinets, and shelving for added convenience. The epoxy-coated garage offers over six yards of storage cabinets. Step outside through the triple-slider in the family room to your private, elegant marble-tiled lanai, where you’ll find a heated cocktail pool with accent fountain, mature tropical landscaping, a spacious entertaining area with southern exposure—perfect for hosting or unwinding in your own oasis. Additional features of this meticulously maintained home include removable clear polycarbonate hurricane shutters for added protection, Bermuda shutters or blinds throughout and numerous oversized windows and accent windows and light color tones that enhance the natural light. This move-in ready home is located at the end of a quiet cul de sac in the maintenance-free Hampton Green neighborhood and includes access to a community pool, suitable for swimming laps and hottub. University Park Country Club is consistently ranked one of the top courses in Florida featuring 27 holes of championship golf; tennis and pickleball; fitness center, croquet – as well as an array of social and group activities. Just a 15-minute drive outside this peaceful enclave is downtown Sarasota, with shopping, arts & theatres, museums, dining and entertainment, top-ranked healthcare, beaches and SRQ International Airport. Two miles east of UPCC is the convenience of I-75, University Town Center with 300 nationally known and homegrown shops, restaurants, fitness studios, services and attractions and the Nate Benderson Park, home of world-class rowing events. Enjoy the club amenities with the required minimum of a Social membership at UPCC.
/u.realgeeks.media/sarasotaone/logos/20180602-Sarasota-Real-Estate-Group-R.png)
Additional Information
- Taxes
- $7835
- Minimum Lease Period
- 3 Months
- Max Times per Year
- 4
- HOA Fee
- $1,773
- HOA Payment Schedule
- Quarterly
- Maintenance Includes
- Cable TV, Escrow Reserves Fund, Maintenance Grounds, Private Road, Recreational Facilities, Security
- Location
- Cul-De-Sac
- Community Features
- Deed Restrictions, Fitness Center, Golf, Pool, Tennis Court(s), Golf Community, Maintenance Free, Security
- Property Description
- One Story
- Zoning
- RSF
- Interior Features
- Cathedral Ceiling(s), Ceiling Fans(s), Eat-in Kitchen, Kitchen/Family Room Combo, Living Room/Dining Room Combo, Open Floorplan, Primary Bedroom Main Floor, Solid Surface Counters, Stone Counters, Vaulted Ceiling(s), Walk-In Closet(s), Window Treatments
- Floor
- Ceramic Tile, Hardwood
- Appliances
- Dishwasher, Disposal, Dryer, Microwave, Range, Refrigerator, Washer
- Utilities
- Cable Connected, Electricity Connected, Natural Gas Connected, Sewer Connected, Sprinkler Recycled, Street Lights
- Heating
- Central
- Air Conditioning
- Central Air
- Exterior Construction
- Block, Stucco
- Exterior Features
- Hurricane Shutters, Irrigation System, Sliding Doors
- Roof
- Tile
- Foundation
- Slab
- Pool
- Community, Private
- Pool Type
- Heated, Indoor
- Garage Carport
- 2 Car Garage
- Garage Spaces
- 2
- Garage Features
- Garage Door Opener
- Elementary School
- Robert E Willis Elementary
- Middle School
- Braden River Middle
- High School
- Braden River High
- Pets
- Allowed
- Flood Zone Code
- X
- Parcel ID
- 2054140658
- Legal Description
- LOT 87 HAMPTON GREEN UNIT II PI#20541.4065/8
Listing courtesy of FINE PROPERTIES. 941-782-0000
Selling Office: MICHAEL SAUNDERS & COMPANY.Mortgage Calculator
StellarMLS is the source of this information via Internet Data Exchange Program. All listing information is deemed reliable but not guaranteed and should be independently verified through personal inspection by appropriate professionals. Listings displayed on this website may be subject to prior sale or removal from sale. Availability of any listing should always be independently verified. Listing information is provided for consumer personal, non-commercial use, solely to identify potential properties for potential purchase. All other use is strictly prohibited and may violate relevant federal and state law. Data last updated on