1529 Oak Street, Sarasota, FL 34236
- $1,700,000
- 3
- BD
- 3
- BA
- 2,052
- SqFt




- Sold Price
- $1,700,000
- List Price
- $1,735,000
- Status
- Sold
- Days on Market
- 17
- Closing Date
- Apr 14, 2025
- MLS#
- A4638435
- Property Style
- Townhouse
- Architectural Style
- Courtyard, Mediterranean
- Year Built
- 2006
- Bedrooms
- 3
- Bathrooms
- 3
- Baths Half
- 1
- Living Area
- 2,052
- Price per sq. ft.
- 845.52
- Total Acreage
- Non-Applicable
- Building Name
- Burns Court Villas
- Monthly Condo Fee
- 1532
- Legal Subdivision Name
- Burns Court Villas
- Community Name
- Burns Court Villas
- MLS Area Major
- Sarasota
Property Description
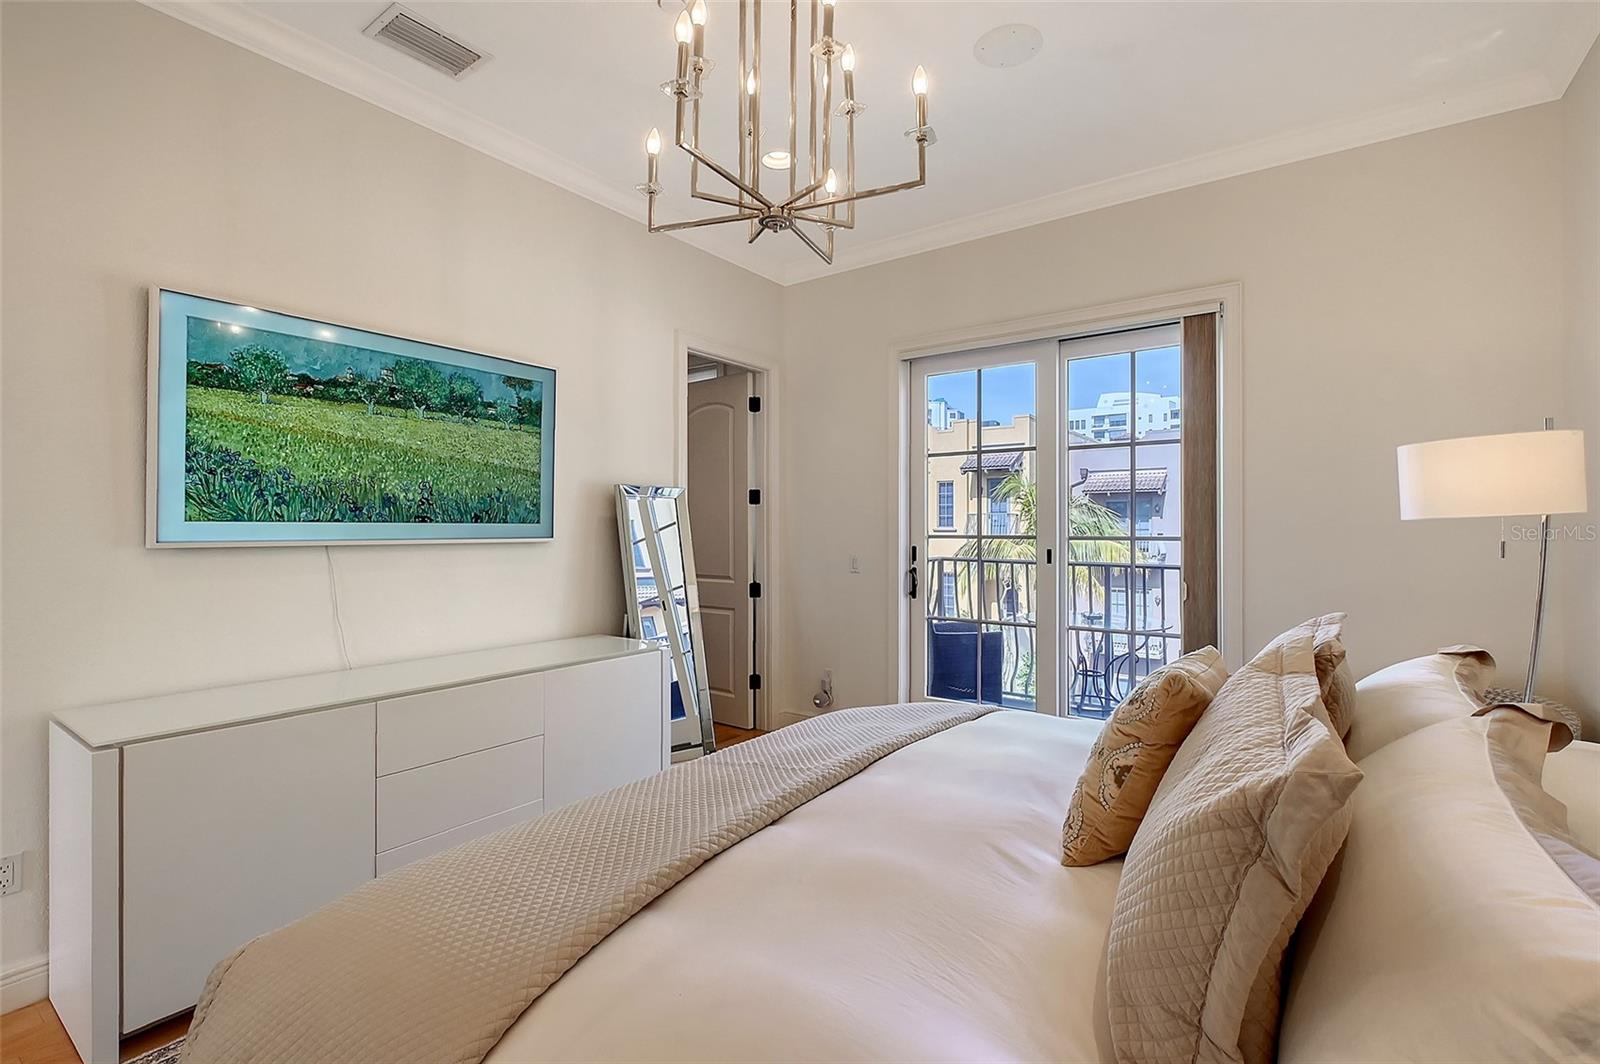
Chic, Contemporary Three-Story Townhome with Private Elevator & Luxury Updates Nestled within Burns Court Villas, an exclusive gated enclave of only twenty-three two and three-story villa townhomes, this stunningly remodeled three-story townhome offers a bright, airy atmosphere with modern elegance and high-end finishes. Designed for sophisticated comfort, this rare residence features soaring 10-foot ceilings, impact-resistant windows, and an open, flowing layout that maximizes light and space. A private elevator provides seamless access to all three levels, combining convenience with modern luxury. Ground-level direct street access lives like a single-family home, enhancing its appeal. Step inside to discover a harmonious blend of modern luxury and thoughtful design. The home features Coretec and engineered maple wood floors and exquisite Cambria quartz countertops throughout the main living areas. Hunter Douglas Silhouette automated blinds provide effortless light control while enhancing the home’s clean, modern aesthetic. The spacious living and dining areas are perfect for entertaining, anchored by a stunning 60” linear Dimplex electric fireplace, complemented by custom lighted shelving and a sleek media wall that creates a stylish focal point. The chef’s kitchen is a masterpiece, outfitted with a premium Dacor 6-burner gas range, a French door Dacor refrigerator, a Viking microwave, a Bosch dishwasher, modern Cambria quartz countertops and Blanco sink. The first floor opens to a beautiful private terrace, a tranquil sanctuary adorned with abundant bougainvillea and a lush garden, perfect for relaxation and outdoor enjoyment. On the second level, a versatile floor plan includes a guest bedroom, a stylish full bath, and a flexible family room that easily converts into another bedroom or home office. This level also boasts two outdoor private balconies, providing serene spaces to enjoy fresh air and the beauty of the surroundings. The third floor is a private sanctuary, dedicated to the luxurious owner’s suite. This elegant retreat features a large walk-in closet, a light-filled en-suite bath designed for ultimate relaxation with a freestanding soaking tub, Brizo fixtures, a large walk-in shower, and elegant finishes throughout. A private balcony completes the suite, offering a peaceful retreat. Additionally, a separate laundry room adds convenience to this level. Beyond the home’s impeccable interiors, Burns Court Villas provides a peaceful, gated retreat in the heart of downtown Sarasota, offering sophisticated living with city convenience. The lushly landscaped courtyard features a pool and spa, fire pit, and tranquil fountain, creating a serene oasis just steps from the city’s vibrant energy. A private enclosed garage with storage ensures both security and convenience. With three zoned A/C systems, one new in 2020 and two new 2024 and premium construction features, this home is designed for modern, effortless living. Two pets are welcome, and the location is unbeatable, with easy access to fine dining, theaters, boutiques, Bayfront Park, the city marina, and Marie Selby Botanical Gardens. Plus, Siesta Key, Lido Beach, and St. Armands Circle are just minutes away. Experience contemporary downtown living at its finest, schedule your private showing today.
/u.realgeeks.media/sarasotaone/logos/20180602-Sarasota-Real-Estate-Group-R.png)
Additional Information
- Taxes
- $15299
- Minimum Lease Period
- 3 Months
- Max Times per Year
- 2
- Maintenance Includes
- Pool, Escrow Reserves Fund, Gas, Insurance, Sewer, Trash, Water
- Condo Fees
- $4596
- Condo Fees Term
- Quarterly
- Location
- City Limits, Sidewalk, Paved
- Community Features
- Buyer Approval Required, Deed Restrictions, Gated Community - No Guard, Pool
- Property Description
- Three+ Story
- Zoning
- DTE
- Interior Features
- Crown Molding, Elevator, High Ceilings, Solid Surface Counters, Split Bedroom, Stone Counters, Walk-In Closet(s), Window Treatments
- Floor
- Travertine, Wood
- Appliances
- Dishwasher, Disposal, Dryer, Electric Water Heater, Range, Range Hood, Refrigerator, Washer
- Utilities
- Cable Connected, Electricity Connected, Natural Gas Connected, Sewer Connected, Water Connected
- Heating
- Central, Electric
- Air Conditioning
- Central Air, Zoned
- Fireplace Description
- Electric
- Exterior Construction
- Block, Stucco
- Exterior Features
- Courtyard, Garden, Outdoor Grill, Rain Gutters, Sliding Doors, Storage
- Roof
- Membrane
- Foundation
- Slab
- Pool
- Community
- Pool Type
- In Ground
- Garage Carport
- 1 Car Garage
- Garage Spaces
- 1
- Garage Features
- Assigned
- Elementary School
- Southside Elementary
- Middle School
- Booker Middle
- High School
- Sarasota High
- Pets
- Allowed
- Max Pet Weight
- 100
- Pet Size
- Large (61-100 Lbs.)
- Flood Zone Code
- X
- Parcel ID
- 2027146014
- Legal Description
- UNIT 14, BURNS COURT VILLAS
Listing courtesy of MICHAEL SAUNDERS & COMPANY. 941-383-7591
Selling Office: MICHAEL SAUNDERS & COMPANY.Mortgage Calculator
StellarMLS is the source of this information via Internet Data Exchange Program. All listing information is deemed reliable but not guaranteed and should be independently verified through personal inspection by appropriate professionals. Listings displayed on this website may be subject to prior sale or removal from sale. Availability of any listing should always be independently verified. Listing information is provided for consumer personal, non-commercial use, solely to identify potential properties for potential purchase. All other use is strictly prohibited and may violate relevant federal and state law. Data last updated on