601 Weston Pointe Court, Longboat Key, FL 34228
- $3,100,000
- 4
- BD
- 5
- BA
- 5,010
- SqFt








- Sold Price
- $3,100,000
- List Price
- $3,500,000
- Status
- Sold
- Days on Market
- 34
- Closing Date
- Apr 28, 2025
- MLS#
- A4638265
- Property Style
- Single Family
- Architectural Style
- Contemporary, Custom
- Year Built
- 2004
- Bedrooms
- 4
- Bathrooms
- 5
- Baths Half
- 1
- Living Area
- 5,010
- Price per sq. ft.
- 698.6
- Lot Size
- 18,633
- Acres
- 0.43
- Total Acreage
- 1/4 to less than 1/2
- Legal Subdivision Name
- Weston Pointe
- Community Name
- Weston Pointe
- MLS Area Major
- Longboat Key
Property Description
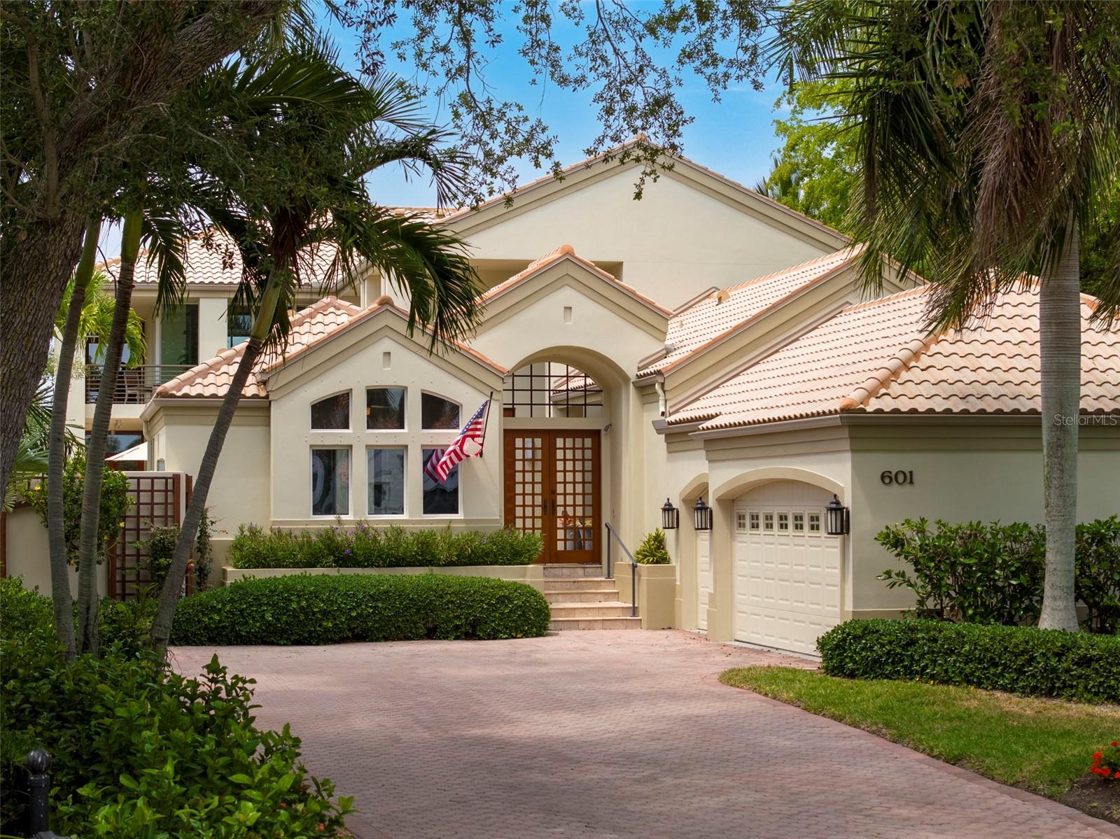
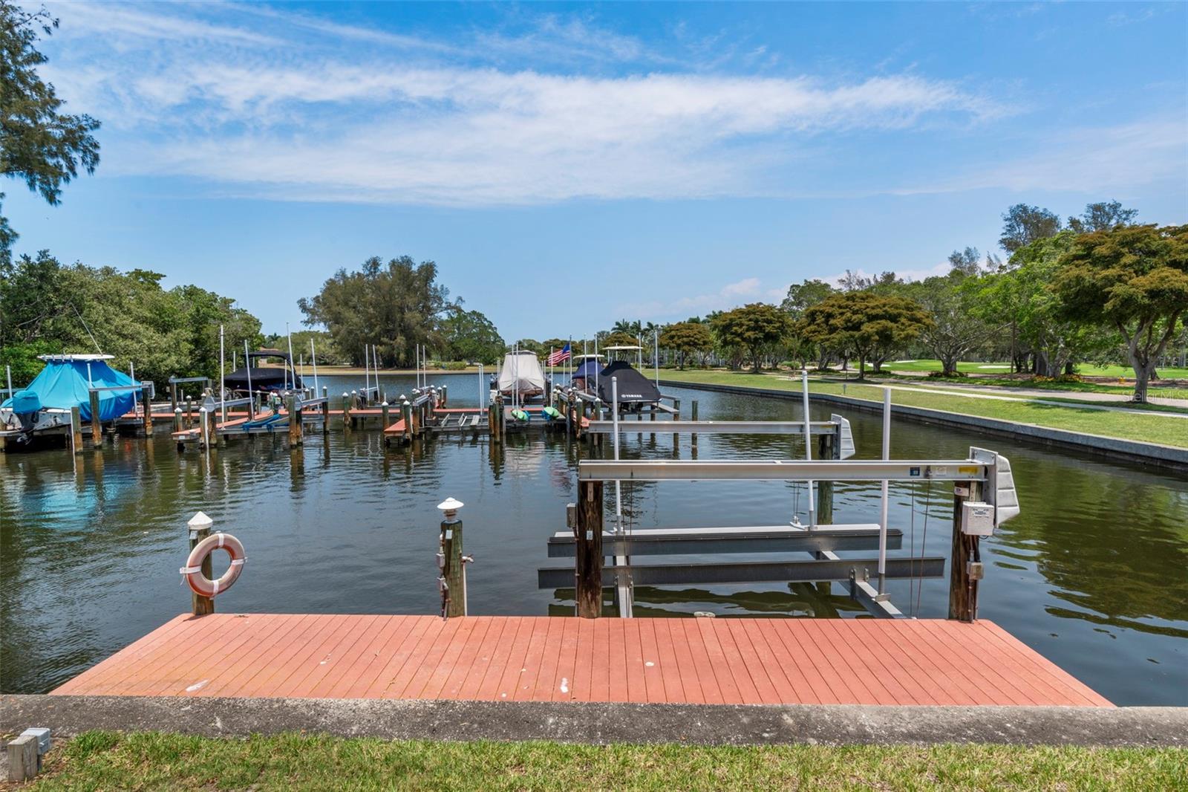
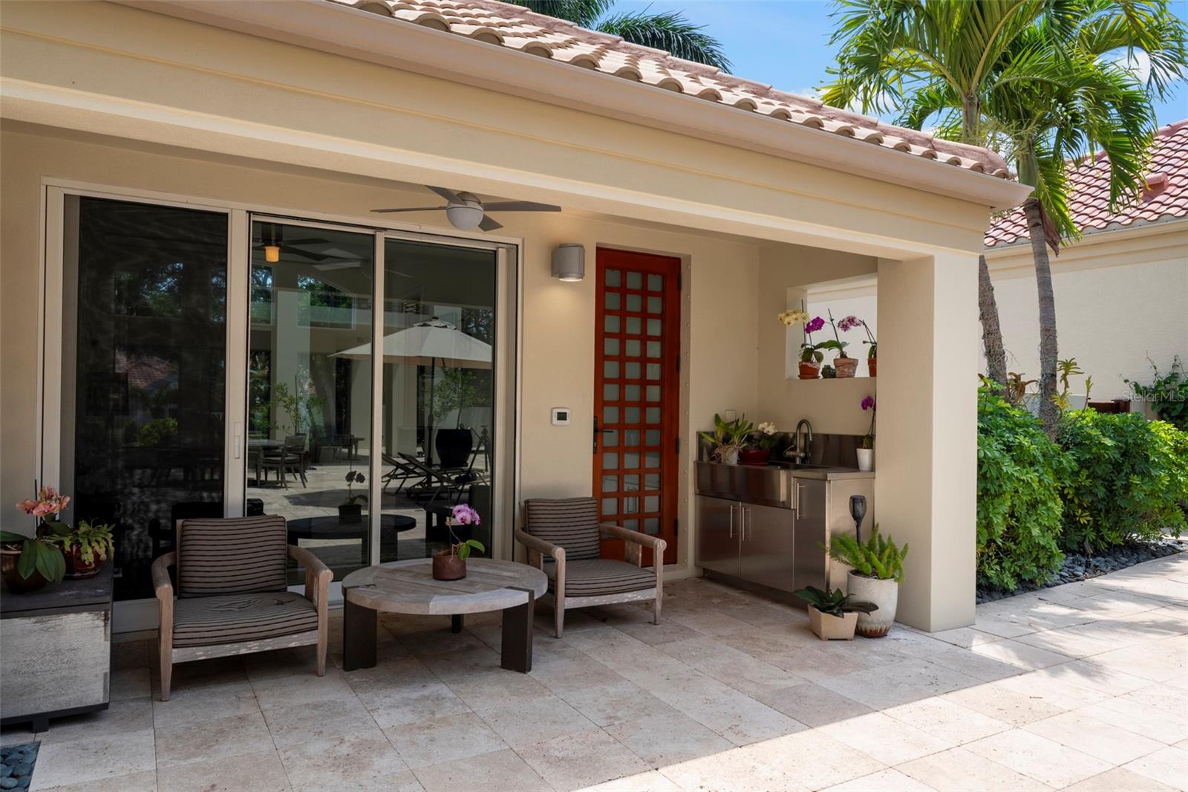
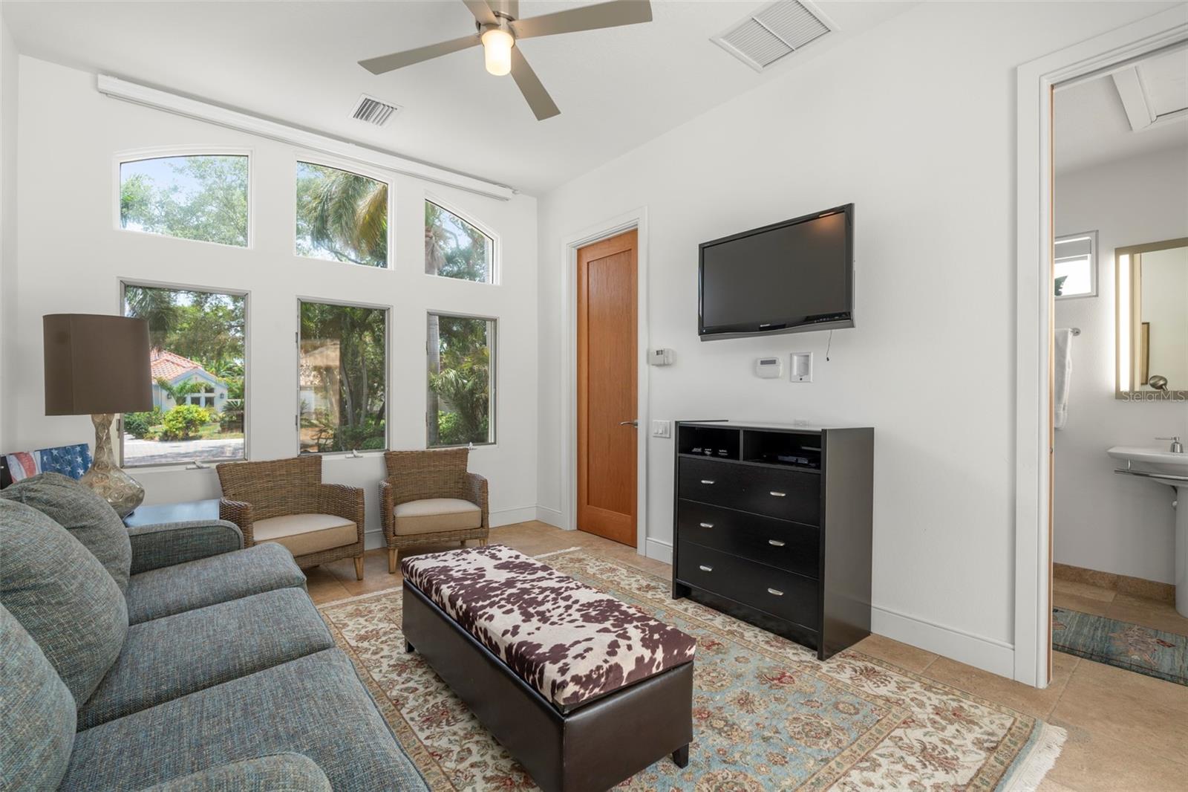
Located within the maintenance-free community of Weston Pointe in gated Bay Isles on Longboat Key. This waterfront home is a masterpiece of modern luxury. Serene and quiet with its Zen appeal. Built by the esteemed W.G. Mills company and Siebert Architecture leaving only the Façade, Casita and garage intact. This Architectural gem is a testament to quality, craftsmanship and the sturdy concrete construction exudes strength and durability. As you approach this 5,010 sq ft 4 En-Suite Bedroom, Casita, Den and Office home, you are welcomed by an expansive walled courtyard featuring the charming casita, saltwater lap pool, spa, seating areas, and outdoor kitchen with lush, tropical landscaping. Once inside the home, a world of natural beauty and modern elegance awaits. Rich cedar ceilings blend harmoniously with travertine floors and sapele-slatted wood. and cabinetry with cleverly designed hidden storage. Natural light floods the interior through two sets of floor-to-ceiling impact Sliders with captivating views of the outdoor courtyard, as well as your dedicated boat dock just steps from your door able to accommodate up to a 27 ft. boat, 10,000 lb. lift. The Bay Isles Community Association maintains the Seawall. The Community offers Marina dockage for the other homes in Weston Pointe with direct access to Sarasota Bay and the Gulf of Mexico with no bridges to bay. The homes thoughtful design extends to every corner, from the chef’s kitchen with a gas stove, stone countertops and custom cabinetry to the large laundry room/Butler’s pantry with a 86 wine refrigerator, ice machine, two drawer refrigerator, washer and dryer, sink. The main floor also offers a large Den/TV room and two en-suite guest rooms with beautiful built-ins. A walk-in cedar closet, and the generous 3 car garage that offers a lift for wheelchair accessibility. Beautiful Venetian plaster walls line the open hallway. A gorgeous cantilever wood staircase leads upstairs to the vast owner’s suite, offering a private sanctuary with its spa-like bathroom with jetted tub, and steam shower. Oversized walk-in closet. A second upstairs En-suite bedroom, currently used as a family room, boasts a wall of glass with sweeping views of the picturesque courtyard. Enjoy a spacious private office tucked away. Each of the 4 En-suite Bathroom showers and stone finishes are still the best quality offered today. The Designer finishes are timeless. Additional features include a coffee bar area, elevator, and a screened-in balcony overlooking the water. Located near Publix, CVS, banks, and other shops, this home combines the privacy of a secluded community with the convenience of nearby amenities. The Bay Isles Beach club is nearby. Experience the pinnacle of Waterfront living in this meticulously designed, One -of- a kind home, where every detail has been carefully curated to offer a harmonious blend of luxury and comfort. Sarasota, the City of Arts and Culture is just a few miles away. Forbes named Longboat key as one of 12 destinations to visit in 2025. The new St. Regis Resort is less than 2 miles away.
/u.realgeeks.media/sarasotaone/logos/20180602-Sarasota-Real-Estate-Group-R.png)
Additional Information
- Taxes
- $18750
- Minimum Lease Period
- 3 Months
- Max Times per Year
- 1
- HOA Fee
- $1,975
- HOA Payment Schedule
- Quarterly
- Maintenance Includes
- Guard - 24 Hour, Escrow Reserves Fund, Security
- Location
- FloodZone, City Limits, Near Golf Course, Private, Paved
- Community Features
- Buyer Approval Required, Deed Restrictions, Gated Community - Guard, Street Lights, Security
- Property Description
- Two Story
- Zoning
- PUD
- Interior Features
- Built-in Features, Ceiling Fans(s), Elevator, High Ceilings, Kitchen/Family Room Combo, Living Room/Dining Room Combo, PrimaryBedroom Upstairs, Solid Surface Counters, Solid Wood Cabinets, Split Bedroom, Stone Counters, Walk-In Closet(s), Wet Bar, Window Treatments
- Floor
- Carpet, Tile, Travertine, Wood
- Appliances
- Built-In Oven, Cooktop, Dishwasher, Disposal, Dryer, Ice Maker, Microwave, Range Hood, Refrigerator, Washer, Wine Refrigerator
- Utilities
- BB/HS Internet Available, Electricity Connected, Natural Gas Connected, Public, Sewer Connected, Underground Utilities, Water Connected
- Heating
- Central, Electric, Heat Pump
- Air Conditioning
- Central Air
- Exterior Construction
- Block
- Exterior Features
- Awning(s), Balcony, Courtyard, Lighting, Outdoor Grill, Outdoor Kitchen, Private Mailbox, Rain Gutters, Sliding Doors
- Roof
- Concrete, Tile
- Foundation
- Block, Stem Wall
- Pool
- Private
- Pool Type
- Heated, In Ground, Lap, Lighting, Outside Bath Access, Salt Water
- Garage Carport
- 3 Car Garage
- Garage Spaces
- 3
- Garage Features
- Driveway, Garage Faces Side
- Garage Dimensions
- 32x24
- Fences
- Masonry
- Water Name
- Cranes Bayou
- Water Extras
- Bridges - No Fixed Bridges, Lift, Seawall - Other
- Water View
- Bayou, Canal
- Water Access
- Bay/Harbor, Beach - Access Deeded, Canal - Saltwater, Gulf/Ocean to Bay, Intracoastal Waterway
- Water Frontage
- Canal - Saltwater
- Pets
- Allowed
- Flood Zone Code
- X500
- Parcel ID
- 0006120030
- Legal Description
- LOT 1 WESTON POINTE EFF YEAR BUILT 2004
Listing courtesy of MICHAEL SAUNDERS & COMPANY. 941-383-7591
Selling Office: COLDWELL BANKER REALTY.Mortgage Calculator
StellarMLS is the source of this information via Internet Data Exchange Program. All listing information is deemed reliable but not guaranteed and should be independently verified through personal inspection by appropriate professionals. Listings displayed on this website may be subject to prior sale or removal from sale. Availability of any listing should always be independently verified. Listing information is provided for consumer personal, non-commercial use, solely to identify potential properties for potential purchase. All other use is strictly prohibited and may violate relevant federal and state law. Data last updated on