3927 Founders Club Drive, Sarasota, FL 34240
- $3,799,000
- 4
- BD
- 6
- BA
- 4,862
- SqFt




- Sold Price
- $3,799,000
- List Price
- $3,799,000
- Status
- Sold
- Days on Market
- 0
- Closing Date
- Feb 27, 2025
- MLS#
- A4638123
- Property Style
- Single Family
- Architectural Style
- Contemporary
- New Construction
- Yes
- Year Built
- 2024
- Bedrooms
- 4
- Bathrooms
- 6
- Baths Half
- 1
- Living Area
- 4,862
- Price per sq. ft.
- 781.37
- Lot Size
- 28,670
- Acres
- 0.66
- Total Acreage
- 1/2 to less than 1
- Legal Subdivision Name
- Founders Club
- Community Name
- Founders Club
- MLS Area Major
- Sarasota
Property Description
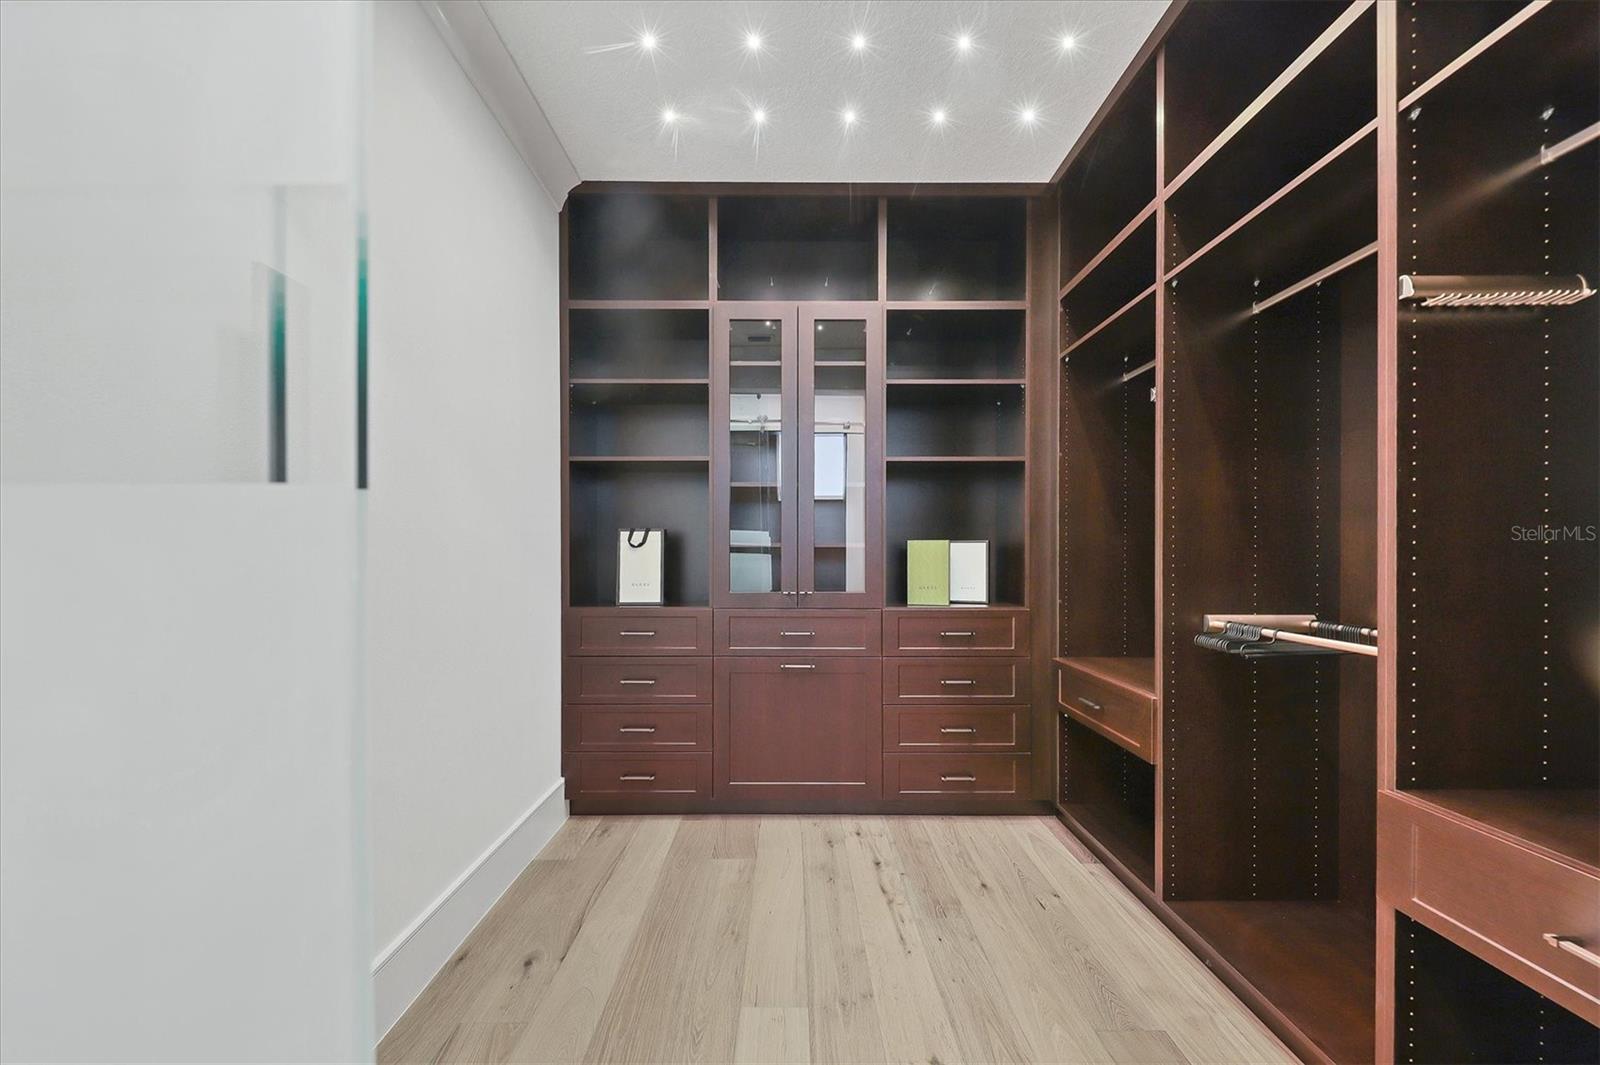
Welcome to 3927 Founders Club Drive, a newly constructed masterpiece in The Founders Club. Nestled on a private estate lot, this stunning residence boasts 4,862 square feet of expertly crafted living space. Featuring four bedrooms and five-and-a-half bathrooms, this home includes garage space for 5, dedicated His and Her studies and a versatile bonus room. With a backdrop of 100 year old oak trees and peaceful lake, this home is perfectly positioned on over a ½ acre. The West Indies design elements exude warmth, highlighted by soft stacked stone and a charming front porch that invites you in. The iron and glass front entry doors set the stage for luxurious finishes throughout. Stained open truss beams create a dramatic entrance to the Great Room, which flows seamlessly to the rear lanai. The neutral wood flooring adds warmth, complemented by 10-foot sliding glass doors, a gas fireplace, and a vaulted ceiling, making this space both inviting and sophisticated. The Breakfast Kitchen is a culinary dream, complete with custom built-ins, a massive island with seating, and a picture window that connects to the Chef's Kitchen. Designed for the passionate cook, the Chef's Kitchen features a professional-grade gas range, wall ovens, a cabinet panel refrigerator, elegant quartz countertops, and a spacious walk-in pantry. With three skylights and a large picture window, this space is flooded with natural light, creating a vibrant atmosphere. The primary suite is a true oasis, showcasing His and Her separate full bath retreats, each with fully outfitted walk-in closets. A cozy sitting area offers a peaceful retreat with views of the majestic oak hammock outside. The bonus room, featuring disappearing glass corners, opens to an artfully designed outdoor kitchen, complete with a professional grill, two cooling drawers, and dedicated ice maker, all finished with luxury touches. The clear-view screen protects the resort pool with an infinity-edge spa, providing tranquil vistas of the 100-year-old oak trees and serene lake beyond. With a level of fit and finish that must be seen to be truly appreciated, this home offers warmth and peace of mind, featuring a whole-house generator, foam insulation, whisper quiet HVAC units and impact-resistant Low E windows and doors for optimal efficiency and security. Conveniently located just minutes from University Town Center shopping, the vibrant arts and entertainment of downtown, and our award-winning beaches, The Founders Club is a prestigious, 24-hour manned gated community. Residents have the opportunity to enjoy exceptional golf and club amenities, making this an ideal setting for both relaxation and recreation. Experience the perfect blend of luxury and lifestyle at 3927 Founders Club Drive!
/u.realgeeks.media/sarasotaone/logos/20180602-Sarasota-Real-Estate-Group-R.png)
Additional Information
- Taxes
- $5493
- Minimum Lease Period
- 1-2 Years
- Max Times per Year
- 1
- HOA Fee
- $612
- HOA Payment Schedule
- Monthly
- Maintenance Includes
- Guard - 24 Hour, Escrow Reserves Fund, Management, Private Road, Recreational Facilities
- Location
- In County, Landscaped, Near Golf Course, Oversized Lot, Private, Sidewalk, Paved
- Community Features
- Deed Restrictions, Gated Community - Guard, Golf Carts OK, Golf, Irrigation-Reclaimed Water, Park, Playground, Sidewalks, Tennis Courts, Golf Community
- Property Description
- One Story
- Zoning
- PUD
- Interior Features
- Built-in Features, Ceiling Fans(s), Coffered Ceiling(s), Crown Molding, Dry Bar, Eat-in Kitchen, High Ceilings, Open Floorplan, Primary Bedroom Main Floor, Skylight(s), Solid Surface Counters, Solid Wood Cabinets, Split Bedroom, Thermostat, Tray Ceiling(s), Vaulted Ceiling(s), Walk-In Closet(s)
- Floor
- Carpet, Hardwood, Tile
- Appliances
- Bar Fridge, Built-In Oven, Dishwasher, Disposal, Dryer, Exhaust Fan, Microwave, Range, Range Hood, Refrigerator, Tankless Water Heater, Washer
- Utilities
- Cable Available, Electricity Connected, Natural Gas Connected, Public, Sewer Connected, Sprinkler Recycled, Street Lights, Underground Utilities, Water Connected
- Heating
- Central, Electric
- Air Conditioning
- Central Air, Mini-Split Unit(s), Zoned
- Exterior Construction
- Block, Stucco
- Exterior Features
- Irrigation System, Outdoor Kitchen, Private Mailbox, Rain Gutters, Sidewalk, Sliding Doors
- Roof
- Tile
- Foundation
- Slab
- Pool
- Private
- Pool Type
- Salt Water
- Garage Carport
- 5+ Car Garage
- Garage Spaces
- 5
- Garage Features
- Circular Driveway, Driveway, Garage Door Opener, Golf Cart Parking, Guest, Split Garage
- Elementary School
- Tatum Ridge Elementary
- Middle School
- Mcintosh Middle
- High School
- Booker High
- Pets
- Allowed
- Flood Zone Code
- X
- Parcel ID
- 0233050010
- Legal Description
- LOT I-3, FOUNDERS CLUB
Listing courtesy of MICHAEL SAUNDERS & COMPANY. 941-951-6660
Selling Office: LIVING VOGUE LLC.Mortgage Calculator
StellarMLS is the source of this information via Internet Data Exchange Program. All listing information is deemed reliable but not guaranteed and should be independently verified through personal inspection by appropriate professionals. Listings displayed on this website may be subject to prior sale or removal from sale. Availability of any listing should always be independently verified. Listing information is provided for consumer personal, non-commercial use, solely to identify potential properties for potential purchase. All other use is strictly prohibited and may violate relevant federal and state law. Data last updated on