1423 Kimlira Lane, Sarasota, FL 34231
- $2,110,000
- 4
- BD
- 5
- BA
- 4,325
- SqFt






- Sold Price
- $2,110,000
- List Price
- $2,400,000
- Status
- Sold
- Days on Market
- 2
- Closing Date
- Mar 31, 2025
- MLS#
- A4638101
- Property Style
- Single Family
- Architectural Style
- Contemporary, Custom, Elevated
- Year Built
- 1978
- Bedrooms
- 4
- Bathrooms
- 5
- Living Area
- 4,325
- Price per sq. ft.
- 554.91
- Lot Size
- 43,920
- Acres
- 1.01
- Total Acreage
- 1 to less than 2
- Legal Subdivision Name
- Kimlira
- Community Name
- Kimlira Sub
- MLS Area Major
- Sarasota/Gulf Gate Branch
Property Description
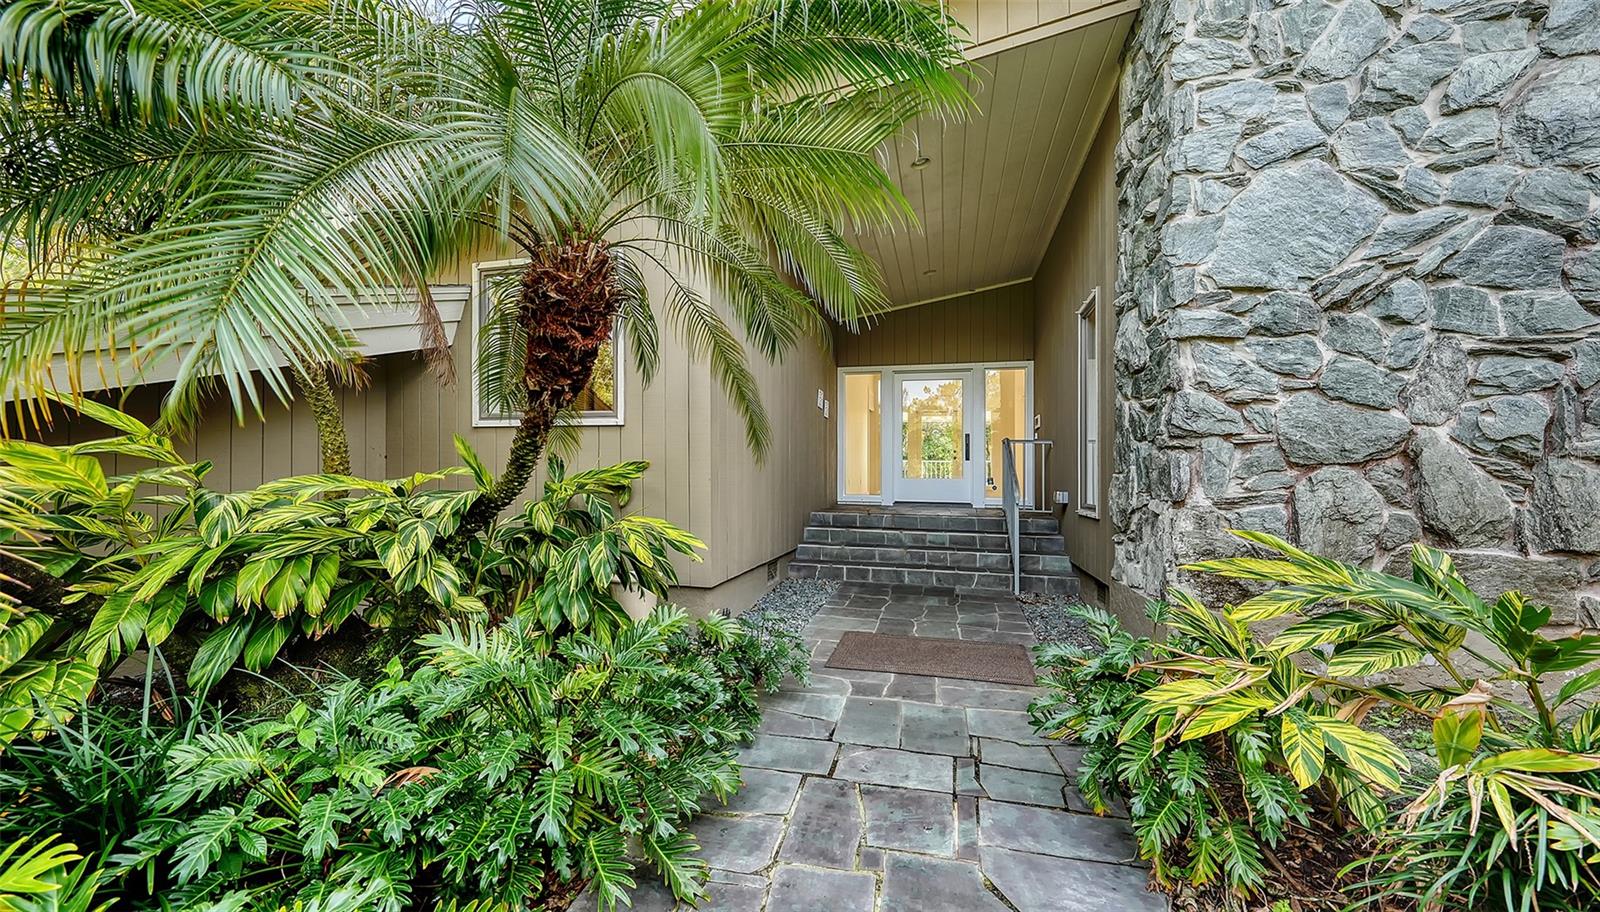
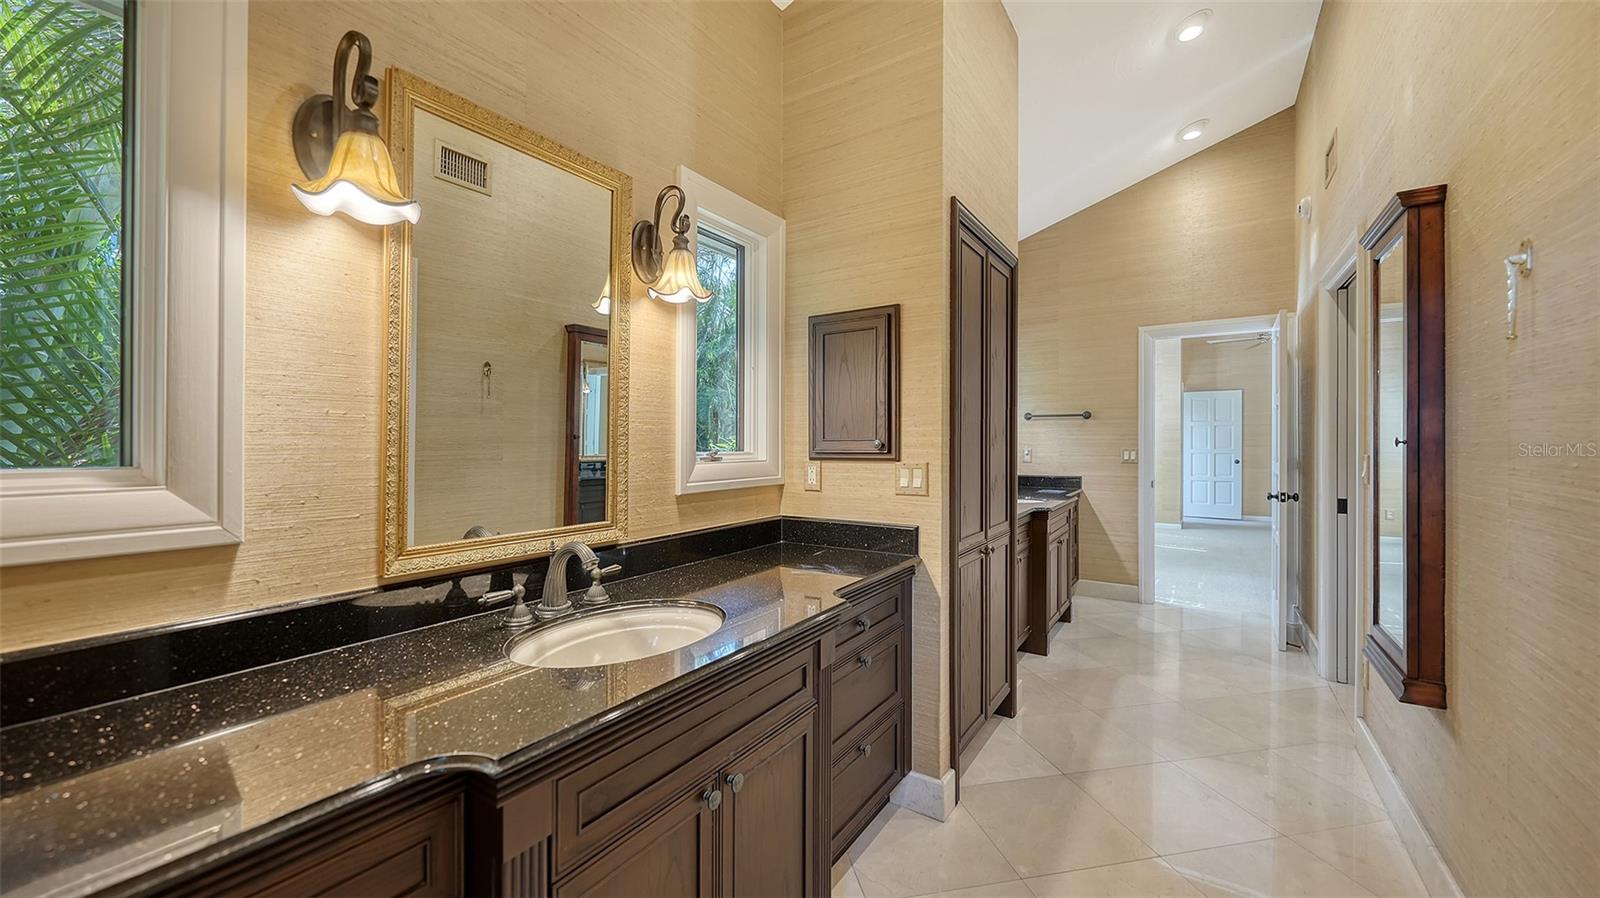
KIMLIRA… Welcome to this distinguished family estate, a true sanctuary nestled on over an acre of lush landscaping and majestic oaks, offering both privacy and tranquility. Designed by architect Arthur F. Mead and built by the respected contractor Thomas V. Hensey, this exceptional 4 or 5-bedroom home exemplifies the highest quality craftsmanship throughout and a sense of quiet luxury. The light-filled interior boasts soaring vaulted ceilings and an abundance of windows that bring the beauty of the outdoors in. The covered entry leads to an elegant foyer and spacious living room with a coral stone fireplace, built-in cabinetry, and extended hearth. The adjacent dining room is perfect for formal entertaining. The chef’s kitchen is complete with a large butler's pantry and a cozy breakfast nook that opens to one of two inviting family rooms. The primary suite is expansive, private and includes a beautifully appointed bathroom with custom cabinetry, two walk-in closets with built-ins, a marble shower and soaking tub. The other wing of the home starts with a large family room with built-in cabinetry (could be 5th BDR) and the additional three spacious bedrooms, each with ensuite bathrooms. Step outside to a serene, zen-inspired private yard, perfect for peaceful moments. The screened porch is ideal for outdoor dining, while the 56-foot lap pool provides an invigorating escape. Both ends of the house have garages, one a two-car garage with a walk-through storage area that spans the entire length of the house offers incredible storage space. The other two-car garage has an elevator lift that ensures easy accessibility. Hurricane protection on all windows. The base floor is 12+ (according to previous elevation certification), with concrete walls, floors and stem wall (addition is wood). Located near the Landings and Field Club, this home offers a quiet setting, while remaining just minutes from shopping, dining, hospital, and the cultural attractions of downtown Sarasota, as well as the pristine white sands of Siesta Key. More than a home, it’s a serene retreat.
/u.realgeeks.media/sarasotaone/logos/20180602-Sarasota-Real-Estate-Group-R.png)
Additional Information
- Taxes
- $13736
- Minimum Lease Period
- 1 Month
- HOA Fee
- $1
- Location
- Corner Lot, Landscaped, Paved, Private
- Community Features
- Deed Restrictions, Golf Carts OK
- Property Description
- One Story
- Zoning
- RSF1
- Interior Features
- Accessibility Features, Built-in Features, Ceiling Fans(s), Eat-in Kitchen, High Ceilings, Kitchen/Family Room Combo, Living Room/Dining Room Combo, Primary Bedroom Main Floor, Solid Wood Cabinets, Split Bedroom, Stone Counters, Vaulted Ceiling(s), Walk-In Closet(s), Window Treatments
- Floor
- Carpet, Ceramic Tile, Marble, Tile
- Appliances
- Built-In Oven, Cooktop, Dishwasher, Disposal, Dryer, Electric Water Heater, Exhaust Fan, Microwave, Range Hood, Refrigerator, Washer
- Utilities
- Cable Connected, Electricity Connected, Public, Sewer Connected, Sprinkler Well, Water Connected
- Heating
- Central, Electric, Zoned
- Air Conditioning
- Central Air, Zoned
- Fireplace Description
- Living Room, Wood Burning
- Exterior Construction
- Block, Stucco, Wood Frame
- Exterior Features
- French Doors, Hurricane Shutters, Irrigation System, Lighting, Outdoor Shower, Private Mailbox, Sprinkler Metered
- Roof
- Shingle
- Foundation
- Block, Stem Wall
- Pool
- Private
- Pool Type
- Gunite, In Ground, Lighting, Outside Bath Access
- Garage Carport
- 4 Car Garage
- Garage Spaces
- 4
- Garage Features
- Driveway, Garage Door Opener, Garage Faces Side, Off Street, Oversized, Workshop in Garage
- Garage Dimensions
- 26x24
- Elementary School
- Phillippi Shores Elementary
- Middle School
- Brookside Middle
- High School
- Riverview High
- Fences
- Fenced
- Pets
- Allowed
- Max Pet Weight
- 100
- Pet Size
- Extra Large (101+ Lbs.)
- Flood Zone Code
- AE, X
- Parcel ID
- 0083030011
- Legal Description
- LOT 1 KIMLIRA SUB RER 74
Listing courtesy of MICHAEL SAUNDERS & COMPANY. 941-951-6660
Selling Office: COLDWELL BANKER REALTY.Mortgage Calculator
StellarMLS is the source of this information via Internet Data Exchange Program. All listing information is deemed reliable but not guaranteed and should be independently verified through personal inspection by appropriate professionals. Listings displayed on this website may be subject to prior sale or removal from sale. Availability of any listing should always be independently verified. Listing information is provided for consumer personal, non-commercial use, solely to identify potential properties for potential purchase. All other use is strictly prohibited and may violate relevant federal and state law. Data last updated on