14208 Woodhall Place, Bradenton, FL 34202
- $885,000
- 3
- BD
- 4
- BA
- 2,819
- SqFt





- Sold Price
- $885,000
- List Price
- $949,000
- Status
- Sold
- Days on Market
- 40
- Closing Date
- Apr 28, 2025
- MLS#
- A4638044
- Property Style
- Single Family
- Year Built
- 2014
- Bedrooms
- 3
- Bathrooms
- 4
- Baths Half
- 1
- Living Area
- 2,819
- Price per sq. ft.
- 336.64
- Lot Size
- 12,545
- Acres
- 0.29
- Total Acreage
- 1/4 to less than 1/2
- Legal Subdivision Name
- Country Club East At Lakewd Rnch Rr
- Community Name
- Lakewood Ranch
- MLS Area Major
- Bradenton/Lakewood Ranch/Lakewood Rch
Property Description
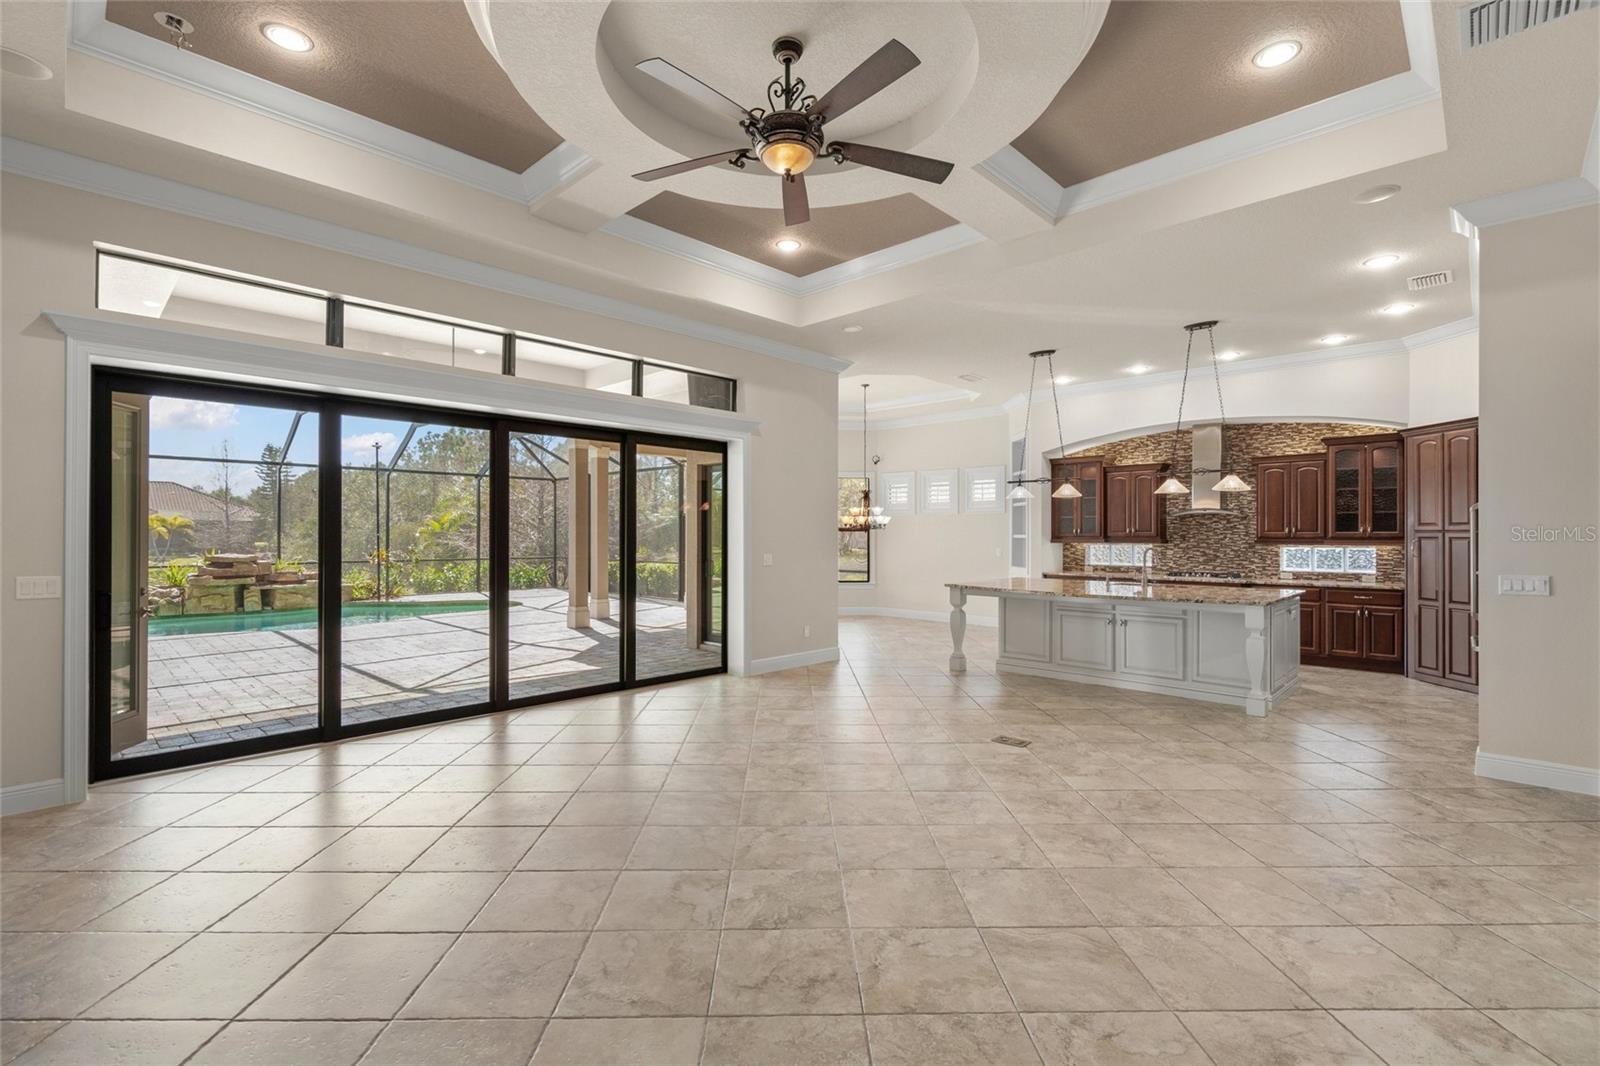
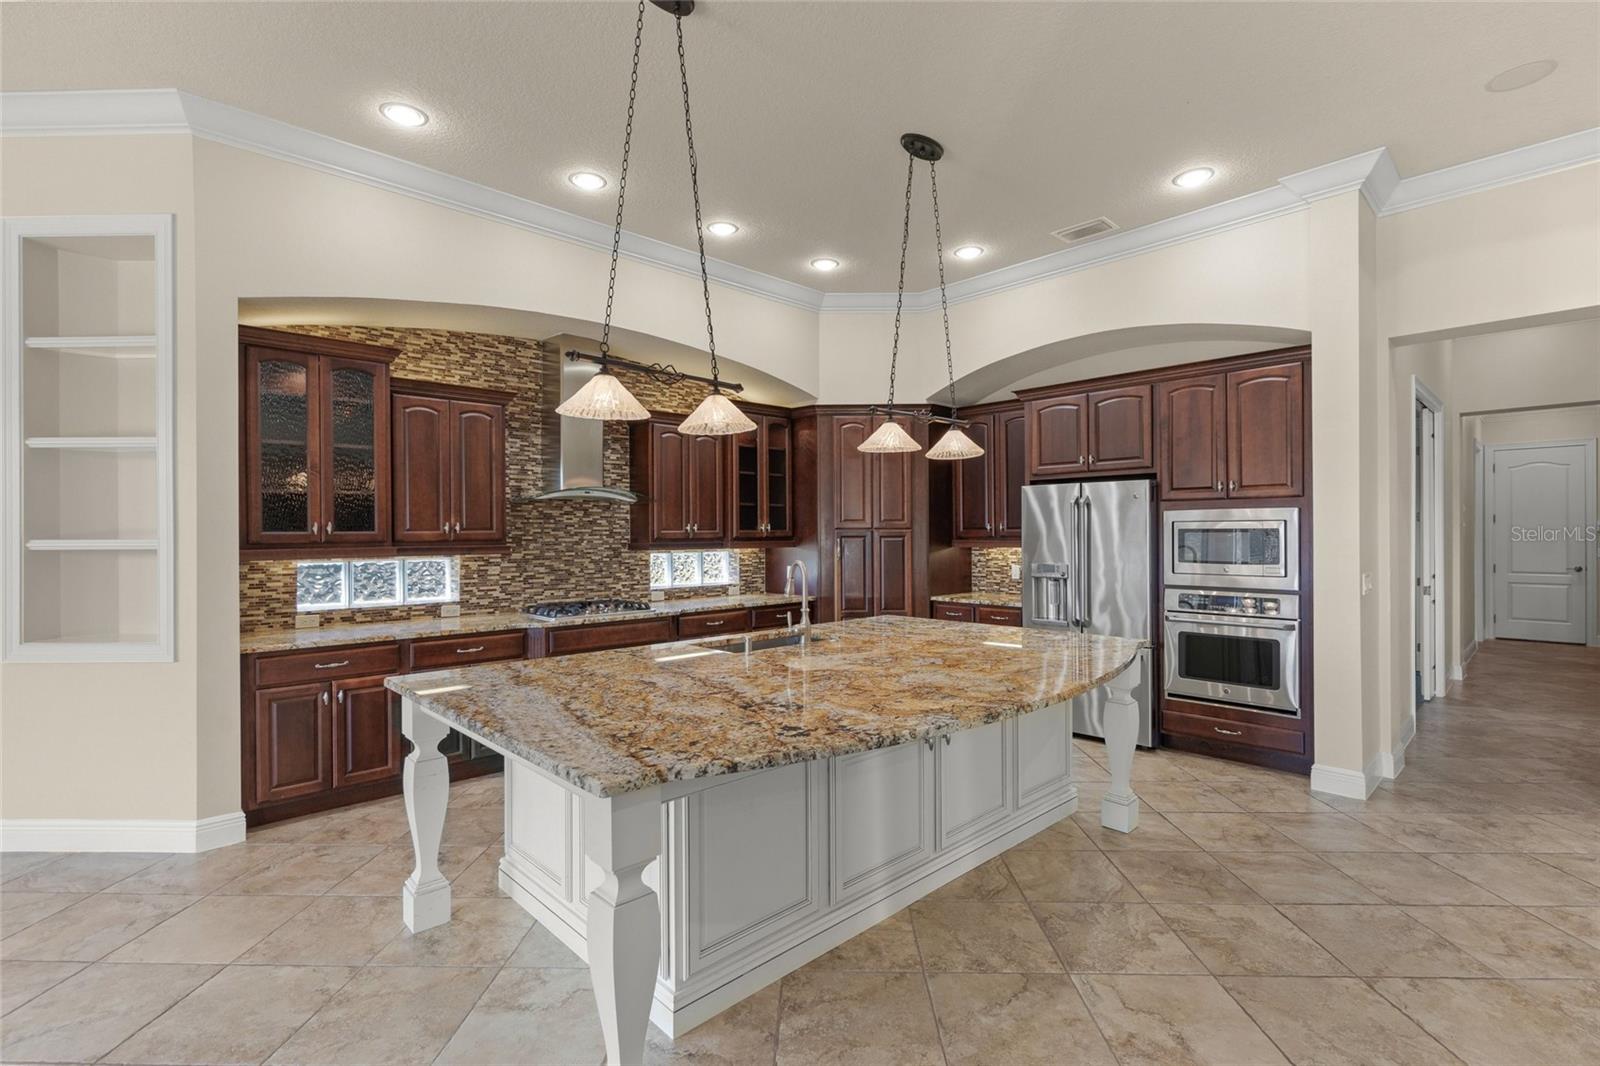
Lee Wetherington Home with an open floor plan ideal for gathering and entertaining indoor and out. Nicely landscaped located on over a quarter acre lot on a cul-de-sac. This home features impact windows, 3 bedrooms, 3 and half bathrooms, high tray ceilings, 12'5", in living room and 10'9" ceilings in other rooms, dry bar, a large granite cooking island, stainless steel appliances, walk-in pantry, breakfast area overlooking pool and water. A large covered lanai area for outdoor living at it's best with a gas heated saltwater pool, spa, and fountain feature, an outdoor kitchen and the half bathroom conveniently located by the pool side. Owner’s Suite has extra-large walk-in closet, sitting area with pool and water views. Primary bath with walk-in shower, dual sinks, and garden tub. One guest bedroom features a large walk-in closet and en-suite bathroom. A large Laundry Room with utility sink, cabinets, countertop and closet. A spacious extended 3 car garage. Home includes a generator and a water softner/filter system. Maintenance free. Country Club East is a resort-style gated community that includes three resort pools, meeting rooms and a fitness center. The Lakewood Ranch lifestyle provides an abundance of shopping, dining, golf, tennis and community events. Residents also have the option to join the Lakewood Ranch Golf and Country Club, with one of its 2 clubhouses located within the gates of Country Club East.
/u.realgeeks.media/sarasotaone/logos/20180602-Sarasota-Real-Estate-Group-R.png)
Additional Information
- Taxes
- $11205
- Taxes
- $3,139
- Minimum Lease Period
- 1-2 Years
- Max Times per Year
- 1
- HOA Fee
- $3,945
- HOA Payment Schedule
- Annually
- Maintenance Includes
- Common Area Taxes, Pool, Maintenance Grounds, Private Road, Recreational Facilities
- Other Fees Amount
- 590
- Other Fees Term
- Quarterly
- Location
- Cul-De-Sac, In County, Landscaped, Near Golf Course, Paved
- Community Features
- Association Recreation - Owned, Clubhouse, Deed Restrictions, Dog Park, Fitness Center, Gated Community - Guard, Golf Carts OK, Golf, Irrigation-Reclaimed Water, Pool, Street Lights, Golf Community, Maintenance Free
- Property Description
- One Story
- Zoning
- PDMU
- Interior Features
- Ceiling Fans(s), Eat-in Kitchen, High Ceilings, Kitchen/Family Room Combo, Open Floorplan, Primary Bedroom Main Floor, Stone Counters, Thermostat, Tray Ceiling(s), Walk-In Closet(s)
- Floor
- Brick, Carpet, Ceramic Tile, Hardwood
- Appliances
- Dishwasher, Disposal, Dryer, Microwave, Range, Refrigerator, Tankless Water Heater, Washer
- Utilities
- Cable Available, Electricity Available, Natural Gas Available, Public, Sewer Available, Sewer Connected, Water Available, Water Connected
- Heating
- Central
- Air Conditioning
- Central Air
- Exterior Construction
- Block, Stucco
- Exterior Features
- Hurricane Shutters, Lighting, Outdoor Kitchen, Sliding Doors
- Roof
- Concrete, Tile
- Foundation
- Block
- Pool
- Community, Private
- Pool Type
- Child Safety Fence, Gunite, In Ground, Lighting, Outside Bath Access, Salt Water, Screen Enclosure
- Garage Carport
- 3 Car Garage
- Garage Spaces
- 3
- Garage Features
- Covered, Deeded, Driveway, Garage Door Opener, Garage Faces Side, Ground Level, Off Street, Oversized
- Garage Dimensions
- 22x31
- Elementary School
- Robert E Willis Elementary
- Middle School
- Nolan Middle
- High School
- Lakewood Ranch High
- Water View
- Lake
- Water Frontage
- Lake Front
- Pets
- Allowed
- Pet Size
- Extra Large (101+ Lbs.)
- Flood Zone Code
- X
- Parcel ID
- 586553609
- Legal Description
- LOT 72 COUNTRY CLUB EAST AT LWR SP RR AKA HADDINGTON PI#5865.5360/9
Listing courtesy of WAGNER REALTY. 941-727-2800
Selling Office: ALLISON JAMES ESTATES & HOMES.Mortgage Calculator
StellarMLS is the source of this information via Internet Data Exchange Program. All listing information is deemed reliable but not guaranteed and should be independently verified through personal inspection by appropriate professionals. Listings displayed on this website may be subject to prior sale or removal from sale. Availability of any listing should always be independently verified. Listing information is provided for consumer personal, non-commercial use, solely to identify potential properties for potential purchase. All other use is strictly prohibited and may violate relevant federal and state law. Data last updated on