4821 Hanging Moss Lane, Sarasota, FL 34238
- $840,000
- 4
- BD
- 2
- BA
- 2,777
- SqFt







- Sold Price
- $840,000
- List Price
- $849,000
- Status
- Sold
- Days on Market
- 4
- Closing Date
- Mar 06, 2025
- MLS#
- A4637233
- Property Style
- Single Family
- Architectural Style
- Florida
- Year Built
- 1998
- Bedrooms
- 4
- Bathrooms
- 2
- Living Area
- 2,777
- Price per sq. ft.
- 305.73
- Lot Size
- 12,163
- Acres
- 0.28
- Total Acreage
- 1/4 to less than 1/2
- Legal Subdivision Name
- Turtle Rock
- Community Name
- Turtle Rock
- MLS Area Major
- Sarasota/Sarasota Square
Property Description
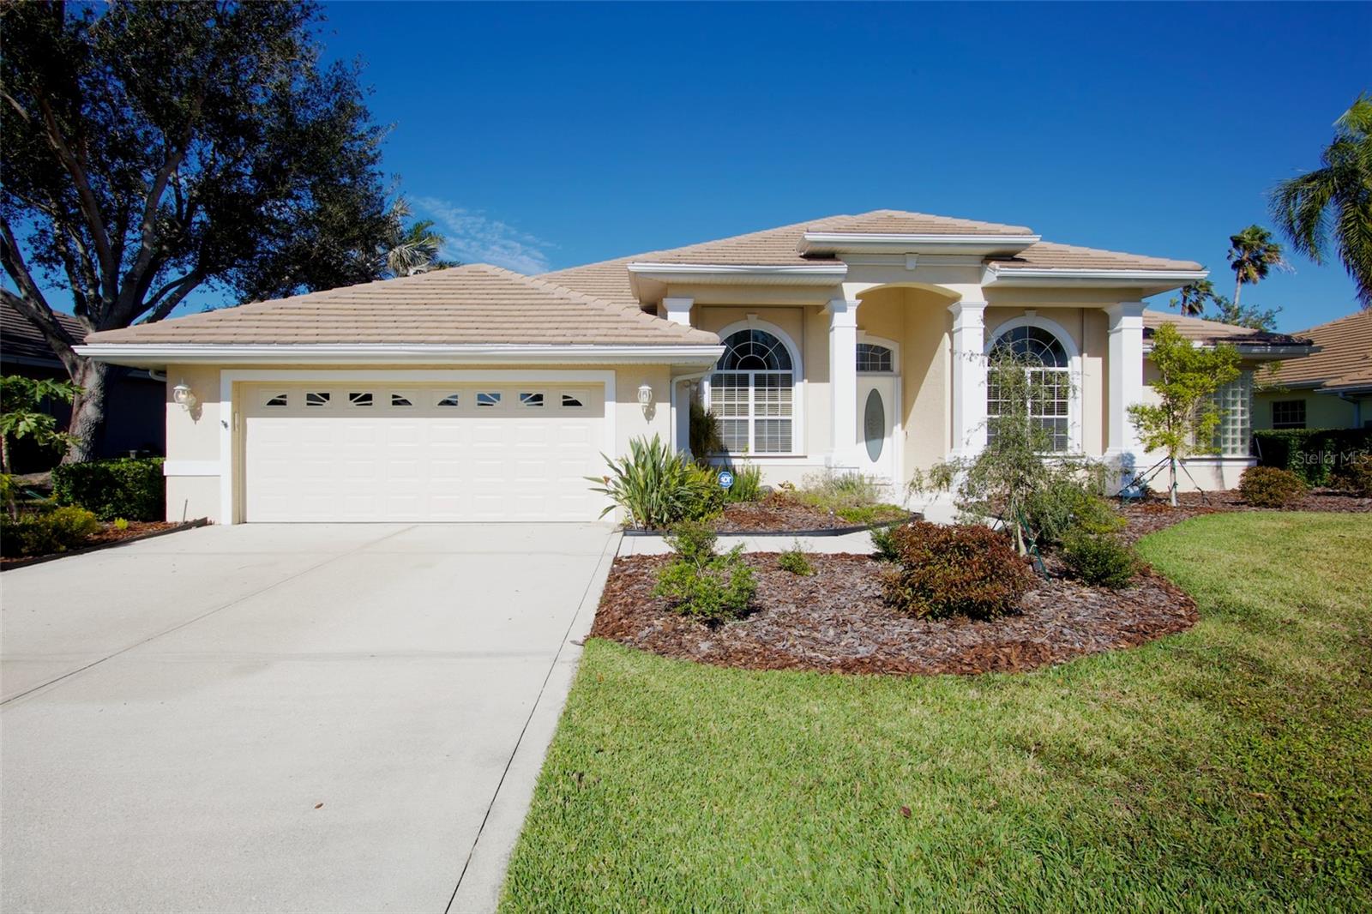
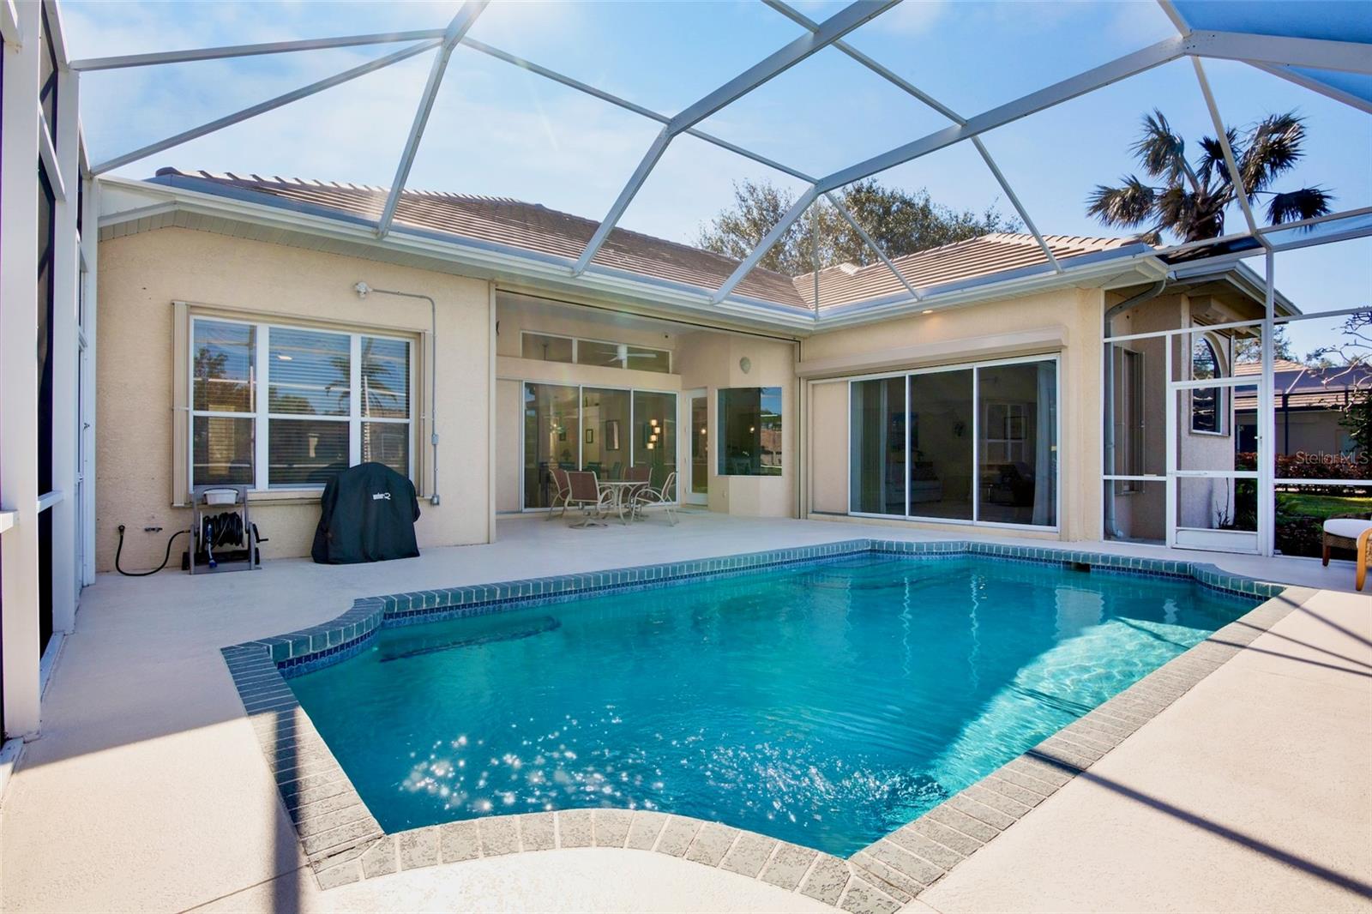
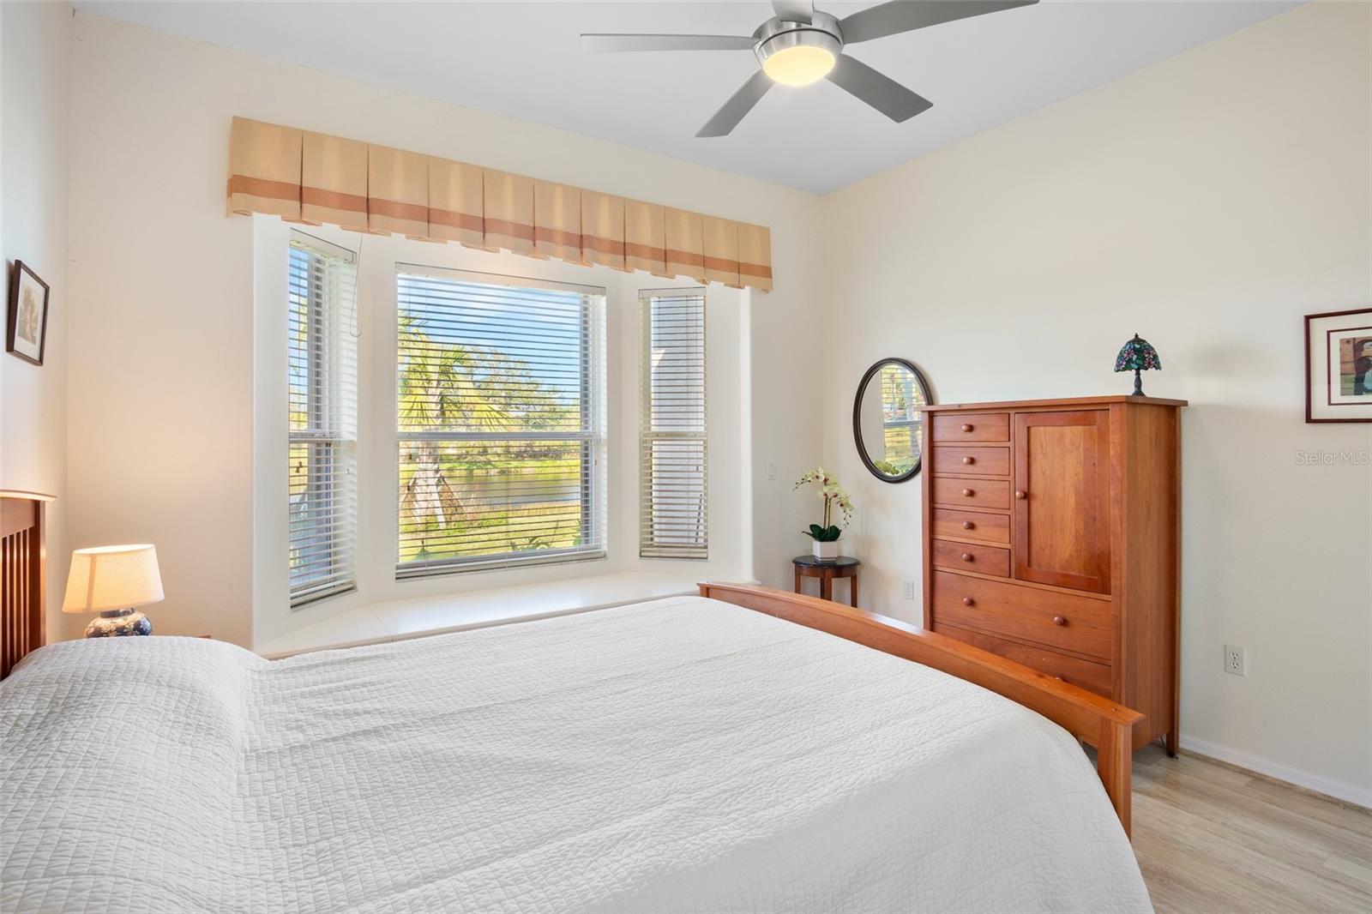
BRAND NEW ROOF (2023): $67,000, brand New Hurricane Shutters: All extremely easy to operate—four are motorized, and one is a motorized drop-down Kevlar screen for the lanai ($28,000). New Landscape Package: Features all native, low-maintenance plants ($6,000). Whole-House Water Filtration System. These are just a few of the recent upgrades to this stunning residence. Discover this custom-designed home by renown builder John Cannon, located in the highly sought-after Turtle Rock community in Palmer Ranch. Situated on a prime lakefront property, this home boasts inviting curb appeal enhanced by meticulously curated landscaping. This beautifully maintained estate offers 3 bedrooms, 2 baths, and a DEDICATED OFFICE (which can also function as a true 4th BEDROOM, as it includes a closet) across more than 2,700 square feet of living space, thoughtfully designed for modern convenience. Step through the elegant double glass doors and explore the home’s WEALTH OF EXCEPTIONAL VALUES—rarely found at this price point. The formal living room, adorned with sliding glass doors, opens to a screened lanai. The adjacent formal dining room seamlessly connects to the gourmet kitchen, ideal for hosting gatherings. The kitchen is a culinary enthusiast's dream, featuring: Premium cabinetry with pull-out drawers, stainless steel appliances, including a gas stove,( Turtle Rock is a natural gas community) striking Italian marble backsplash granite countertops, breakfast bar and spacious pantry. The casual dining area and expansive family room, equipped with disappearing sliding doors, capitalizing on the serene water views and direct access to the outdoor pool area. Outdoor Oasis: The outdoor living space is a private retreat, complete with: A large screened lanai, covered entertainment area, heated In-ground swimming pool, All this is set against breathtaking WATERFRONT SCENERY. Owner’s Suite: The spacious owner’s suite includes: A cozy sitting area, pool access , generous walk-in closets, luxurious private bathroom with a Roman-style walk-in shower and granite-topped vanities. Guest Quarters & Office: The split-floor plan ensures privacy, with two guest bedrooms connected by a Jack-and-Jill bathroom. The well-appointed office features custom built-ins, ample workspace and storage, and a Murphy bed to boot. Additional Features: Newer HVAC system (2021) for the main part of the home, Neutral commercial-grade laminate flooring, updated designer light fixtures and modern ceiling fans, crown molding, gas grill connection, oversized two-car garage with storage and a new hurricane-strength garage door, gutters, irrigation system, central vacuum and the list goes on and on...Residents of Turtle Rock enjoy 24-hour gated service and access to a host of amenities, including: A heated community pool, tennis, pickleball and basketball court, playground, miles of private nature trails, direct access to the renowned Legacy Trail. Conveniently located in Palmer Ranch, the home is just minutes from exceptional dining, shopping, downtown Sarasota, and the world-famous Siesta Key Beach. Make an appointment today before it’s too late!
/u.realgeeks.media/sarasotaone/logos/20180602-Sarasota-Real-Estate-Group-R.png)
Additional Information
- Taxes
- $7994
- Minimum Lease Period
- 3 Months
- Max Times per Year
- 2
- HOA Fee
- $825
- HOA Payment Schedule
- Quarterly
- Maintenance Includes
- Pool, Management, Private Road, Recreational Facilities
- Location
- In County, Landscaped, Sidewalk, Paved, Private
- Community Features
- Association Recreation - Owned, Clubhouse, Deed Restrictions, Gated Community - Guard, Irrigation-Reclaimed Water, Playground, Pool, Sidewalks, Tennis Courts, Security
- Property Description
- One Story
- Zoning
- RSF1
- Interior Features
- Built-in Features, Ceiling Fans(s), Central Vaccum, Crown Molding, Eat-in Kitchen, High Ceilings, Kitchen/Family Room Combo, Split Bedroom, Stone Counters, Thermostat, Walk-In Closet(s), Window Treatments
- Floor
- Ceramic Tile, Laminate
- Appliances
- Dishwasher, Disposal, Dryer, Gas Water Heater, Microwave, Range, Refrigerator, Washer
- Utilities
- BB/HS Internet Available, Cable Available, Cable Connected, Electricity Available, Electricity Connected, Fiber Optics, Natural Gas Available, Natural Gas Connected, Phone Available, Public, Sewer Connected, Sprinkler Recycled, Street Lights, Underground Utilities, Water Connected
- Heating
- Central
- Air Conditioning
- Central Air, Mini-Split Unit(s)
- Exterior Construction
- Block, Stucco
- Exterior Features
- Irrigation System, Lighting, Rain Gutters, Sidewalk, Sliding Doors
- Roof
- Tile
- Foundation
- Slab
- Pool
- Community, Private
- Pool Type
- Deck, Gunite, Heated, In Ground, Lighting, Screen Enclosure, Tile
- Garage Carport
- 2 Car Garage
- Garage Spaces
- 2
- Garage Features
- Driveway, Garage Door Opener, Ground Level, Oversized
- Garage Dimensions
- 25X22
- Elementary School
- Ashton Elementary
- Middle School
- Sarasota Middle
- High School
- Riverview High
- Water View
- Lake
- Water Frontage
- Lake, Pond
- Pets
- Allowed
- Flood Zone Code
- X
- Parcel ID
- 0121160003
- Legal Description
- LOT 3 PARCEL B TURTLE ROCK UNIT 1
Listing courtesy of CP REALTY INTERNATIONAL. 941-685-8441
Selling Office: CP REALTY INTERNATIONAL.Mortgage Calculator
StellarMLS is the source of this information via Internet Data Exchange Program. All listing information is deemed reliable but not guaranteed and should be independently verified through personal inspection by appropriate professionals. Listings displayed on this website may be subject to prior sale or removal from sale. Availability of any listing should always be independently verified. Listing information is provided for consumer personal, non-commercial use, solely to identify potential properties for potential purchase. All other use is strictly prohibited and may violate relevant federal and state law. Data last updated on