4520 Robin Hood Trail W, Sarasota, FL 34232
- $550,000
- 3
- BD
- 3
- BA
- 1,968
- SqFt




- Sold Price
- $550,000
- List Price
- $568,500
- Status
- Sold
- Days on Market
- 6
- Closing Date
- Mar 05, 2025
- MLS#
- A4636927
- Property Style
- Single Family
- Architectural Style
- Key West
- Year Built
- 1987
- Bedrooms
- 3
- Bathrooms
- 3
- Living Area
- 1,968
- Price per sq. ft.
- 288.87
- Lot Size
- 14,287
- Acres
- 0.33
- Total Acreage
- 1/4 to less than 1/2
- Legal Subdivision Name
- Sherwood Forest
- Community Name
- Sherwood Forest
- MLS Area Major
- Sarasota/Fruitville
Property Description
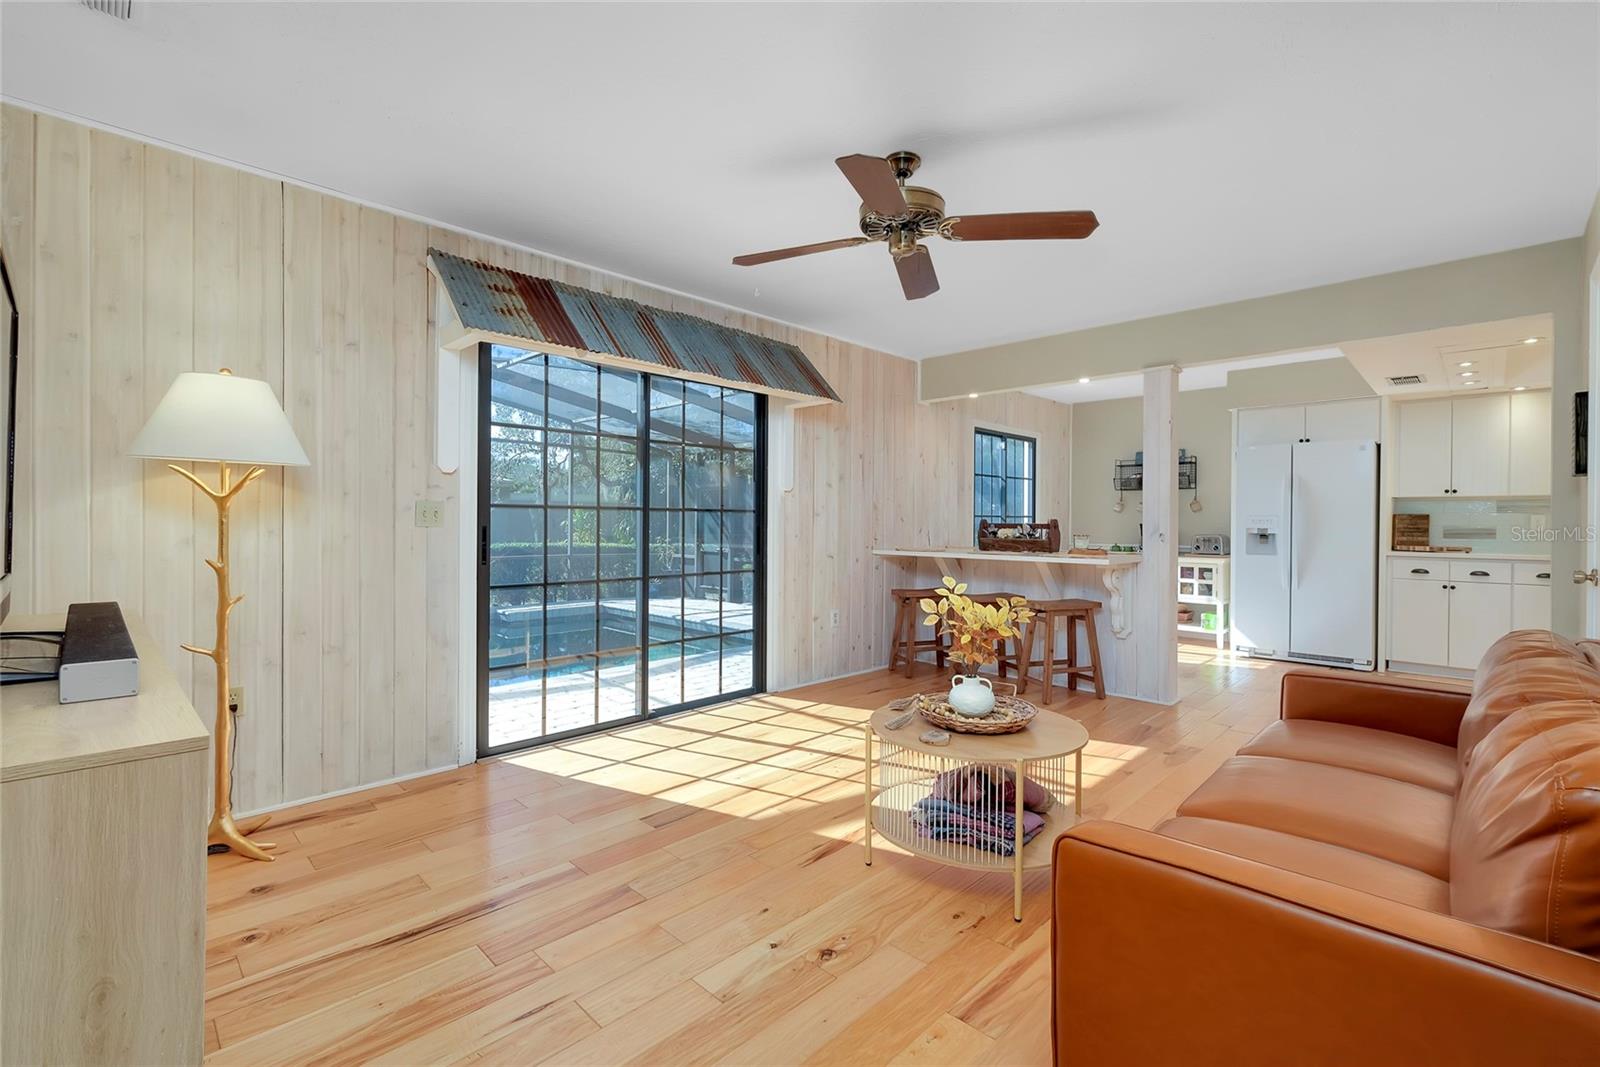
Discover your ultimate oasis in Sherwood Forest, centrally nestled in the heart of Sarasota. This enchanting sun-drenched 3-bedroom, 3-bathroom residence boasts a luxurious heated pool, a charming paver brick walkway, and an inviting covered entry that welcomes you home. Step inside to find a cozy wood-burning fireplace and elegant Hickory solid wood flooring in the formal living area, creating a warm and cheery ambiance. The updated kitchen is a chef's dream, featuring exquisite quartz countertops, newer modern appliances, and a cozy breakfast bar perfect for a morning coffee. A kitchen pantry and additional storage are thoughtfully tucked under the staircase, providing ample space for all your needs. The informal living area is bathed in natural light, with sliding glass doors that open to a vaulted pool cage and a paver hardscape deck, seamlessly blending indoor and outdoor living. The private backyard oasis is a true retreat, showcasing a large, heated pool surrounded by lush greenery and mature oaks that create a true private Florida Hammock. Upstairs, the serene master bedroom offers a tranquil sitting area, a generous walk-in closet, and a beautifully updated master bath, providing a peaceful sanctuary. Two spacious bedrooms, filled with natural light, share a well-appointed double-sink bathroom. Built by a reputable Yoder Builder, this structurally sound home features a durable metal roof, hurricane shutters on all windows and doors, a new hurricane-rated garage door, and a new wind chase flue cap for the fireplace, ensuring both safety and peace of mind. A harmonious blend of elegance and functionality in a highly desirable location! Don't miss the opportunity to make this dream home yours—schedule your tour today!
/u.realgeeks.media/sarasotaone/logos/20180602-Sarasota-Real-Estate-Group-R.png)
Additional Information
- Taxes
- $3789
- Minimum Lease Period
- No Minimum
- HOA Fee
- $600
- HOA Payment Schedule
- Annually
- Maintenance Includes
- Private Road
- Location
- FloodZone, In County, Landscaped, Level, Street Dead-End, Paved
- Community Features
- Deed Restrictions
- Property Description
- Two Story
- Zoning
- RSF2
- Interior Features
- Ceiling Fans(s), Eat-in Kitchen, Living Room/Dining Room Combo, PrimaryBedroom Upstairs, Solid Surface Counters, Walk-In Closet(s)
- Floor
- Carpet, Tile, Wood
- Appliances
- Convection Oven, Dishwasher, Disposal, Dryer, Electric Water Heater, Freezer, Microwave, Refrigerator, Washer
- Utilities
- BB/HS Internet Available, Cable Available, Electricity Connected, Street Lights
- Heating
- Central, Electric, Heat Pump
- Air Conditioning
- Central Air
- Fireplace Description
- Living Room, Wood Burning
- Exterior Construction
- Wood Frame, Wood Siding
- Exterior Features
- Hurricane Shutters, Rain Gutters, Sliding Doors
- Roof
- Metal
- Foundation
- Slab
- Pool
- Private
- Pool Type
- Deck, Gunite, Heated, In Ground, Outside Bath Access, Salt Water, Screen Enclosure
- Garage Carport
- 2 Car Garage
- Garage Spaces
- 2
- Garage Features
- Driveway, Garage Door Opener, Guest
- Garage Dimensions
- 19x19
- Elementary School
- Fruitville Elementary
- Middle School
- Mcintosh Middle
- High School
- Sarasota High
- Pets
- Allowed
- Flood Zone Code
- X500
- Parcel ID
- 0050130053
- Legal Description
- LOT 4, SUBJ TO 475 SF MAINTENANCE ESMT TO SARASOTA COUNTY AS DESC IN ORI 2005122990, SHERWOOD FOREST UNIT 3
Listing courtesy of COLDWELL BANKER REALTY. 941-388-3966
Selling Office: COLDWELL BANKER REALTY.Mortgage Calculator
StellarMLS is the source of this information via Internet Data Exchange Program. All listing information is deemed reliable but not guaranteed and should be independently verified through personal inspection by appropriate professionals. Listings displayed on this website may be subject to prior sale or removal from sale. Availability of any listing should always be independently verified. Listing information is provided for consumer personal, non-commercial use, solely to identify potential properties for potential purchase. All other use is strictly prohibited and may violate relevant federal and state law. Data last updated on