3314 Bayou Road, Longboat Key, FL 34228
- $2,834,000
- 4
- BD
- 5
- BA
- 4,004
- SqFt











- Sold Price
- $2,834,000
- List Price
- $2,950,000
- Status
- Sold
- Days on Market
- 0
- Closing Date
- Mar 28, 2025
- MLS#
- A4636797
- Property Style
- Single Family
- Architectural Style
- Coastal
- Year Built
- 2008
- Bedrooms
- 4
- Bathrooms
- 5
- Baths Half
- 1
- Living Area
- 4,004
- Price per sq. ft.
- 736.76
- Lot Size
- 16,636
- Acres
- 0.38
- Total Acreage
- 1/4 to less than 1/2
- Legal Subdivision Name
- Bay Isles
- Community Name
- Bay Isles
- MLS Area Major
- Longboat Key
Property Description
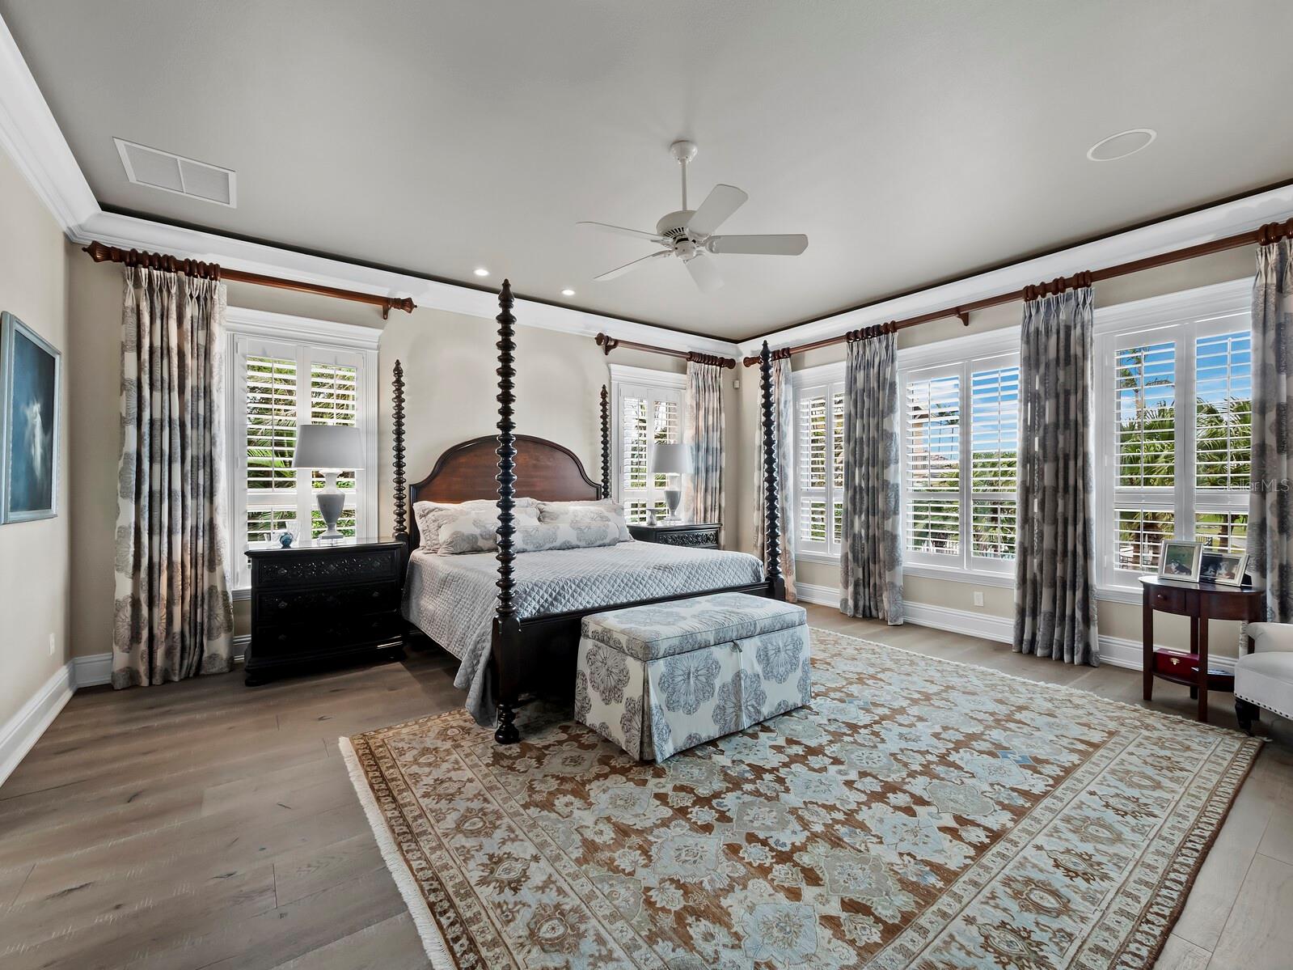
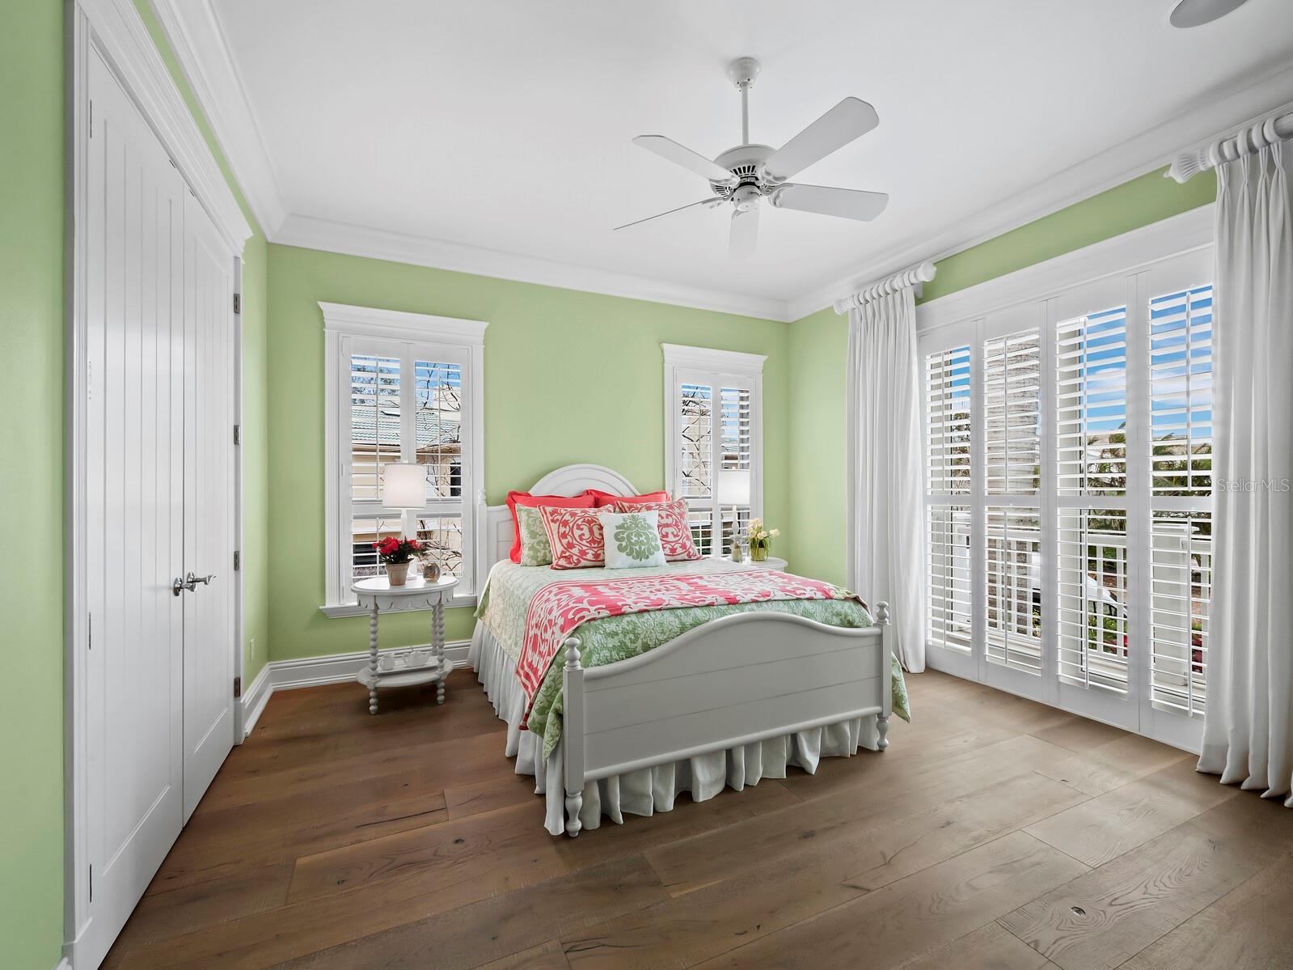
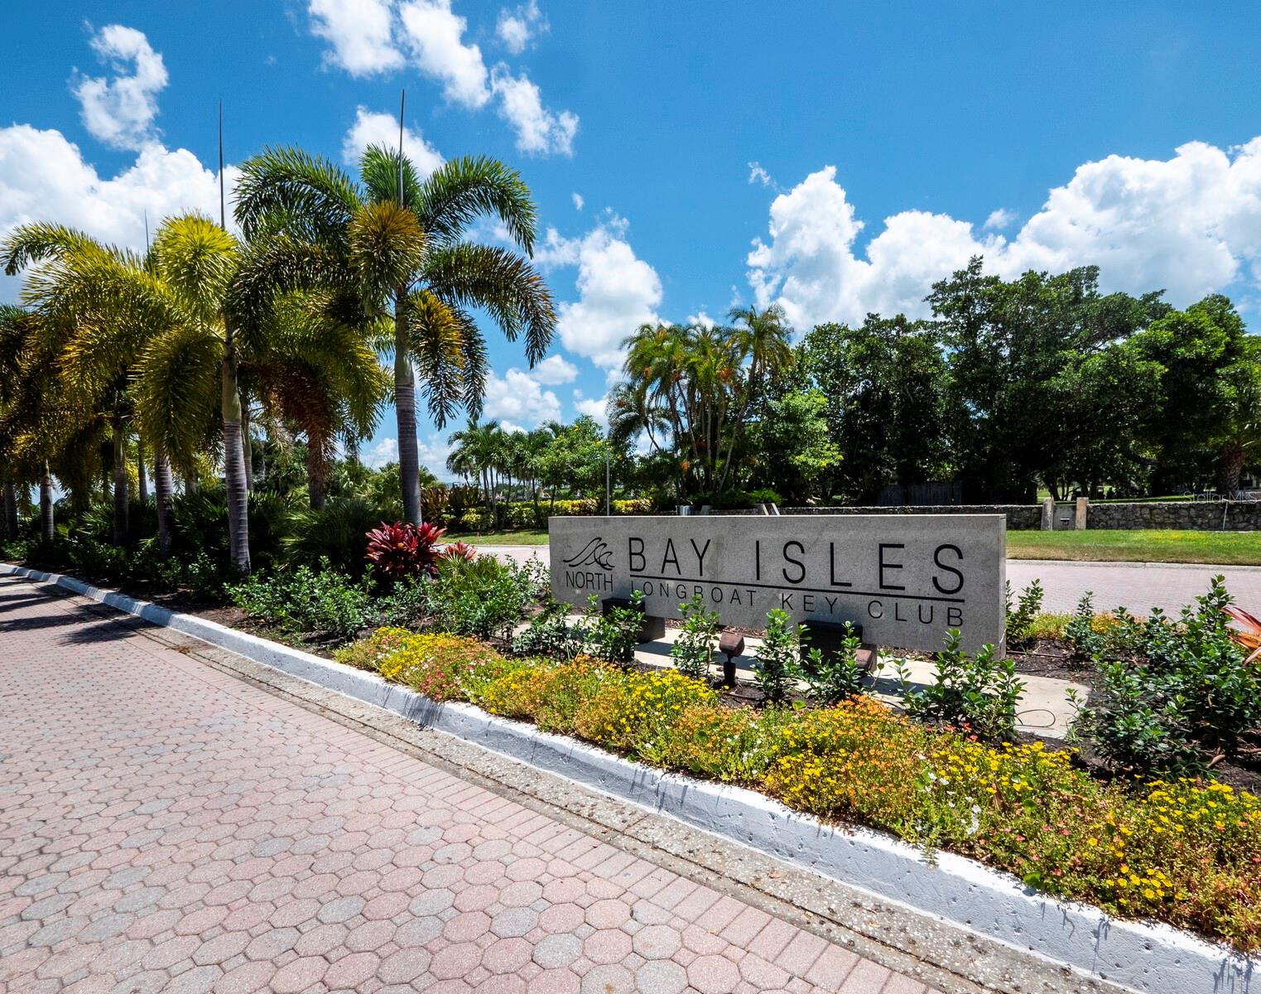
A stunning custom home where Coastal &Traditional merge into a true masterpiece. Lovingly remodeled and updated with high end finishes, spacious rooms, built-ins and high ceilings. All bathrooms are en-suite with additional powder bath. Custom kitchen with caesar stone counters and an abundance of cabinets, most with roll out shelves. Charming breakfast room. Natural gas cooktop burners, Jenn Aire appliances. 3 air conditioning systems (one brand new). Hurricane rated windows. 1 year old stone covered metal tile roof with transferable warranty. ($94,000 cost). All tv's & electronics stay. Furniture, accessories and some artwork available for purchase under separate bill of sale. Privately situated on prime cul-de-sac lot with serene lake & golf course views. Heated saltwater pool. covered patio, perfect for entertaining. Attached, oversized 6 car side entry garage. Access to private Bay Isles Beach Club included. with HOA membership. Located in prestigious Bayou neighborhood within Bay Isles. Just minutes to world class shopping and fine dining. A pleasure to show.
/u.realgeeks.media/sarasotaone/logos/20180602-Sarasota-Real-Estate-Group-R.png)
Additional Information
- Taxes
- $21621
- Minimum Lease Period
- 6 Months
- Max Times per Year
- 1
- HOA Fee
- $1,000
- HOA Payment Schedule
- Annually
- Maintenance Includes
- Guard - 24 Hour
- Location
- Cul-De-Sac, Flood Insurance Required, FloodZone, City Limits, Landscaped, Near Golf Course, On Golf Course, Oversized Lot, Private, Sidewalk, Paved
- Community Features
- Buyer Approval Required, Deed Restrictions, Dog Park, Gated Community - Guard, Golf, Special Community Restrictions, Golf Community
- Property Description
- Two Story
- Zoning
- PD
- Interior Features
- Built-in Features, Cathedral Ceiling(s), Ceiling Fans(s), Crown Molding, Eat-in Kitchen, Elevator, High Ceilings, Kitchen/Family Room Combo, Living Room/Dining Room Combo, Open Floorplan, Primary Bedroom Main Floor, Split Bedroom, Stone Counters, Thermostat, Vaulted Ceiling(s), Walk-In Closet(s), Window Treatments
- Floor
- Concrete, Hardwood, Epoxy, Tile, Wood
- Appliances
- Built-In Oven, Cooktop, Dishwasher, Disposal, Dryer, Electric Water Heater, Exhaust Fan, Ice Maker, Indoor Grill, Microwave, Refrigerator, Washer, Water Filtration System, Water Purifier, Water Softener
- Utilities
- Electricity Connected, Natural Gas Connected, Public, Sewer Connected, Underground Utilities, Water Connected
- Heating
- Central, Electric, Zoned
- Air Conditioning
- Central Air, Zoned
- Fireplace Description
- Gas, Living Room
- Exterior Construction
- Concrete, Stucco
- Exterior Features
- Garden, Irrigation System, Outdoor Grill, Sliding Doors
- Roof
- Metal, Other
- Foundation
- Slab
- Pool
- Private
- Pool Type
- Gunite, Heated, In Ground
- Garage Carport
- 5+ Car Garage
- Garage Spaces
- 6
- Garage Features
- Driveway, Garage Door Opener, Garage Faces Side, Ground Level, Oversized, Tandem
- Garage Dimensions
- 39x40
- Elementary School
- Southside Elementary
- Middle School
- Booker Middle
- High School
- Booker High
- Water View
- Lake, Pond
- Pets
- Allowed
- Flood Zone Code
- AE
- Parcel ID
- 0003160029
- Legal Description
- LOT 16 BAY ISLES UNIT 7
Listing courtesy of MICHAEL SAUNDERS & COMPANY. 941-383-7591
Selling Office: COLDWELL BANKER REALTY.Mortgage Calculator
StellarMLS is the source of this information via Internet Data Exchange Program. All listing information is deemed reliable but not guaranteed and should be independently verified through personal inspection by appropriate professionals. Listings displayed on this website may be subject to prior sale or removal from sale. Availability of any listing should always be independently verified. Listing information is provided for consumer personal, non-commercial use, solely to identify potential properties for potential purchase. All other use is strictly prohibited and may violate relevant federal and state law. Data last updated on