16735 Blackwater Terrace, Bradenton, FL 34202
- $765,000
- 2
- BD
- 2
- BA
- 1,964
- SqFt








- Sold Price
- $765,000
- List Price
- $779,000
- Status
- Sold
- Days on Market
- 3
- Closing Date
- Mar 26, 2025
- MLS#
- A4636497
- Property Style
- Single Family
- Architectural Style
- Florida
- Year Built
- 2018
- Bedrooms
- 2
- Bathrooms
- 2
- Living Area
- 1,964
- Price per sq. ft.
- 396.64
- Lot Size
- 6,382
- Acres
- 0.15
- Total Acreage
- 0 to less than 1/4
- Legal Subdivision Name
- Del Webb Ph I-B Subphases D & F
- Community Name
- Lakewood Ranch
- MLS Area Major
- Bradenton/Lakewood Ranch/Lakewood Rch
Property Description
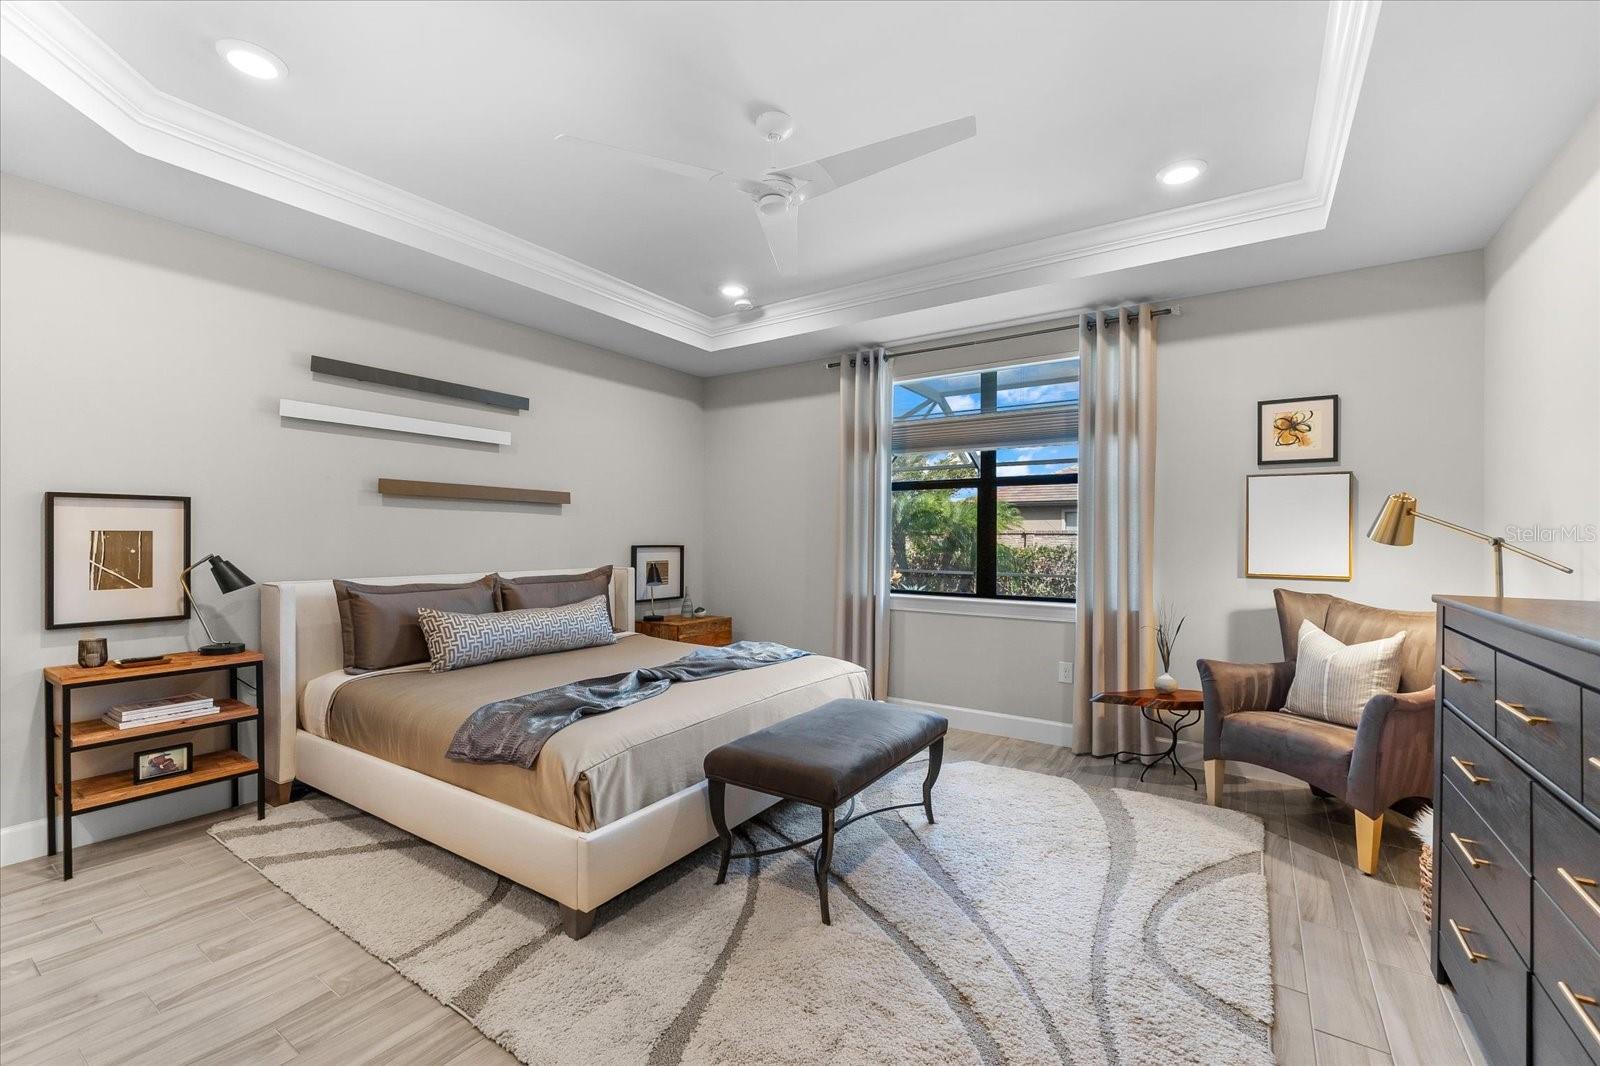
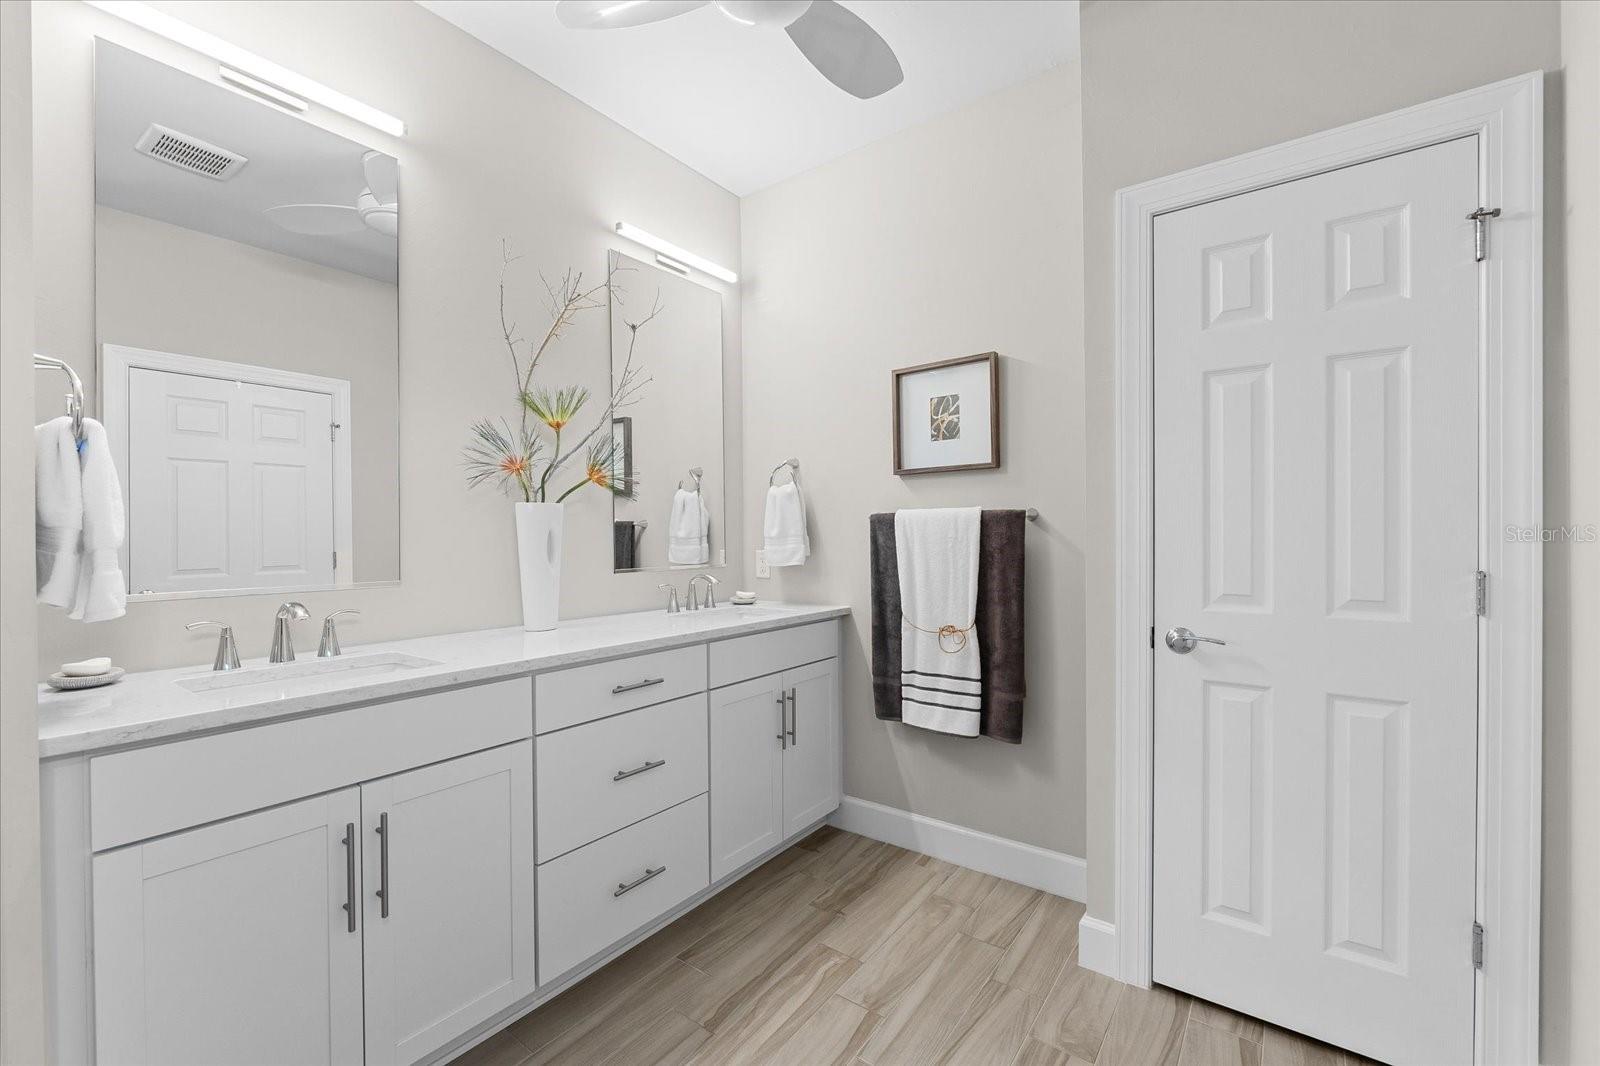
Maintenance-Free Luxury Living at Its Finest! Welcome to this beautifully crafted Martin Ray Model, located in the highly coveted Del Webb 55+ community within Lakewood Ranch, the nation’s premier multi-generational development. This stunning pool home offers the perfect blend of elegance, thoughtful design, and a luxurious Florida lifestyle, with upgrades and features meticulously tailored to impress even the most discerning buyer. This 1,964 sq. ft. home boasts impeccable curb appeal and a thoughtfully designed floor plan that includes 2 bedrooms, 2 bathrooms, and a versatile den. The den is equipped with a custom Murphy bed with shelving, a hidden file cabinet, and a printer station, making it ideal as a home office, guest room, or hobby space. This immaculate home shows like a model, with premium finishes and custom touches throughout. Elegant interior upgrades include grey porcelain plank tile flooring (24”X 6”) throughout, with plush carpeting in the guest room, crown molding, 6” baseboards, and soaring 9-ft. ceilings for a polished look. Custom accent walls and modern lighting fixtures, including custom wall sconces and stylish ceiling fans in every room. Window shades with custom draperies for a cohesive and refined aesthetic. A surveillance system with Wyze cameras inside and out for peace of mind. Kevlar hurricane screens installed on the lanai for added safety and protection from the elements. The gourmet kitchen is truly the heart of this home, featuring KitchenAid stainless steel appliances and a 5- burner gas cooktop, 36” Shaker cabinets with under-cabinet lighting. Quartz countertops, accented by a modern stone backsplash. An oversized stainless-steel sink with a Kraus faucet and soap dispenser. A 10-ft. island that’s perfect or dining, food prep, or entertaining. The large, open gathering room is designed for comfort and style featuring a wall- mounted custom floating TV storage cabinet and a built-in live-edge wooden shelf for a unique, natural touch. The luxurious owner’s suite is a peaceful retreat, offering a tray ceiling for added elegance, a spa-like ensuite with dual rectangular sinks, custom mirrors, modern lighting, and a large walk-in shower. A custom walk-in closet with built-in shelves, drawers, and a chandelier for a touch of sophistication. A custom barn door entry, adding privacy and charm. Your guests will feel at home with a private guest suite featuring a spacious bedroom and a luxurious bathroom with quartz countertops and a walk-in shower. Step outside to your private Florida oasis! The extended lanai is perfect for entertaining or unwinding, featuring a saltwater pool, Kevlar hurricane screen for safety and comfort, solar light for ambiance, a fenced backyard—ideal for pets, with plumbing and electric for an outdoor kitchen and TV, providing endless entertaining potential. Outdoor living at its best! The tandem garage is a dream for car enthusiasts or those in need of additional storage, offering room for 2 cars and a golf cart, epoxy flooring for durability and easy maintenance, Gladiator shelving and cabinets for organized storage, and space for dedicated storage or work area. Don’t miss out! This meticulously upgraded home combines luxurious living with effortless maintenance offering everything you need to embrace the ultimate Florida lifestyle. Schedule your private showing today and take the first step toward making this dream home yours!
/u.realgeeks.media/sarasotaone/logos/20180602-Sarasota-Real-Estate-Group-R.png)
Additional Information
- Taxes
- $6930
- Taxes
- $1,440
- Minimum Lease Period
- 3 Months
- Max Times per Year
- 2
- HOA Fee
- $1,402
- HOA Payment Schedule
- Quarterly
- Maintenance Includes
- Guard - 24 Hour, Pool, Escrow Reserves Fund, Maintenance Grounds, Management, Private Road, Recreational Facilities, Security
- Location
- Landscaped, Sidewalk, Paved, Private
- Community Features
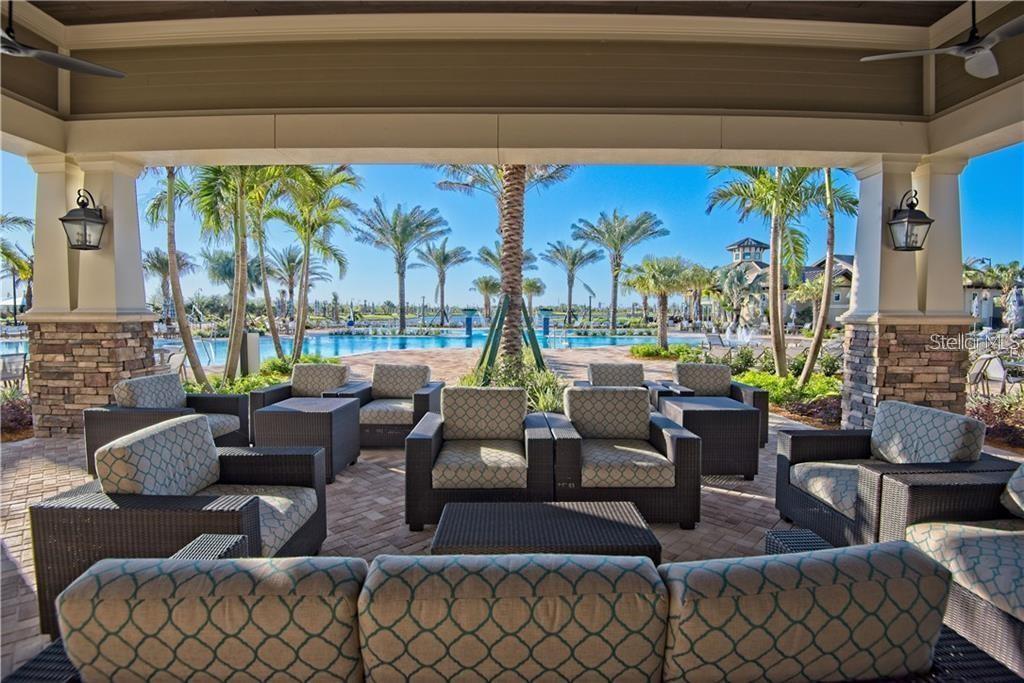
- Buyer Approval Required, Clubhouse, Community Mailbox, Deed Restrictions, Dog Park, Fitness Center, Gated Community - Guard, Golf Carts OK, Handicap Modified, Irrigation-Reclaimed Water, No Truck/RV/Motorcycle Parking, Pool, Restaurant, Sidewalks, Special Community Restrictions, Tennis Court(s), Wheelchair Access, Security
- Property Description
- One Story
- Zoning
- PD-R
- Interior Features
- Ceiling Fans(s), Crown Molding, Eat-in Kitchen, In Wall Pest System, Kitchen/Family Room Combo, Living Room/Dining Room Combo, Open Floorplan, Primary Bedroom Main Floor, Solid Surface Counters, Tray Ceiling(s), Walk-In Closet(s), Window Treatments
- Floor
- Carpet, Tile
- Appliances
- Bar Fridge, Built-In Oven, Convection Oven, Cooktop, Dishwasher, Disposal, Dryer, Gas Water Heater, Microwave, Range, Refrigerator, Washer, Wine Refrigerator
- Utilities
- BB/HS Internet Available, Cable Available, Electricity Connected, Fire Hydrant, Natural Gas Connected, Phone Available, Public, Sewer Connected, Sprinkler Recycled, Street Lights, Underground Utilities, Water Connected
- Heating
- Central, Natural Gas
- Air Conditioning
- Central Air
- Exterior Construction
- Block, Stone, Stucco
- Exterior Features
- Hurricane Shutters, Irrigation System, Lighting, Rain Gutters, Sidewalk, Sliding Doors, Sprinkler Metered
- Roof
- Tile
- Foundation
- Slab
- Pool
- Community, Private
- Pool Type
- Deck, Gunite, Heated, In Ground, Salt Water, Screen Enclosure
- Garage Carport
- 2 Car Garage
- Garage Spaces
- 2
- Garage Features
- Driveway, Garage Door Opener, Ground Level, Tandem
- Elementary School
- Robert E Willis Elementary
- Middle School
- Nolan Middle
- High School
- Lakewood Ranch High
- Housing for Older Persons
- Yes
- Pets
- Allowed
- Flood Zone Code
- X
- Parcel ID
- 586118609
- Legal Description
- LOT 287 DEL WEBB PH IB SUBPH D & F PI#5861.1860/9
Listing courtesy of BETTER HOMES & GARDENS REAL ES. 941-556-9100
Selling Office: BERKSHIRE HATHAWAY HOMESERVICE.Mortgage Calculator
StellarMLS is the source of this information via Internet Data Exchange Program. All listing information is deemed reliable but not guaranteed and should be independently verified through personal inspection by appropriate professionals. Listings displayed on this website may be subject to prior sale or removal from sale. Availability of any listing should always be independently verified. Listing information is provided for consumer personal, non-commercial use, solely to identify potential properties for potential purchase. All other use is strictly prohibited and may violate relevant federal and state law. Data last updated on